Sunsets, saltwater, and space to truly live—this waterfront estate delivers it all with style and substance. Tucked away on a private gated street in the sought-after Double Branch Estates of Tampa, this fully renovated 4-bedroom, 4-bath residence spans 3,611 square feet on an expansive 1.17-acre homesite, offering over 130 feet of direct frontage on a tranquil saltwater canal with immediate access to Upper Tampa Bay—and no HOA restrictions. Inside, the home has been thoughtfully reimagined in 2022–2023 with a layout that balances everyday comfort and effortless entertaining. Tile flooring flows throughout the main level, while warm wood floors carry you upstairs. The heart of the home is a standout gourmet kitchen featuring custom cabinetry, striking granite countertops, and a top-of-the-line Wolf gas stove installed in 2023. It opens seamlessly to formal and casual dining spaces and a spacious family room anchored by a gas fireplace, creating a welcoming atmosphere for gatherings both large and small. Upstairs, the primary suite is a retreat of its own—complete with a private gas fireplace, a west-facing balcony for nightly sunset views, and a spa-inspired bath featuring dual vanities, a soaking tub, a walk-in shower, an electric fireplace, and a custom-designed walk-in closet. A second bedroom with its own en suite and walk-in closet provides privacy for guests, while two additional generously sized bedrooms, a media room, and a dedicated office with built-ins and a bar complete the upper level. Step outside and the lifestyle truly shines. A spacious screened patio with matching tile flooring, ceiling fans, and retractable no-see-um screens overlooks the heated pool and spa. The beautifully designed paver deck wraps around the pool and extends down to the water, where a recently upgraded Trex dock, boat lift, and expansive waterfront views create the perfect backdrop for relaxing or entertaining. Major system updates add peace of mind and long-term value, including a new 65-year metal roof (2024), two American Standard HVAC systems (2024), fresh exterior paint, and energy-efficient double-pane windows. The home is fully equipped with smart technology, CAT wiring, and a comprehensive security system. A 500-gallon buried propane tank powers the Wolf stove, fireplaces, and a whole-home 37KW Generac generator—ensuring comfort and reliability year-round. With a 3-car garage, no HOA, and a prime location just minutes from Tampa International Airport, Downtown Tampa, top-rated dining, shopping, and world-class beaches, this property offers a rare blend of privacy, luxury, and convenience. Waterfront living, elevated—ready for its next owner.
Sold for $1,450,000
$1,450,000
8107 SIERRA MANOR LANE, TAMPA, FL 33635
4beds
3,611sqft
Single Family Residence
Built in 2004
1.11 Acres Lot
$1,437,000 Zestimate®
$402/sqft
$5,741 Estimated rent
Home value
$1,437,000
$1.34M - $1.54M
$5,741/mo
Zestimate® history
Owner options
List your home for rent
$5,741/mo
Rent Zestimate®
Find your next renter with Zillow Rental Manager. Plus, with online applications, you can quickly screen prospective tenants – for free.
$5,741/mo
Rent Zestimate®
Refinance and save
$10,116/mo
Est. payment
Refinancing to a lower rate could help reduce your monthly payments and save thousands over the life of the loan.
$10,116/mo
Est. payment
Explore your selling options
Work with a Zillow partner agent
Leverage their expertise and Zillow's premium Showcase listings to get your home seen by more buyers.
Get startedList with your own agent
Get your home in front of millions of buyers by listing it on Zillow.
Learn how to do itSell it yourself
Take full control of how buyers see your home on Zillow by listing For Sale by Owner (FSBO).
List your homeWhat's special
Heated pool and spaWaterfront estateGenerously sized bedroomsStriking granite countertopsMedia roomTop-of-the-line wolf gas stoveEnergy-efficient double-pane windows
Zillow last checked:
Listing updated:
Listed by:
Andrew Duncan 813-359-8990,
LPT REALTY LLC 813-359-8990,
Steven Lebensfeld 352-584-7302,
LPT REALTY LLC
Bought with:
Amy Keane, 3398814
FLORIDA CRACKER PROPERTIES
Source: Stellar MLS,MLS#: TB8492349 Originating MLS: Suncoast Tampa
Originating MLS: Suncoast Tampa
Facts & features
Interior
Bedrooms & bathrooms
- Bedrooms: 4
- Bathrooms: 4
- Full bathrooms: 4
Rooms
- Room types: Attic, Den/Library/Office, Media Room
Primary bedroom
- Features: Ceiling Fan(s), Dual Sinks, En Suite Bathroom, Makeup/Vanity Space, Tub with Separate Shower Stall, Walk-In Closet(s)
- Level: Second
- Area: 294 Square Feet
- Dimensions: 14x21
Kitchen
- Features: Breakfast Bar, Built-In Shelving, Pantry, Granite Counters
- Level: First
- Area: 182 Square Feet
- Dimensions: 13x14
Living room
- Level: First
- Area: 144 Square Feet
- Dimensions: 12x12
Heating
- Central
Cooling
- Central Air
Appliances
- Included: Bar Fridge, Oven, Convection Oven, Cooktop, Dishwasher, Disposal, Electric Water Heater, Exhaust Fan, Indoor Grill, Microwave, Range, Range Hood, Refrigerator, Whole House R.O. System, Wine Refrigerator
- Laundry: Inside, Laundry Room
Features
- Built-in Features, Ceiling Fan(s), Crown Molding, Eating Space In Kitchen, High Ceilings, Open Floorplan, Solid Surface Counters, Solid Wood Cabinets, Stone Counters, Walk-In Closet(s), Wet Bar
- Flooring: Tile, Hardwood
- Doors: Sliding Doors
- Has fireplace: Yes
- Fireplace features: Electric, Gas, Living Room, Master Bedroom
Interior area
- Total structure area: 5,222
- Total interior livable area: 3,611 sqft
Property
Parking
- Total spaces: 3
- Parking features: Driveway, Garage Door Opener
- Attached garage spaces: 3
- Has uncovered spaces: Yes
Features
- Levels: Two
- Stories: 2
- Patio & porch: Covered, Deck, Front Porch, Patio, Porch, Rear Porch, Screened
- Exterior features: Balcony, Irrigation System, Lighting, Other, Rain Gutters, Sprinkler Metered
- Has private pool: Yes
- Pool features: In Ground, Lighting, Tile
- Has spa: Yes
- Fencing: Fenced
- Has view: Yes
- View description: Pool, Water, Canal
- Has water view: Yes
- Water view: Water,Canal
- Waterfront features: Canal - Brackish, Brackish Canal Access, Lift
Lot
- Size: 1.11 Acres
- Dimensions: 138 x 200
- Features: Flood Insurance Required
- Residential vegetation: Mature Landscaping
Details
- Parcel number: U30281765M00000000002.0
- Zoning: ASC-1
- Special conditions: None
Construction
Type & style
- Home type: SingleFamily
- Property subtype: Single Family Residence
Materials
- Block, Stucco, Wood Frame
- Foundation: Slab
- Roof: Shingle
Condition
- New construction: No
- Year built: 2004
Utilities & green energy
- Sewer: Septic Tank
- Water: Canal/Lake For Irrigation
- Utilities for property: BB/HS Internet Available, Cable Available, Cable Connected, Electricity Available, Electricity Connected, Fiber Optics, Propane, Sprinkler Well
Community & HOA
Community
- Security: Closed Circuit Camera(s), Fire Alarm, Gated Community, Security Gate, Security System, Security System Owned, Smoke Detector(s)
- Pet fee: $0 monthly
- Subdivision: DOUBLE BRANCH ESTATES
HOA
- Has HOA: No
Location
- Region: Tampa
Financial & listing details
- Price per square foot: $402/sqft
- Tax assessed value: $1,048,718
- Annual tax amount: $18,975
- Date on market: 3/31/2026
- Cumulative days on market: 20 days
- Listing terms: Cash,Conventional,FHA,VA Loan
- Ownership: Fee Simple
- Total actual rent: 0
- Electric utility on property: Yes
- Road surface type: Other
Price history
| Date | Event | Price |
|---|---|---|
| 5/28/2026 | Sold | $1,450,000-3.3%$402/sqft |
Source:  Stellar MLS #TB8492349 Report a problem Stellar MLS #TB8492349 Report a problem | ||
| 4/20/2026 | Pending sale | $1,500,000$415/sqft |
Source: Stellar MLS #TB8492349 Report a problem | ||
| 3/31/2026 | Listed for sale | $1,500,000-11.8%$415/sqft |
Source: Stellar MLS #TB8492349 Report a problem | ||
| 3/31/2025 | Listing removed | $1,699,988$471/sqft |
Source: Stellar MLS #TB8307146 Report a problem | ||
| 12/30/2024 | Listed for sale | $1,699,988$471/sqft |
Source: Stellar MLS #TB8307146 Report a problem | ||
| 12/20/2024 | Pending sale | $1,699,988$471/sqft |
Source: Stellar MLS #TB8307146 Report a problem | ||
| 9/27/2024 | Listed for sale | $1,699,988-2.9%$471/sqft |
Source: Stellar MLS #TB8307146 Report a problem | ||
| 9/14/2024 | Listing removed | $1,750,000$485/sqft |
Source: Stellar MLS #U8228896 Report a problem | ||
| 8/12/2024 | Price change | $1,750,000-3.6%$485/sqft |
Source: Stellar MLS #U8228896 Report a problem | ||
| 7/8/2024 | Price change | $1,815,000-1.4%$503/sqft |
Source: Stellar MLS #U8228896 Report a problem | ||
| 3/21/2024 | Price change | $1,840,000-2.6%$510/sqft |
Source: Stellar MLS #U8228896 Report a problem | ||
| 2/1/2024 | Listed for sale | $1,890,000+111.2%$523/sqft |
Source: Stellar MLS #U8228896 Report a problem | ||
| 8/29/2019 | Sold | $895,000$248/sqft |
Source: Agent Provided Report a problem | ||
| 8/16/2016 | Listing removed | $895,000$248/sqft |
Source: COLDWELL BANKER RESIDENTIAL #T2808849 Report a problem | ||
| 6/26/2016 | Price change | $895,000-3.8%$248/sqft |
Source: Coldwell Banker Residential Real Estate - North Tampa #T2808849 Report a problem | ||
| 3/21/2016 | Listed for sale | $929,900+10.3%$258/sqft |
Source: COLDWELL BANKER RESIDENTIAL #T2808849 Report a problem | ||
| 9/29/2011 | Listing removed | $3,750$1/sqft |
Source: RE/MAX FIRST IN REAL ESTATE #T2480550 Report a problem | ||
| 9/20/2011 | Price change | $3,750-5.1%$1/sqft |
Source: RE/MAX FIRST IN REAL ESTATE #T2480550 Report a problem | ||
| 8/23/2011 | Price change | $3,950-7.1%$1/sqft |
Source: RE/MAX FIRST IN REAL ESTATE #T2480550 Report a problem | ||
| 7/30/2011 | Listed for rent | $4,250$1/sqft |
Source: RE/MAX FIRST IN REAL ESTATE #T2480550 Report a problem | ||
| 10/11/2004 | Sold | $843,000$233/sqft |
Source: Public Record Report a problem | ||
Public tax history
| Year | Property taxes | Tax assessment |
|---|---|---|
| 2025 | $18,975 +4.6% | $1,048,718 -0.7% |
| 2024 | $18,144 +6.8% | $1,056,263 +11.6% |
| 2023 | $16,985 +3.1% | $946,552 +8.5% |
| 2022 | $16,468 +12.6% | $872,363 +10% |
| 2021 | $14,629 +4.5% | $793,057 +5% |
| 2020 | $13,992 +20.2% | $755,284 +21.4% |
| 2019 | $11,646 | $622,008 -1.1% |
| 2018 | $11,646 +0.3% | $629,145 +14.8% |
| 2017 | $11,613 +10.2% | $548,087 +6.7% |
| 2016 | $10,541 +4.8% | $513,447 +2.8% |
| 2015 | $10,056 +2.8% | $499,369 +2.5% |
| 2014 | $9,783 | $487,275 +8.6% |
| 2013 | $9,783 +3.9% | $448,799 -1.1% |
| 2012 | $9,419 +2.1% | $453,988 -6.2% |
| 2011 | $9,229 -9.1% | $483,900 -9.2% |
| 2010 | $10,151 -9.7% | $533,058 -8.8% |
| 2009 | $11,241 -43.5% | $584,253 -42% |
| 2008 | $19,897 +2.8% | $1,008,154 +3% |
| 2007 | $19,355 -2.9% | $978,790 +6.2% |
| 2006 | $19,942 +51.7% | $921,692 +55.2% |
| 2005 | $13,148 | $593,961 +25.3% |
| 2004 | -- | $474,209 +753.7% |
| 2003 | -- | $55,550 |
Find assessor info on the county website
Neighborhood: 33635
Nearby homes
- $1,312,3004 bd3 ba3.4k sqft12102 State St, Tampa, FL 33635Off Market
- $3,859,9004 bd6 ba7k sqft8101 Sierra Manor Ln, Tampa, FL 33635Off Market
- $761,9004 bd2 ba2.4k sqft12132 State St, Tampa, FL 33635Off Market
- $836,7004 bd3 ba3.2k sqft8139 Honeybee Ln, Tampa, FL 33635Off Market
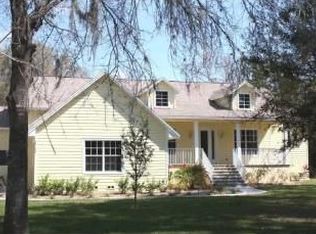
- $832,0003 bd2 ba2.4k sqft12136 State St, Tampa, FL 33635Sold
- $716,8002 bd2 ba1.2k sqft8131 Honeybee Ln, Tampa, FL 33635Off Market
- $687,4004 bd2 ba2.2k sqft8143 Honeybee Ln, Tampa, FL 33635Off Market
- $858,6004 bd2 ba2.4k sqft8135 Honeybee Ln, Tampa, FL 33635Off Market
Nearby schools
GreatSchools rating
- 8/10Lowry Elementary SchoolGrades: PK-5Distance: 1.7 mi
- 9/10Farnell Middle SchoolGrades: 6-8Distance: 3.4 mi
- 6/10Alonso High SchoolGrades: 9-12Distance: 1.8 mi
Schools provided by the listing agent
- Elementary: Lowry-HB
- Middle: Farnell-HB
- High: Alonso-HB
Source: Stellar MLS. This data may not be complete. We recommend contacting the local school district to confirm school assignments for this home.
Get a cash offer in 3 minutes
Find out how much your home could sell for in as little as 3 minutes with a no-obligation cash offer.
Estimated market value
$1,437,000
Get a cash offer in 3 minutes
Find out how much your home could sell for in as little as 3 minutes with a no-obligation cash offer.
Estimated market value
$1,437,000
- Florida
- Hillsborough County
- Tampa
- 33635
- 8107 SIERRA MANOR LANE
Nearby cities
Nearby neighborhoods
Nearby zip codes
Other Tampa Topics
