Skip main navigation
Pending
  • $229,000

    8107 SUMMER POINT Court, Jacksonville, FL 32256

    2beds
    1,248sqft
    : 
    Loading
    Get pre-qualified
    Townhouse
    Built in 2006
    1,306 Square Feet Lot
    $226,200 Zestimate®
    $183/sqft
    $240/mo HOA

    What's special

    Modern ceiling fansNeutral paint throughoutSolid surface countersGoogle nest doorbellModern master tub-to-shower conversionDesigner lighting
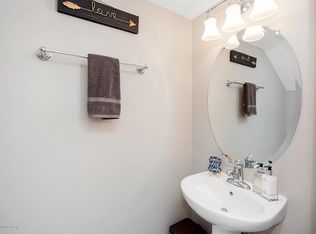
    Through no fault of the owner, this lovely property is back on the market. ATTN INVESTORS: HOA rules now require a two-year owner occupancy period before rental approval. Location, location, location! Ideally situated near major hospitals, St. Johns Town Center, and the new ''The Block Jax'' entertainment complex. Come see this well-maintained and tastefully updated 2BR/2.5BA townhouse with all new seamless LVP flooring throughout both levels and high-grade Berber carpet (with accident forgiveness warranty) on the stairs (2026). Neutral paint throughout, Google Nest doorbell, solid surface counters, designer lighting, modern ceiling fans and kitchen/bath fixtures replaced in 2026. Enjoy peace of mind with major recent upgrades: Carrier HVAC with smart thermostat (2024), LG ThinkIQ Craft Ice fridge (2024), Samsung smart washer/dishwasher (2025), and a modern master tub-to-shower conversion (2025). All appliances convey including washer/dryer! Summerfield is a beautifully maintained, gated Southside community with NO CDD fees and very low HOA fees. The association handles exterior/lawn/landscaping maintenance. The roofs, exterior painting, and street paving were completed in recent years. Amenities include a pool, fitness center, car wash station, and guest parking.
    88 days
    |
    32
    |
    0
    |

    Zillow last checked:

    Listing updated:

    Listed by:

    CAMILO DE LA CRUZ PEREZ 833-700-2782,

    HOME SOLD REALTY LLC 833-700-2782

    Source: realMLS,MLS#: 2141062MLS Logo

      Facts & features

      Interior

      Bedrooms & bathrooms
      • Bedrooms: 2
      • Bathrooms: 3
      • Full bathrooms: 2
      • 1/2 bathrooms: 1
      Primary bedroom
      • Level: Second
      • Area: 199.26 Square Feet
      • Dimensions: 16.20 x 12.30
      Bedroom 2
      • Level: Second
      • Area: 210.21 Square Feet
      • Dimensions: 14.70 x 14.30
      Dining room
      • Level: First
      • Area: 92 Square Feet
      • Dimensions: 9.10 x 10.11
      Kitchen
      • Level: First
      • Area: 81.76 Square Feet
      • Dimensions: 7.30 x 11.20
      Living room
      • Level: First
      • Area: 181.04 Square Feet
      • Dimensions: 14.60 x 12.40
      Heating
      • Central, Electric
      Cooling
      • Central Air, Electric
      Appliances
      • Included: Dishwasher, Disposal, Dryer, Electric Range, Electric Water Heater, ENERGY STAR Qualified Dishwasher, ENERGY STAR Qualified Refrigerator, ENERGY STAR Qualified Washer, Microwave
      • Laundry: In Unit, Upper Level
      Features
      • Built-in Features, Ceiling Fan(s), Pantry, Primary Bathroom - Shower No Tub, Smart Thermostat, Split Bedrooms
      • Flooring: Carpet, Vinyl
      Interior area
      • Total interior livable area: 1,248 sqft

      Property

      Parking
      • Parking features: Assigned, Guest
      Features
      • Levels: Two
      • Stories: 2
      • Patio & porch: Covered, Rear Porch, Screened
      Lot
      • Size: 1,306 Square Feet
      • Features: Many Trees
      Details
      • Parcel number: 1677465135
      • Zoning description: PUD

      Construction

      Type & style
      • Home type: Townhouse
      • Architectural style: Traditional
      • Property subtype: Townhouse
      • Attached to another structure: Yes
      Materials
      • Composition Siding, Stucco
      • Roof: Shingle
      Condition
      • Updated/Remodeled
      • New construction: No
      • Year built: 2006

      Utilities & green energy

      • Sewer: Public Sewer
      • Water: Public
      • Utilities for property: Cable Available, Electricity Available, Electricity Connected, Sewer Available, Sewer Connected, Water Available, Water Connected
      Green energy
      • Energy efficient items: Appliances, Thermostat

      Community & HOA

      Community
      • Security: Carbon Monoxide Detector(s), Key Card Entry, Security Gate, Smoke Detector(s)
      • Subdivision: Summerfield
      HOA
      • Has HOA: Yes
      • Amenities included: Car Wash Area, Fitness Center, Gated, Maintenance Grounds, Management - Off Site, Trash
      • Services included: Maintenance Grounds, Maintenance Structure
      • HOA fee: $240 monthly
      Location
      • Region: Jacksonville

      Financial & listing details

      • Price per square foot: $183/sqft
      • Tax assessed value: $203,701
      • Annual tax amount: $1,672
      • Date on market: 5/28/2026
      • Listing terms: Cash,Conventional,FHA,VA Loan
      • Road surface type: Paved

        Estimated market value

        $226,200

        $215,000 - $238,000

        $1,683/mo

        Price history

        DateEventPrice
        6/17/2026Pending sale$229,000$183/sqft
        Source: realMLS #2141062 Report a problem
        5/28/2026Listed for sale$229,000$183/sqft
        Source: realMLS #2141062 Report a problem
        5/11/2026Pending sale$229,000$183/sqft
        Source: realMLS #2141062 Report a problem
        4/21/2026Listed for sale$229,000+76.2%$183/sqft
        Source: realMLS #2141062 Report a problem
        9/22/2016Sold$130,000-3.7%$104/sqft
        Source: realMLS #831196 Report a problem
        8/4/2016Pending sale$135,000$108/sqft
        Source: Watson Realty Corp. #831196 Report a problem
        6/3/2016Listed for sale$135,000-0.7%$108/sqft
        Source: WATSON REALTY CORP #831196 Report a problem
        9/5/2015Listing removed$1,100$1/sqft
        Source: WATSON REALTY CORP #773758 Report a problem
        5/22/2015Listed for rent$1,100$1/sqft
        Source: Watson - Fleming Island Report a problem
        7/13/2014Listing removed$1,100$1/sqft
        Source: Watson Realty - Fleming Island Report a problem
        6/17/2014Listed for rent$1,100$1/sqft
        Source: Watson - Fleming Island Report a problem
        11/25/2009Sold$136,000-5.8%$109/sqft
        Source: Public Record Report a problem
        7/19/2009Listing removed$144,400$116/sqft
        Source: RE/MAX ATLANTIC #473932 Report a problem
        6/27/2009Price change$144,400-1%$116/sqft
        Source: RE/MAX ATLANTIC #473932 Report a problem
        3/1/2009Listed for sale$145,900-16.1%$117/sqft
        Source: Listhub #473932 Report a problem
        10/16/2006Sold$174,000$139/sqft
        Source: Public Record Report a problem

        Public tax history

        YearProperty taxesTax assessment
        2024$1,623 +3.8%$130,828 +3%
        2023$1,564 +11.2%$127,018 +3%
        2022$1,406 +1.5%$123,319 +3%
        2021$1,386 +1.4%$119,728 +1.4%
        2020$1,367 +1.8%$118,075 +2.3%
        2019$1,343 +1.9%$115,421 +1.9%
        2018$1,318 $113,269 +2.1%
        2017$1,318 +1.9%$110,940 +7.5%
        2016$1,294 -32.9%$103,209 +10.7%
        2015$1,928 +8.3%$93,192 +7.7%
        2014$1,781 $86,519 +5%
        2013-- $82,430 -1.6%
        2012-- $83,786 -27.9%
        2011-- $116,173 -6.5%
        2010-- $124,245 -8.5%
        2009-- $135,761 +352.5%
        2006-- $30,000
        Find assessor info on the county website

        Monthly payment

        Est. payment

        Payment breakdown

        Explore the cost of this home by adjusting the details. Changes won't be saved.
        All calculations are estimates and provided by Zillow, Inc. for informational purposes only. Actual amounts may vary.
        HOA fees may include property taxes on listings classified as Co-Ops. Contact the listing agent and/or owner for fee details.
        Mortgage interest rates are dependent on a number of factors, including credit score, down payment, and repayment length. Interest rate data provided by Zillow Group Marketplace, Inc. as of 1/1/1970 from various mortgage lenders with which we have lead or other similar arrangements; the Estimated Payment is an average of those rates.
        See how much you could borrow to make a competitive offer.

        Climate risks

        Neighborhood: Deerwood

        Getting around

        24 / 100
        Car-Dependent
        21 / 100
        Minimal Transit
        52 / 100
        Bikeable

        Nearby schools

        GreatSchools rating

        A local agent can set up tours, give advice and negotiate with sellers.

        A local lender can help you make sure your offer is ready when you are.

        Browse local experts

        Similar homes