Spacious 5-Bedroom Estate in Waterford – Over 4 Private Acres with Pool, Hot Tub & More – Sold AS-IS Welcome to this exceptional opportunity in the highly sought-after Waterford community! Nestled on over 4 beautifully landscaped acres, this expansive 5-bedroom, 4.5-bath estate home offers over 3,400 sq ft of living space, two primary suites, and abundant indoor and outdoor amenities — all being sold strictly AS-IS. Step inside to discover a well-designed layout with a main-level primary suite ideal for multigenerational living, and a second spacious primary suite upstairs, both offering privacy and comfort. The finished basement includes a kitchenette, perfect for extended stays, guests, or entertaining. Outdoors, enjoy your own private retreat with a heated in-ground pool, hot tub, and a flat, usable yard surrounded by mature trees offering exceptional privacy. A large storage shed, side-load garage, and ample driveway space add function and convenience. Whether you're ready to renovate, refresh, or reimagine, this home presents a rare chance to own a piece of prime Waterford real estate with space, privacy, and potential. Bring your vision and make this estate your own!
Sold for $600,000
Street View
$600,000
8107 Waterford Dr, Spotsylvania, VA 22551
5beds
3,960sqft
Single Family Residence
Built in 1992
4.11 Acres Lot
$615,100 Zestimate®
$152/sqft
$3,691 Estimated rent
Home value
$615,100
$566,000 - $664,000
$3,691/mo
Zestimate® history
Owner options
List your home for rent
$3,691/mo
Rent Zestimate®
Find your next renter with Zillow Rental Manager. Plus, with online applications, you can quickly screen prospective tenants – for free.
$3,691/mo
Rent Zestimate®
Refinance and save
$3,664/mo
Est. payment
Refinancing to a lower rate could help reduce your monthly payments and save thousands over the life of the loan.
$3,664/mo
Est. payment
Explore your selling options
Work with a Zillow partner agent
Leverage their expertise and Zillow's premium Showcase listings to get your home seen by more buyers.
Get startedList with your own agent
Get your home in front of millions of buyers by listing it on Zillow.
Learn how to do itSell it yourself
Take full control of how buyers see your home on Zillow by listing For Sale by Owner (FSBO).
List your homeWhat's special
Heated in-ground poolFlat usable yardHot tubSurrounded by mature treesAmple driveway spaceSide-load garageTwo primary suites
Zillow last checked:
Listing updated:
Listed by:
Stephanie Hiner 540-621-9355,
Berkshire Hathaway HomeServices PenFed Realty,
Co-Listing Agent: Chad Robert Hiner 540-903-7371,
Berkshire Hathaway HomeServices PenFed Realty
Bought with:
Mr. Benjamin Quann, 0225201152
Century 21 Redwood Realty
Source: Bright MLS,MLS#: VASP2035260
Facts & features
Interior
Bedrooms & bathrooms
- Bedrooms: 5
- Bathrooms: 5
- Full bathrooms: 4
- 1/2 bathrooms: 1
- Main level bathrooms: 2
- Main level bedrooms: 1
Rooms
- Room types: Living Room, Dining Room, Primary Bedroom, Bedroom 2, Kitchen, Game Room, Family Room, Bedroom 1, Other, Office, Storage Room, Bathroom 3
Primary bedroom
- Level: Upper
- Area: 266 Square Feet
- Dimensions: 14 x 19
Primary bedroom
- Level: Main
- Area: 225 Square Feet
- Dimensions: 15 x 15
Bedroom 1
- Level: Upper
- Area: 90 Square Feet
- Dimensions: 9 x 10
Bedroom 2
- Level: Upper
- Area: 182 Square Feet
- Dimensions: 13 x 14
Bathroom 3
- Level: Upper
- Area: 143 Square Feet
- Dimensions: 11 x 13
Dining room
- Level: Main
- Area: 224 Square Feet
- Dimensions: 14 x 16
Family room
- Level: Main
- Area: 240 Square Feet
- Dimensions: 15 x 16
Family room
- Level: Lower
- Area: 308 Square Feet
- Dimensions: 22 x 14
Game room
- Level: Lower
- Area: 360 Square Feet
- Dimensions: 30 x 12
Kitchen
- Level: Main
- Area: 238 Square Feet
- Dimensions: 14 x 17
Living room
- Level: Main
- Area: 224 Square Feet
- Dimensions: 14 x 16
Office
- Level: Lower
- Area: 169 Square Feet
- Dimensions: 13 x 13
Other
- Level: Lower
- Area: 105 Square Feet
- Dimensions: 15 x 7
Storage room
- Level: Lower
- Area: 221 Square Feet
- Dimensions: 17 x 13
Heating
- Heat Pump, Electric
Cooling
- Central Air, Electric
Appliances
- Included: Dishwasher, Microwave, Washer, Dryer, Cooktop, Electric Water Heater
Features
- Family Room Off Kitchen, Kitchen - Table Space, Dining Area, Primary Bath(s), Entry Level Bedroom, Attic, Ceiling Fan(s), Kitchen Island, Walk-In Closet(s)
- Flooring: Wood, Carpet
- Basement: Rear Entrance,Connecting Stairway,Partial,Heated,Interior Entry,Exterior Entry,Sump Pump,Walk-Out Access
- Number of fireplaces: 1
- Fireplace features: Gas/Propane
Interior area
- Total structure area: 4,504
- Total interior livable area: 3,960 sqft
- Finished area above ground: 2,872
- Finished area below ground: 1,088
Property
Parking
- Total spaces: 2
- Parking features: Garage Faces Side, Garage Door Opener, Inside Entrance, Off Street, Attached
- Attached garage spaces: 2
Accessibility
- Accessibility features: None
Features
- Levels: Three
- Stories: 3
- Patio & porch: Deck
- Exterior features: Awning(s)
- Has private pool: Yes
- Pool features: Heated, In Ground, Private
- Has spa: Yes
- Spa features: Bath, Hot Tub
Lot
- Size: 4.11 Acres
- Features: Backs to Trees, Landscaped, Wooded, Secluded
Details
- Additional structures: Above Grade, Below Grade
- Parcel number: 48203
- Zoning: A3
- Special conditions: Standard
Construction
Type & style
- Home type: SingleFamily
- Architectural style: Colonial
- Property subtype: Single Family Residence
Materials
- Brick
- Foundation: Slab
Condition
- New construction: No
- Year built: 1992
Utilities & green energy
- Sewer: On Site Septic
- Water: Well
- Utilities for property: Electricity Available, Propane
Community & HOA
Community
- Subdivision: Waterford
HOA
- Has HOA: Yes
- Amenities included: Lake
- HOA fee: $150 annually
Location
- Region: Spotsylvania
Financial & listing details
- Price per square foot: $152/sqft
- Tax assessed value: $564,900
- Annual tax amount: $4,148
- Date on market: 8/6/2025
- Listing agreement: Exclusive Right To Sell
- Listing terms: Cash,Conventional
- Ownership: Fee Simple
Price history
| Date | Event | Price |
|---|---|---|
| 9/19/2025 | Sold | $600,000$152/sqft |
Source:  Bright MLS #VASP2035260 Report a problem Bright MLS #VASP2035260 Report a problem | ||
| 8/27/2025 | Contingent | $600,000$152/sqft |
Source: Bright MLS #VASP2035260 Report a problem | ||
| 8/19/2025 | Price change | $600,000-7.7%$152/sqft |
Source: Bright MLS #VASP2035260 Report a problem | ||
| 8/15/2025 | Price change | $650,000-6.5%$164/sqft |
Source: Bright MLS #VASP2035260 Report a problem | ||
| 8/6/2025 | Listed for sale | $695,000-2.1%$176/sqft |
Source: Bright MLS #VASP2035260 Report a problem | ||
| 7/31/2025 | Listing removed | $710,000$179/sqft |
Source: Bright MLS #VASP2034038 Report a problem | ||
| 7/24/2025 | Contingent | $710,000$179/sqft |
Source: Bright MLS #VASP2034038 Report a problem | ||
| 7/14/2025 | Price change | $710,000-2.1%$179/sqft |
Source: Bright MLS #VASP2034038 Report a problem | ||
| 6/30/2025 | Pending sale | $724,900$183/sqft |
Source: Bright MLS #VASP2034038 Report a problem | ||
| 6/20/2025 | Listed for sale | $724,900+90.8%$183/sqft |
Source: Bright MLS #VASP2034038 Report a problem | ||
| 11/30/2011 | Sold | $379,900$96/sqft |
Source: Public Record Report a problem | ||
| 10/2/2011 | Price change | $379,900-1.6%$96/sqft |
Source: RE/MAX Bravo #SP7691883 Report a problem | ||
| 9/24/2011 | Price change | $385,900-1%$97/sqft |
Source: RE/MAX Bravo #SP7691883 Report a problem | ||
| 9/21/2011 | Listed for sale | $389,900+90.2%$98/sqft |
Source: RE/MAX Bravo #SP7691883 Report a problem | ||
| 12/3/2010 | Sold | $205,000-59.4%$52/sqft |
Source: Public Record Report a problem | ||
| 10/9/2008 | Sold | $505,000$128/sqft |
Source: Public Record Report a problem | ||
Public tax history
| Year | Property taxes | Tax assessment |
|---|---|---|
| 2025 | $4,148 | $564,900 |
| 2024 | $4,148 +3.8% | $564,900 +9.1% |
| 2023 | $3,996 +4.6% | $517,800 |
| 2022 | $3,820 +12.9% | $517,800 +23.9% |
| 2021 | $3,383 | $418,000 |
| 2020 | $3,383 -11.2% | $418,000 -7% |
| 2019 | $3,808 +1.7% | $449,400 |
| 2018 | $3,744 +10.4% | $449,400 +12.6% |
| 2017 | $3,392 | $399,000 |
| 2016 | -- | $399,000 +0.7% |
| 2015 | -- | $396,100 |
| 2014 | -- | $396,100 +27.4% |
| 2013 | -- | $311,000 |
| 2012 | -- | $311,000 -3.3% |
| 2011 | -- | $321,600 |
| 2010 | -- | $321,600 -25.8% |
| 2009 | -- | $433,300 +5% |
| 2007 | $2,559 | $412,800 |
| 2006 | $2,559 -8.9% | $412,800 +30.8% |
| 2005 | $2,808 +3.5% | $315,500 |
| 2004 | $2,713 -10.7% | $315,500 +4.8% |
| 2003 | $3,040 | $301,000 |
| 2002 | $3,040 +12.3% | $301,000 +18.9% |
| 2001 | $2,708 | $253,100 |
Find assessor info on the county website
Neighborhood: 22551
Nearby homes
- $691,9004 bd3 ba3.1k sqft8105 Waterford Dr, Spotsylvania, VA 22551Off Market

- $816,8004 bd4 ba5.1k sqft8201 Waterford Dr, Spotsylvania, VA 22551Off Market
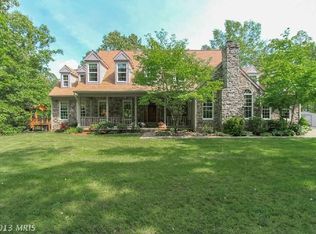
- $651,8004 bd3 ba4.1k sqft8106 Waterford Dr, Spotsylvania, VA 22551Off Market
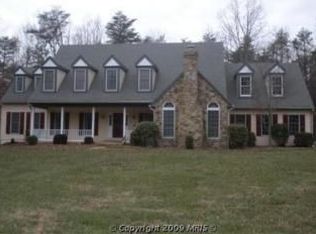
- $704,9005 bd4 ba3.4k sqft8103 Waterford Dr, Spotsylvania, VA 22551Off Market
- $758,9004 bd4 ba3.4k sqft8200 Waterford Dr, Spotsylvania, VA 22551Off Market
- $636,6004 bd3 ba2.7k sqft8104 Waterford Dr, Spotsylvania, VA 22551Off Market
- $108,400-- bd-- ba-- sqft6611 Whispering Meadow Trl, Spotsylvania, VA 22551Off Market
- $545,0004 bd3 ba2.8k sqft8102 Waterford Dr, Spotsylvania, VA 22551Sold
Nearby schools
GreatSchools rating
- 6/10Riverview Elementary SchoolGrades: PK-5Distance: 3.6 mi
- 4/10Spotsylvania Middle SchoolGrades: 6-8Distance: 1.3 mi
- 3/10Massaponax High SchoolGrades: 9-12Distance: 3.1 mi
Schools provided by the listing agent
- Elementary: Riverview
- Middle: Spotsylvania
- High: Massaponax
- District: Spotsylvania County Public Schools
Source: Bright MLS. This data may not be complete. We recommend contacting the local school district to confirm school assignments for this home.
Get a cash offer in 3 minutes
Find out how much your home could sell for in as little as 3 minutes with a no-obligation cash offer.
Estimated market value
$615,100
Get a cash offer in 3 minutes
Find out how much your home could sell for in as little as 3 minutes with a no-obligation cash offer.
Estimated market value
$615,100
- Virginia
- Spotsylvania County
- Spotsylvania
- 22551
- 8107 Waterford Dr
Nearby cities
Nearby zip codes
Other Spotsylvania Topics
