Skip main navigation
Sold
  • Listed by: Better Properties Real Estate
    Bought with: John L. Scott Bothell
    $640,000

    8108 260th Street E, Graham, WA 98338

    3beds
    2,097sqft
    Manufactured On Land
    Built in 2021
    2.93 Acres Lot
    $641,200 Zestimate®
    $305/sqft
    $2,314 Estimated rent

    Home value

    $641,200

    Estimated sales range

    Not available

    $2,314/mo

    Zestimate® history
    Loading
    Loading...

    Owner options

    List your home for rent

    $2,314/mo

    Rent Zestimate®

    Find your next renter with Zillow Rental Manager. Plus, with online applications, you can quickly screen prospective tenants – for free.

    Learn more

    $2,314/mo

    Rent Zestimate®

    Refinance and save

    $3,887/mo

    Est. payment

    Refinancing to a lower rate could help reduce your monthly payments and save thousands over the life of the loan.

    See today's rates

    $3,887/mo

    Est. payment

    Explore your selling options

    Work with a Zillow partner agent

    Leverage their expertise and Zillow's premium Showcase listings to get your home seen by more buyers.

    Get started

    List with your own agent

    Get your home in front of millions of buyers by listing it on Zillow.

    Learn how to do it

    Sell it yourself

    Take full control of how buyers see your home on Zillow by listing For Sale by Owner (FSBO).

    List your home

    What's special

    Huge chef-inspired kitchenExpansive primary suiteGenerous walk-in closetSeparate family roomSpacious bedroomsAbundance of cabinet storageLuxurious five-piece bath
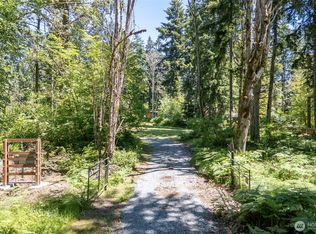
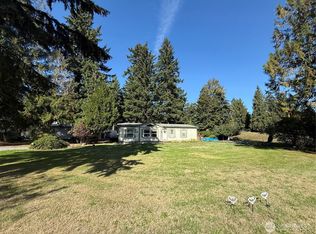

    Welcome to this lifestyle property that truly has it all—space, flexibility, and room to thrive. This thoughtfully designed home offers a floor plan that’s ideal for multigenerational living, providing both togetherness and privacy. With 3 spacious bedrooms, a welcoming living room, and a separate family room, there’s room for everyone to gather or retreat comfortably. At the heart of the home is a huge, chef-inspired kitchen designed to impress. A 6' x 4' island anchors the space, for meal prep, entertaining, or casual dining. An abundance of cabinet storage and the added bonus of a commercial-grade fire extinguisher over the range, offers both style and peace of mind. The expansive primary suite is your private sanctuary, featuring a generous walk-in closet and a luxurious five-piece bath—the perfect place to unwind at the end of the day. Step outside and experience exceptional outdoor living. The impressive 38-foot deck, complete with 2 ceiling fans, creates a comfortable space for relaxing or entertaining year-round. Just steps away, the 12' x 12' gazebo—also equipped with a ceiling fan and wired for electricity—offers a charming, shaded retreat ideal for gatherings, outdoor dining, or quiet evenings. For hobbyists, entrepreneurs, or car enthusiasts, the property features a remarkable 2,000-square-foot heated shop with a loft and car lift—providing endless possibilities for projects, storage, or workspace. Don't let this one slip by!

    Zillow last checked:

    Listing updated:

    Listed by:

    Nancy Westergaard,

    Better Properties Real Estate

    Bought with:

    Russell Porter, 24034924

    John L. Scott Bothell

    Source: NWMLS as distributed by MLS GRID,MLS#: 2480634MLS Logo

    Facts & features

    Interior

    Bedrooms & bathrooms
    • Bedrooms: 3
    • Bathrooms: 2
    • Full bathrooms: 2
    • Main level bathrooms: 2
    • Main level bedrooms: 3
    Primary bedroom
    • Level: Main
    Bedroom
    • Level: Main
    Bedroom
    • Level: Main
    Bathroom full
    • Level: Main
    Bathroom full
    • Level: Main
    Dining room
    • Level: Main
    Entry hall
    • Level: Main
    Family room
    • Level: Main
    Kitchen with eating space
    • Level: Main
    Living room
    • Level: Main
    Utility room
    • Level: Main
    Heating
    • Fireplace, Forced Air, Heat Pump, Electric, Pellet
    Cooling
    • Forced Air, Heat Pump
    Appliances
    • Included: Dishwasher, Microwave, Refrigerator, Stove(s)/Range(s), Dishwasher(s), Microwave(s), Refrigerator(s), Water Heater: electric, Water Heater Location: laundry room
    Features
    • Bath Off Primary, Ceiling Fan(s), Dining Room
    • Flooring: Vinyl, Carpet
    • Windows: Dbl Pane/Storm Window
    • Basement: None
    • Number of fireplaces: 1
    • Fireplace features: Pellet Stove, Main Level: 1, Fireplace
    Interior area
    • Total structure area: 2,097
    • Total interior livable area: 2,097 sqft

    Property

    Parking
    • Total spaces: 6
    • Parking features: Driveway, Detached Garage, Off Street, RV Parking
    • Has garage: Yes
    • Covered spaces: 6
    Features
    • Levels: One
    • Stories: 1
    • Entry location: Main
    • Patio & porch: Bath Off Primary, Ceiling Fan(s), Dbl Pane/Storm Window, Dining Room, Fireplace, Walk-In Closet(s), Water Heater
    Lot
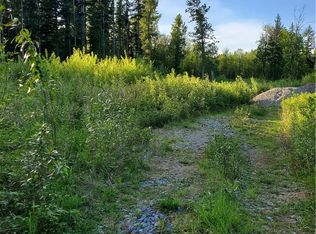
    • Size: 2.93 Acres
    • Dimensions: 334 x 387 x 304 x 386
    • Features: Dead End Street, Cabana/Gazebo, Cable TV, Deck, Fenced-Partially, Outbuildings, Propane, RV Parking, Shop
    • Topography: Level
    • Residential vegetation: Garden Space, Wooded
    Details
    • Parcel number: 4174200270
    • Special conditions: Standard

    Construction

    Type & style
    • Home type: MobileManufactured
    • Architectural style: Manuf-Double Wide
    • Property subtype: Manufactured On Land
    Materials
    • Cement Planked, Cement Plank
    • Foundation: Concrete Ribbon, Tie Down
    • Roof: Composition
    Condition
    • Very Good
    • Year built: 2021
    Details
    • Builder model: Platinum

    Utilities & green energy

    • Electric: Company: Ohop Mutual
    • Sewer: Septic Tank, Company: septic
    • Water: Individual Well, Company: well
    • Utilities for property: Xfinity, Xfinity

    Community & neighborhood

    Location
    • Region: Graham
    • Subdivision: Graham

    Other

    Other facts
    • Body type: Double Wide
    • Listing terms: Conventional,FHA,VA Loan
    • Cumulative days on market: 4 days

    Price history

    DateEventPrice
    3/19/2026Sold$640,000$305/sqft
    Source: NWMLS as distributed by MLS GRID #2480634 Report a problem
    2/17/2026Pending sale$640,000$305/sqft
    Source: NWMLS as distributed by MLS GRID #2480634 Report a problem
    2/14/2026Listed for sale$640,000$305/sqft
    Source: NWMLS as distributed by MLS GRID #2480634 Report a problem

    Public tax history

    YearProperty taxesTax assessment
    2024$3,005 -3%$261,500 +2.5%
    2023$3,098 -2.8%$255,100 -6%
    2022$3,187 +43.8%$271,300 +65.5%
    2021$2,216 +148.9%$163,900 +97.5%
    2019$890 -17.6%$83,000 +15.1%
    2018$1,081 +6%$72,100 +2.7%
    2017$1,019 -2.8%$70,200 +19.6%
    2016$1,049 $58,700 -5.6%
    2014$1,049 +8.6%$62,200 +3.8%
    2013$966 $59,900
    2012-- $59,900

    Find assessor info on the county website

    Neighborhood: 98338

    Nearby schools

    GreatSchools rating
    Get a cash offer in 3 minutes
    Find out how much your home could sell for in as little as 3 minutes with a no-obligation cash offer.
    Estimated market value
    $641,200
    Get a cash offer in 3 minutes
    Find out how much your home could sell for in as little as 3 minutes with a no-obligation cash offer.
    Estimated market value
    $641,200