Skip main navigation
Off market
  • $1,511,100

    8108 Bellingham Ct, Fairfax Station, VA 22039

    6beds
    6,103sqft
    Detached
    Built in 2015
    0.31 Acres Lot
    $1,511,100 Zestimate®
    $248/sqft
    $6,125 Estimated rent

    Home value

    $1,511,100

    $1.44M - $1.60M

    $6,125/mo

    Zestimate® history
    Loading
    Loading...

    Owner options

    List your home for rent

    $6,125/mo

    Rent Zestimate®

    Find your next renter with Zillow Rental Manager. Plus, with online applications, you can quickly screen prospective tenants – for free.

    Learn more

    $6,125/mo

    Rent Zestimate®

    Refinance and save

    $9,496/mo

    Est. payment

    Refinancing to a lower rate could help reduce your monthly payments and save thousands over the life of the loan.

    See today's rates

    $9,496/mo

    Est. payment

    Explore your selling options

    Work with a Zillow partner agent

    Leverage their expertise and Zillow's premium Showcase listings to get your home seen by more buyers.

    Get started

    List with your own agent

    Get your home in front of millions of buyers by listing it on Zillow.

    Learn how to do it

    Sell it yourself

    Take full control of how buyers see your home on Zillow by listing For Sale by Owner (FSBO).

    List your home

    What's special

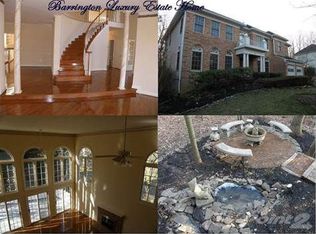
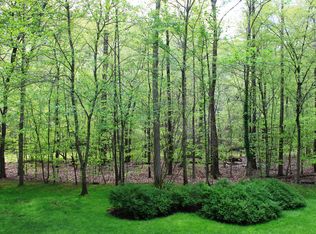
    A truly special and lovely home backing to parkland. Custom built home less than 5-years young with exquisite attention to details. Gleaming 5" wide hardwood floors on top two levels, recessed lights, ceiling fans and quality fixtures throughout. 2-story foyer with grand wooden staircase accented with iron balusters. Living room boasts vaulted architectural ceiling. Dining room with picture frame moulding details. 2-story family room anchored by 3-D accent wall with art niches, linear gas fireplace and a palladium window showcasing the magnificent back yard. Well appointed kitchen with glazed quality cabinetry, quartz counters, large island with pendant lighting, tile back splash with mosaic accents, walk-in pantry, under counter LED lighting, butler's pantry, bar seating and breakfast nook tucked in a bay window. Main level additional bedroom suite with french door to deck, 2 walk-in closets and luxury bath. Laundry/mudroom with front load washer/dryer and cabinetry leads to finished garage. Powder room with furniture grade cabinetry completes this level. Upstairs, the master retreat has large bedroom with vaulted ceiling, luxurious spa bath with jetted tub, oversized multi-shower-head, frame-less glass shower. Large walk-in with custom closet organizers and plantation shutters. A princess suite with en-suite bath and two closets, as well as a Jack-and-Jill suite complete this level. The lower level of this home has walk-out condition with full size windows and is ready for entertaining. A large recreation room is highlighted by a wet bar complete with full-size refrigerator, quartz counters, ample cabinetry and glass mosaic tile accents. A contemporary linear gas fireplace creates a cozy media area. A large bedroom boasts an ample closet and a dual entry full-bath. Enjoy working out at home in your home gym complete with a wall of mirrors, a craft room and ample storage. Outside, enjoy the sights and sounds of nature on the 2 level living space - a generous deck with iron railings and a large stamped concrete patio - all overlooking parkland and providing a serene backdrop.

    This property is off market, which means it's not currently listed for sale or rent on Zillow. This may be different from what's available on other websites or public sources.

    Facts & features

    Interior

    Bedrooms & bathrooms
    • Bedrooms: 6
    • Bathrooms: 6
    • Full bathrooms: 5
    • 1/2 bathrooms: 1
    Heating
    • Forced air, Heat pump
    Cooling
    • Central
    Appliances
    • Included: Dishwasher, Dryer, Microwave, Refrigerator, Washer
    Features
    • Kitchen Island, Pantry, Recessed Lighting, Walk-In Closet(s), Other, Built-Ins, Dining Area, Crown Molding, Open Floorplan, Bar, Butlers Pantry, Attic, Wet/Dry Bar, Entry Level Bedroom, Formal/Separate Dining Room, Master Bath(s), Breakfast Area, Upgraded Countertops, Kitchen - Table Space, Kitchen - Gourmet, Family Room Off Kitchen, Chair Railings, WhirlPool/HotTub, Stain/Lead Glass
    • Flooring: Tile, Carpet, Hardwood
    • Windows: Window Treatments
    • Basement: Y
    • Has fireplace: Yes
    Interior area
    • Total interior livable area: 6,103 sqft
    • Finished area below ground: 2000

    Property

    Parking
    • Total spaces: 2
    • Parking features: Garage - Attached
    Features
    • Exterior features: Brick
    Lot
    • Size: 0.31 Acres
    Details
    • Parcel number: 0974130286
    • Special conditions: Standard

    Construction

    Type & style
    • Home type: SingleFamily
    • Architectural style: Colonial
    • Property subtype: Detached
    Materials
    • brick
    • Roof: Other
    Condition
    • Year built: 2015

    Community & HOA

    HOA
    • Has HOA: Yes
    • HOA fee: $75 monthly
    Location
    • Region: Fairfax Station

    Financial & listing details

    • Price per square foot: $248/sqft
    • Tax assessed value: $1,262,270
    • Annual tax amount: $14,592

    Price history

    DateEventPrice
    5/7/2020Sold$1,100,000+0.1%$180/sqft
    Source: Long & Foster Broker Feed #VAFX1115194_100 Report a problem
    3/15/2020Pending sale$1,099,000$180/sqft
    Source: Long & Foster Real Estate, Inc. #VAFX1115194 Report a problem
    3/12/2020Listed for sale$1,099,000+69.1%$180/sqft
    Source: Long & Foster Real Estate, Inc. #VAFX1115194 Report a problem
    9/12/2003Sold$650,000$107/sqft
    Source: Public Record Report a problem

    Public tax history

    YearProperty taxesTax assessment
    2025$14,592 -2.8%$1,262,270 -2.6%
    2024$15,010 +6%$1,295,650 +3.2%
    2023$14,165 +17.4%$1,255,240 +18.9%
    2022$12,071 $1,055,590 +4.7%
    2021-- $1,007,870 +15.9%
    2020$10,289 +0.6%$869,360 +0.6%
    2019$10,230 $864,370
    2018$10,230 +6.3%$864,370 +4.2%
    2017$9,627 +2.7%$829,160 +2.5%
    2016$9,373 +12.3%$809,080 +30.5%
    2015$8,348 +551.3%$620,190 +132.1%
    2014$1,282 $267,180 -63.9%
    2013-- $739,430
    2012-- $739,430
    2011-- $739,430 +9.5%
    2010-- $675,250 -3.4%
    2009-- $699,320 -27.4%
    2008-- $962,920
    2007-- $962,920 +84.6%
    2003-- $521,610 +15%
    2002-- $453,575 +5%
    2001-- $431,975
    Find assessor info on the county website

    Neighborhood: 22039

    Nearby schools

    GreatSchools rating
    Schools provided by the listing agent
    • Elementary: SILVERBROOK
    • Middle: SOUTH COUNTY
    • High: SOUTH COUNTY
    • District: FAIRFAX COUNTY PUBLIC SCHOOLS

    Source: The MLS. This data may not be complete. We recommend contacting the local school district to confirm school assignments for this home.

    Get a cash offer in 3 minutes
    Find out how much your home could sell for in as little as 3 minutes with a no-obligation cash offer.
    Estimated market value
    $1,511,100
    Get a cash offer in 3 minutes
    Find out how much your home could sell for in as little as 3 minutes with a no-obligation cash offer.
    Estimated market value
    $1,511,100