Skip main navigation
Sold for $229,900
  • $229,900

    8108 Bigwood Dr, Del City, OK 73135

    4beds
    1,609sqft
    Single Family Residence
    Built in 2003
    7,801 Square Feet Lot
    $233,200 Zestimate®
    $143/sqft
    $1,642 Estimated rent

    Home value

    $233,200

    $222,000 - $245,000

    $1,642/mo

    Zestimate® history
    Loading
    Loading...

    Owner options

    List your home for rent

    $1,642/mo

    Rent Zestimate®

    Find your next renter with Zillow Rental Manager. Plus, with online applications, you can quickly screen prospective tenants – for free.

    Learn more

    $1,642/mo

    Rent Zestimate®

    Refinance and save

    $1,296/mo

    Est. payment

    Refinancing to a lower rate could help reduce your monthly payments and save thousands over the life of the loan.

    See today's rates

    $1,296/mo

    Est. payment

    Explore your selling options

    Work with a Zillow partner agent

    Leverage their expertise and Zillow's premium Showcase listings to get your home seen by more buyers.

    Get started

    List with your own agent

    Get your home in front of millions of buyers by listing it on Zillow.

    Learn how to do it

    Sell it yourself

    Take full control of how buyers see your home on Zillow by listing For Sale by Owner (FSBO).

    List your home

    What's special

    Modern finishesFully fenced backyardEfficient floor planWell-balanced layoutNewer kitchen updatesPrimary suiteUpdated kitchen
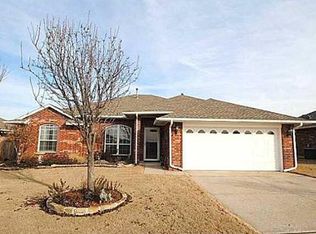
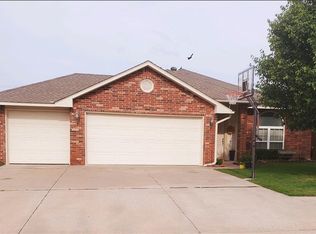
    Tucked into the quiet Wind Wood North neighborhood, this 2003-built single-story home offers a well-balanced layout with approximately 1,609 square feet, four true bedrooms, and two full baths. The interior feels open yet comfortable, with a spacious living room that flows naturally into the dining area and updated kitchen. The kitchen has been refreshed with modern finishes and thoughtful updates that make cooking and gathering both functional and enjoyable. Each bedroom is comfortably sized, offering flexibility for guests, work-from-home needs, or hobbies. The primary suite provides a private retreat with a full bath and generous closet space. The home also features a large three-car garage with a workbench area which is perfect for extra vehicles, tools, or weekend projects and a fully fenced backyard ready for outdoor living, play, or quiet evenings. Practical details like the newer kitchen updates, efficient floor plan, and solid construction make this property easy to love and maintain. Located within minutes of major highways, local schools, shopping, and Tinker Air Force Base, it offers the perfect blend of accessibility and neighborhood charm. This is a home designed for real life-comfortable, inviting, and move-in ready for its next chapter.

    Zillow last checked:

    Listing updated:

    Listed by:

    Tiffany Kimbrough 405-204-5556,

    Realty Experts, Inc,

    Monty Strickland 405-210-4211,

    Realty Experts, Inc

    Bought with:

    Mona Michelle, 160377

    Metro First Realty

    Source: MLSOK/OKCMAR as distributed by MLS GRID,MLS#: 1176068MLS Logo

    Facts & features

    Interior

    Bedrooms & bathrooms
    • Bedrooms: 4
    • Bathrooms: 2
    • Full bathrooms: 2
    Heating
    • Central
    Cooling
    • Has cooling: Yes
    Features
    • Number of fireplaces: 1
    • Fireplace features: Insert
    Interior area
    • Total structure area: 1,609
    • Total interior livable area: 1,609 sqft

    Property

    Parking
    • Total spaces: 3
    • Parking features: Garage
    • Garage spaces: 3
    Features
    • Levels: One
    • Stories: 1
    • Patio & porch: Patio
    Lot
    • Size: 7,801 Square Feet
    • Features: Interior Lot
    Details
    • Parcel number: 8108NONEBigwood73135
    • Special conditions: None

    Construction

    Type & style
    • Home type: SingleFamily
    • Architectural style: Dallas,Other
    • Property subtype: Single Family Residence
    Materials
    • Brick & Frame
    • Foundation: Slab
    • Roof: Composition
    Condition
    • Year built: 2003

    Community & HOA

    HOA
    • Has HOA: Yes
    • Services included: Common Area Maintenance
    • HOA fee: $125 annually
    Location
    • Region: Del City

    Financial & listing details

    • Price per square foot: $143/sqft
    • Tax assessed value: $193,354
    • Annual tax amount: $2,603
    • Date on market: 11/12/2025

    Price history

    DateEventPrice
    1/29/2026Sold$229,900$143/sqft
    Source: MLSOK/OKCMAR as distributed by MLS GRID #1176068 Report a problem
    12/28/2025Pending sale$229,900$143/sqft
    Source: MLSOK/OKCMAR as distributed by MLS GRID #1176068 Report a problem
    12/18/2025Listed for sale$229,900$143/sqft
    Source: MLSOK/OKCMAR as distributed by MLS GRID #1176068 Report a problem
    11/19/2025Pending sale$229,900$143/sqft
    Source: MLSOK/OKCMAR as distributed by MLS GRID #1176068 Report a problem
    11/12/2025Listed for sale$229,900+51%$143/sqft
    Source: MLSOK/OKCMAR as distributed by MLS GRID #1176068 Report a problem
    10/26/2012Sold$152,300-1.1%$95/sqft
    Source: MLSOK/OKCMAR as distributed by MLS GRID #495663 Report a problem
    7/26/2012Listed for sale$153,999+5.4%$96/sqft
    Source: Coldwell Banker Mike Jones Company #495663 Report a problem
    6/26/2007Sold$146,100+9.8%$91/sqft
    Source: MLSOK/OKCMAR as distributed by MLS GRID #287496 Report a problem
    9/1/2004Sold$133,000$83/sqft
    Source: Public Record Report a problem

    Public tax history

    YearProperty taxesTax assessment
    2025$2,690 +3.3%$21,268 +5%
    2024$2,603 +9.8%$20,255 +5%
    2023$2,372 +5.7%$19,291 +5%
    2022$2,243 +2.8%$18,372 +5%
    2021$2,183 +2.1%$17,498 +5%
    2020$2,137 +35.3%$16,665 -1%
    2019$1,579 +0.7%$16,830 +0.7%
    2018$1,569 -25%$16,720 +1%
    2017$2,091 $16,554 +2.4%
    2016$2,091 +0.3%$16,169 -3.5%
    2015$2,084 -4.1%$16,755
    2014$2,173 $16,755
    2013-- $16,755 +10.8%
    2012-- $15,125 -1.2%
    2011-- $15,314 -2.3%
    2010-- $15,678 -2.4%
    2009-- $16,068 -0.6%
    2008-- $16,167 +6.4%
    2007-- $15,190 +5%
    2006-- $14,467 -2.7%
    2005-- $14,865 -12.6%
    2004$216 $17,000 +809.1%
    2003-- $1,870
    Find assessor info on the county website

    Neighborhood: 73135

    Nearby schools

    GreatSchools rating
    Schools provided by the listing agent
    • Elementary: Parkview ES
    • Middle: Del City MS
    • High: Del City HS

    Source: MLSOK/OKCMAR as distributed by MLS GRID. This data may not be complete. We recommend contacting the local school district to confirm school assignments for this home.

    Get a cash offer in 3 minutes
    Find out how much your home could sell for in as little as 3 minutes with a no-obligation cash offer.
    Estimated market value
    $233,200
    Get a cash offer in 3 minutes
    Find out how much your home could sell for in as little as 3 minutes with a no-obligation cash offer.
    Estimated market value
    $233,200