Some homes come with a long list of rules. This one comes with a half-acre of freedom. Nestled in the sought-after Stonehenge community with no formal HOA, this updated ranch offers fresh paint, brand-new carpet, updated windows and siding, and an oversized garage complete with its own attached workroom. The private wooded backyard gives you all the peace and privacy you could ask for, while the solar panels help keep utility bills in check. Great location, move-in ready, and sitting on a spacious .54-acre lot—this is the kind of home that quietly checks every box.
Sold for $599,000
$599,000
8108 Calais Ct, Raleigh, NC 27613
3beds
1,976sqft
Single Family Residence
Built in 1982
0.54 Acres Lot
$598,000 Zestimate®
$303/sqft
$2,887 Estimated rent
Home value
$598,000
$568,000 - $628,000
$2,887/mo
Zestimate® history
Owner options
List your home for rent
$2,887/mo
Rent Zestimate®
Find your next renter with Zillow Rental Manager. Plus, with online applications, you can quickly screen prospective tenants – for free.
$2,887/mo
Rent Zestimate®
Refinance and save
$3,707/mo
Est. payment
Refinancing to a lower rate could help reduce your monthly payments and save thousands over the life of the loan.
$3,707/mo
Est. payment
Explore your selling options
Work with a Zillow partner agent
Leverage their expertise and Zillow's premium Showcase listings to get your home seen by more buyers.
Get startedList with your own agent
Get your home in front of millions of buyers by listing it on Zillow.
Learn how to do itSell it yourself
Take full control of how buyers see your home on Zillow by listing For Sale by Owner (FSBO).
List your homeWhat's special
Fresh paintPrivate wooded backyardUpdated ranchUpdated windows and sidingSolar panelsBrand-new carpet
Zillow last checked:
Listing updated:
Listed by:
Judy Hart 919-741-1960,
Navigate Realty
Bought with:
Alison Mendez, 284926
Berkshire Hathaway HomeService
Source: Doorify MLS,MLS#: 10176296
Facts & features
Interior
Bedrooms & bathrooms
- Bedrooms: 3
- Bathrooms: 2
- Full bathrooms: 2
- Main level bathrooms: 2
- Main level bedrooms: 3
Primary bedroom
- Level: Main
- Area: 196.8 Square Feet
- Dimensions: 12.0 x 16.4
Bedroom 2
- Level: Main
- Area: 131.1 Square Feet
- Dimensions: 11.4 x 11.5
Bedroom 3
- Level: Main
- Area: 131.1 Square Feet
- Dimensions: 11.4 x 11.5
Breakfast room
- Level: Main
- Area: 154.44 Square Feet
- Dimensions: 11.7 x 13.2
Dining room
- Level: Main
- Area: 152.95 Square Feet
- Dimensions: 11.5 x 13.3
Other
- Level: Main
- Area: 97.5 Square Feet
- Dimensions: 5.0 x 19.5
Family room
- Level: Main
- Area: 289.38 Square Feet
- Dimensions: 15.9 x 18.2
Kitchen
- Level: Main
- Area: 186.2 Square Feet
- Dimensions: 13.3 x 14.0
Laundry
- Level: Main
- Area: 40.7 Square Feet
- Dimensions: 5.5 x 7.4
Office
- Level: Main
- Area: 136 Square Feet
- Dimensions: 10.0 x 13.6
Heating
- Central, Electric, None
Cooling
- Central Air
Appliances
- Included: Built-In Electric Range, Built-In Range, Dryer, Dishwasher, Electric Range, Free-Standing Refrigerator, Ice Maker, Microwave, Range, Refrigerator, Stainless Steel Appliance(s), Washer, Washer/Dryer
- Laundry: Inside, Laundry Room, Washer Hookup
Features
- Built-in Features, Ceiling Fan(s), Crown Molding, Double Vanity, Eat-in Kitchen, High Ceilings, Open Floorplan, Primary Downstairs, Recessed Lighting, Vaulted Ceiling(s), Bathtub/Shower Combination
- Flooring: Carpet, Hardwood, Tile, Wood
- Windows: Skylight(s)
- Basement: Crawl Space
- Fireplace features: Wood Burning
- Common walls with other units/homes: No Common Walls
Interior area
- Total structure area: 1,976
- Total interior livable area: 1,976 sqft
- Finished area above ground: 1,976
- Finished area below ground: 0
Property
Parking
- Total spaces: 4
- Parking features: Attached, Driveway, Garage
- Garage spaces: 2
- Uncovered spaces: 2
Features
- Levels: One
- Stories: 1
- Patio & porch: Covered, Deck, Front Porch, Patio, Porch
- Exterior features: Barbecue, Garden, Gas Grill, Outdoor Grill, Playground, Private Yard, Rain Gutters, Storage, Fenced Yard
- Fencing: Back Yard,Fenced,Gate
- Has view: Yes
- View description: Neighborhood, Trees/Woods
Lot
- Size: 0.54 Acres
- Features: Back Yard, Cul-De-Sac, Front Yard, Garden, Gentle Sloping, Many Trees, Secluded, Sloped, Hardwood Trees
- Residential vegetation: Grassed, Partially Wooded, Wooded
Details
- Additional structures: Outbuilding, Shed(s), Storage
- Parcel number: 079705187691000 0121967
- Zoning: R-4
- Special conditions: Standard
Construction
Type & style
- Home type: SingleFamily
- Architectural style: Contemporary,Ranch,Transitional
- Property subtype: Single Family Residence
Materials
- Brick, Fiber Cement
- Foundation: Raised, Crawlspace
- Roof: Shingle
Condition
- Updated/Remodeled
- New construction: No
- Year built: 1982
Utilities & green energy
- Sewer: Septic Tank
- Water: Public
- Utilities for property: Cable Available, Electricity Connected, Water Connected, Septic Connected
Green energy
- Energy generation: Solar
Community & HOA
Community
- Security: Smoke Detector(s)
- Subdivision: Stonehenge
HOA
- Has HOA: No
Location
- Region: Raleigh
Financial & listing details
- Price per square foot: $303/sqft
- Tax assessed value: $531,627
- Annual tax amount: $3,420
- Date on market: 6/25/2026
- Listing agreement: Exclusive Right To Sell
- Listing terms: Cash,Conventional,FHA,VA Loan
- Road surface type: Paved
Price history
| Date | Event | Price |
|---|---|---|
| 7/29/2026 | Sold | $599,000$303/sqft |
Source:  Doorify MLS #10176296 Report a problem Doorify MLS #10176296 Report a problem | ||
| 7/2/2026 | Pending sale | $599,000$303/sqft |
Source: Doorify MLS #10176296 Report a problem | ||
| 6/25/2026 | Listed for sale | $599,000+130.4%$303/sqft |
Source: Doorify MLS #10176296 Report a problem | ||
| 9/16/2011 | Sold | $260,000+15%$132/sqft |
Source: Public Record Report a problem | ||
| 5/31/2002 | Sold | $226,000$114/sqft |
Source: Doorify MLS #636670 Report a problem | ||
Public tax history
| Year | Property taxes | Tax assessment |
|---|---|---|
| 2025 | $3,420 +3% | $531,627 |
| 2024 | $3,321 +23.4% | $531,627 +55.2% |
| 2023 | $2,691 +7.9% | $342,570 |
| 2022 | $2,494 +2.8% | $342,570 |
| 2021 | $2,427 +1.7% | $342,570 |
| 2020 | $2,387 0% | $342,570 +18.1% |
| 2019 | $2,388 | $289,984 |
| 2018 | $2,388 +14.7% | $289,984 |
| 2017 | $2,082 +2.1% | $289,984 |
| 2016 | $2,040 +0.7% | $289,984 +0.4% |
| 2015 | $2,026 +5.5% | $288,846 |
| 2014 | $1,921 | $288,846 |
| 2013 | -- | $288,846 |
| 2012 | -- | $288,846 |
| 2011 | -- | $288,846 |
| 2010 | -- | $288,846 |
| 2009 | -- | $288,846 |
| 2008 | -- | -- |
| 2007 | -- | -- |
| 2006 | -- | -- |
| 2005 | -- | -- |
| 2004 | -- | -- |
| 2003 | -- | -- |
| 2002 | -- | -- |
| 2001 | -- | -- |
Find assessor info on the county website
Neighborhood: 27613
Nearby homes
- $632,700-- bd2 ba2.6k sqft8112 Calais Ct, Raleigh, NC 27613Off Market
- $831,7004 bd4 ba2.9k sqft8104 Calais Ct, Raleigh, NC 27613Off Market
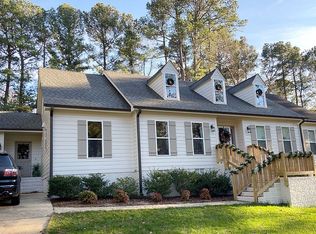
- $589,900-- bd2 ba1.8k sqft2808 Dunkirk Dr, Raleigh, NC 27613Off Market
- $615,500-- bd2 ba2.4k sqft8109 N Creek Run, Raleigh, NC 27613Off Market
- $624,000-- bd2 ba2.7k sqft2901 Legare Ct, Raleigh, NC 27613Off Market
- $737,0004 bd3 ba3.1k sqft8116 Calais Ct, Raleigh, NC 27613Off Market
- $673,000-- bd2 ba2.8k sqft8100 Calais Ct, Raleigh, NC 27613Off Market
- $564,400-- bd3 ba1.7k sqft8113 N Creek Run, Raleigh, NC 27613Off Market
Nearby schools
GreatSchools rating
- 8/10Jeffreys Grove ElementaryGrades: PK-5Distance: 1.5 mi
- 5/10Carroll MiddleGrades: 6-8Distance: 4.2 mi
- 6/10Sanderson HighGrades: 9-12Distance: 3 mi
Schools provided by the listing agent
- Elementary: Wake - Jeffreys Grove Elementary
- Middle: Wake - Carroll Middle
- High: Wake - Sanderson High
Source: Doorify MLS. This data may not be complete. We recommend contacting the local school district to confirm school assignments for this home.
Get a cash offer in 3 minutes
Find out how much your home could sell for in as little as 3 minutes with a no-obligation cash offer.
Estimated market value
$598,000
Get a cash offer in 3 minutes
Find out how much your home could sell for in as little as 3 minutes with a no-obligation cash offer.
Estimated market value
$598,000
- North Carolina
- Wake County
- Raleigh
- 27613
- 8108 Calais Ct
