NEW PRICE!!! This stunning North Charlotte home is PACKED with high-end upgrades and designed to impress! Step inside to find gorgeous Procore Heirloom Oak vinyl flooring on the main level and brand-new neutral carpet upstairs. The modern kitchen is a chef’s dream—granite countertops, subway tile backsplash, and ALL NEW stainless steel Whirlpool appliances, including a side-by-side fridge, smooth cooktop, microwave, and ultra-quiet Samsung dishwasher. Fresh designer paint, custom handcrafted accent walls, and designer lighting fixtures throughout add style and sophistication. Cozy up by the gas fireplace in the dramatic 2-story den or work from home in the loft with custom built-ins. Enjoy the updated bathrooms, a brick paver widened driveway, 2.5" faux wood blinds, and a fully fenced backyard backing to trees for ultimate privacy. The spacious vaulted master suite features a garden tub and walk-in closet. Prime location near I-485, I-77, Northlake Mall, and just 11 miles to Uptown!
Closed
$307,000
8108 Christmas Ct, Charlotte, NC 28216
3beds
1,683sqft
Townhouse
Built in 2000
-- sqft lot
$306,900 Zestimate®
$182/sqft
$1,899 Estimated rent
Home value
$306,900
$282,000 - $331,000
$1,899/mo
Zestimate® history
Owner options
List your home for rent
$1,899/mo
Rent Zestimate®
Find your next renter with Zillow Rental Manager. Plus, with online applications, you can quickly screen prospective tenants – for free.
$1,899/mo
Rent Zestimate®
Refinance and save
$2,083/mo
Est. payment
Refinancing to a lower rate could help reduce your monthly payments and save thousands over the life of the loan.
$2,083/mo
Est. payment
Explore your selling options
Work with a Zillow partner agent
Leverage their expertise and Zillow's premium Showcase listings to get your home seen by more buyers.
Get startedList with your own agent
Get your home in front of millions of buyers by listing it on Zillow.
Learn how to do itSell it yourself
Take full control of how buyers see your home on Zillow by listing For Sale by Owner (FSBO).
List your homeWhat's special
Gas fireplaceSpacious vaulted master suiteFully fenced backyardGranite countertopsCustom built-insStainless steel whirlpool appliancesSubway tile backsplash
Zillow last checked:
Listing updated:
Listed by:
Douglas Christen douglas@nestlewoodrealty.com,
Nestlewood Realty, LLC,
Elisa Tyson,
Nestlewood Realty, LLC
Bought with:
Vann Boger
Keller Williams South Park
Source: Canopy MLS as distributed by MLS GRID,MLS#: 4263666
Facts & features
Interior
Bedrooms & bathrooms
- Bedrooms: 3
- Bathrooms: 3
- Full bathrooms: 2
- 1/2 bathrooms: 1
Primary bedroom
- Level: Upper
Bedroom s
- Level: Upper
Bathroom full
- Level: Upper
Bathroom full
- Level: Upper
Other
- Features: Built-in Features
- Level: Upper
Dining area
- Level: Main
Kitchen
- Level: Main
Laundry
- Level: Upper
Living room
- Level: Main
Other
- Level: Main
Heating
- Electric, Forced Air, Natural Gas
Cooling
- Ceiling Fan(s), Central Air, Electric
Appliances
- Included: Disposal, Electric Range, Electric Water Heater, Ice Maker, Microwave, Refrigerator
- Laundry: Inside, Laundry Room, Upper Level
Features
- Built-in Features, Soaking Tub, Open Floorplan, Walk-In Closet(s)
- Flooring: Carpet, Vinyl
- Doors: Insulated Door(s)
- Windows: Insulated Windows
- Has basement: No
- Fireplace features: Gas Log, Living Room
Interior area
- Total structure area: 1,683
- Total interior livable area: 1,683 sqft
- Finished area above ground: 1,683
- Finished area below ground: 0
Property
Parking
- Total spaces: 9
- Parking features: Driveway, Attached Garage, Garage Door Opener, Garage Faces Front, Parking Space(s), Garage on Main Level
- Attached garage spaces: 1
- Uncovered spaces: 8
Features
- Levels: Two
- Stories: 2
- Entry location: Main
- Patio & porch: Front Porch, Rear Porch
- Pool features: Community
Living quarters
- Secondary features: None
Details
- Parcel number: 02508544
- Zoning: R
- Special conditions: Standard
Construction
Type & style
- Home type: Townhouse
- Architectural style: Traditional
- Property subtype: Townhouse
Materials
- Brick Partial, Vinyl
- Foundation: Slab
Condition
- New construction: No
- Year built: 2000
Details
- Builder name: Patriot Homes
Utilities & green energy
- Sewer: Public Sewer
- Water: City
Community & HOA
Community
- Features: Picnic Area, Sidewalks, Street Lights
- Subdivision: Holly Ridge
HOA
- Has HOA: Yes
- HOA fee: $232 monthly
- HOA name: Red Rock Management
- HOA phone: 888-757-3376
Location
- Region: Charlotte
Financial & listing details
- Price per square foot: $182/sqft
- Tax assessed value: $265,100
- Annual tax amount: $1,903
- Date on market: 5/30/2025
- Cumulative days on market: 37 days
- Listing terms: Cash,Conventional,FHA,VA Loan
- Road surface type: Brick, Concrete, Paved
Price history
| Date | Event | Price |
|---|---|---|
| 8/12/2025 | Sold | $307,000-2.2%$182/sqft |
Source:  Canopy MLS as distributed by MLS GRID #4263666 Report a problem Canopy MLS as distributed by MLS GRID #4263666 Report a problem | ||
| 6/30/2025 | Price change | $314,000-3.4%$187/sqft |
Source: Canopy MLS as distributed by MLS GRID #4263666 Report a problem | ||
| 5/30/2025 | Listed for sale | $325,000+59.3%$193/sqft |
Source: Canopy MLS as distributed by MLS GRID #4263666 Report a problem | ||
| 6/28/2021 | Sold | $204,000$121/sqft |
Source: Public Record Report a problem | ||
| 11/30/2020 | Sold | $204,000+2.1%$121/sqft |
Source: Canopy MLS as distributed by MLS GRID #3679425 Report a problem | ||
| 11/7/2020 | Pending sale | $199,900$119/sqft |
Source: Wilkinson ERA Real Estate #3679425 Report a problem | ||
| 11/7/2020 | Listed for sale | $199,900+50.9%$119/sqft |
Source: Wilkinson ERA Real Estate #3679425 Report a problem | ||
| 1/1/2012 | Listing removed | $1,200$1/sqft |
Source: ERA Knight Realty #2049919 Report a problem | ||
| 12/22/2011 | Listed for rent | $1,200+9.1%$1/sqft |
Source: ERA Knight Realty #2049919 Report a problem | ||
| 11/5/2011 | Listing removed | $1,100$1/sqft |
Source: ERA Knight Realty #2049919 Report a problem | ||
| 11/3/2011 | Listed for rent | $1,100$1/sqft |
Source: ERA Knight Realty #2049919 Report a problem | ||
| 8/1/2011 | Listing removed | $1,100$1/sqft |
Source: ERA Knight Realty #2033333 Report a problem | ||
| 7/31/2011 | Listed for rent | $1,100+4.8%$1/sqft |
Source: ERA Knight Realty #2033333 Report a problem | ||
| 7/1/2011 | Listing removed | $132,500$79/sqft |
Source: ERA Knight Realty #901438 Report a problem | ||
| 5/19/2011 | Listing removed | $1,050$1/sqft |
Source: ERA Knight Realty #2006925 Report a problem | ||
| 5/19/2011 | Listed for sale | $132,500$79/sqft |
Source: ERA Knight Realty #901438 Report a problem | ||
| 5/18/2011 | Price change | $1,050-8.7%$1/sqft |
Source: ERA Knight Realty #2006925 Report a problem | ||
| 3/17/2011 | Listed for rent | $1,150$1/sqft |
Source: ERA Knight Realty #2006925 Report a problem | ||
| 1/4/2011 | Listing removed | $132,500$79/sqft |
Source: ERA Knight Realty #901438 Report a problem | ||
| 7/17/2010 | Price change | $132,500+13847.4%$79/sqft |
Source: ERA Knight Realty #901438 Report a problem | ||
| 7/3/2010 | Price change | $950-99.3%$1/sqft |
Source: Visual Tour #905791 Report a problem | ||
| 1/9/2010 | Price change | $132,500-1.9%$79/sqft |
Source: ERA Knight Realty #901438 Report a problem | ||
| 11/25/2009 | Listed for sale | $135,000-1.5%$80/sqft |
Source: Visual Tour #901438 Report a problem | ||
| 10/31/2008 | Listing removed | $137,000$81/sqft |
Source: ERA #765740 Report a problem | ||
| 6/8/2008 | Price change | $137,000-5.5%$81/sqft |
Source: ERA #765740 Report a problem | ||
| 4/23/2008 | Listed for sale | $144,900+6.9%$86/sqft |
Source: Visual Tour #765740 Report a problem | ||
| 8/26/2004 | Sold | $135,500$81/sqft |
Source: Public Record Report a problem | ||
Public tax history
| Year | Property taxes | Tax assessment |
|---|---|---|
| 2025 | $1,903 +1.6% | $265,100 |
| 2024 | $1,873 +1.7% | $265,100 |
| 2023 | $1,841 +27.2% | $265,100 +68.7% |
| 2022 | $1,448 | $157,100 |
| 2021 | -- | $157,100 +0.7% |
| 2020 | -- | $156,000 |
| 2019 | $1,378 +10% | $156,000 +42.3% |
| 2018 | $1,253 +2.4% | $109,600 |
| 2017 | $1,223 | $109,600 |
| 2016 | $1,223 | $109,600 |
| 2015 | $1,223 +3% | $109,600 |
| 2014 | $1,187 | $109,600 |
| 2013 | -- | $109,600 |
| 2012 | -- | $109,600 |
| 2011 | -- | $109,600 -8.9% |
| 2010 | -- | $120,300 |
| 2009 | -- | $120,300 |
| 2008 | -- | $120,300 |
| 2007 | -- | $120,300 |
| 2006 | -- | $120,300 |
| 2005 | -- | $120,300 |
| 2004 | -- | -- |
Find assessor info on the county website
Neighborhood: 28216
Nearby homes
- $1,6752 bd3 ba1.4k sqft8112 Christmas Ct, Charlotte, NC 28216For Rent

- $276,7003 bd2 ba1.6k sqft8104 Christmas Ct, Charlotte, NC 28216Off Market
- $240,9002 bd3 ba1.2k sqft8116 Christmas Ct, Charlotte, NC 28216Off Market
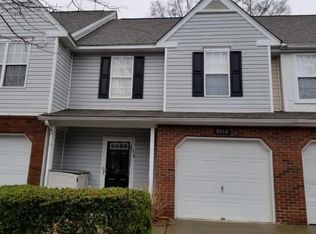
- $291,3003 bd2 ba1.6k sqft8120 Christmas Ct, Charlotte, NC 28216Off Market
- $289,0003 bd2 ba1.5k sqft8058 Christmas Ct, Charlotte, NC 28216Off Market
- $265,4002 bd3 ba1.5k sqft8058 Christmas Ct #7301, Charlotte, NC 28216Off Market
- $296,0003 bd3 ba1.6k sqft8124 Christmas Ct, Charlotte, NC 28216Off Market
- $278,7003 bd2 ba1.7k sqft8054 Christmas Ct, Charlotte, NC 28216Off Market
Nearby schools
GreatSchools rating
- 6/10Long Creek ElementaryGrades: K-5Distance: 1.8 mi
- 7/10Francis Bradley MiddleGrades: 6-8Distance: 4.3 mi
- 5/10Hopewell HighGrades: 9-12Distance: 3 mi
Schools provided by the listing agent
- Elementary: Long Creek
- Middle: Francis Bradley
- High: Hopewell
Source: Canopy MLS as distributed by MLS GRID. This data may not be complete. We recommend contacting the local school district to confirm school assignments for this home.
Get a cash offer in 3 minutes
Find out how much your home could sell for in as little as 3 minutes with a no-obligation cash offer.
Estimated market value
$306,900
Get a cash offer in 3 minutes
Find out how much your home could sell for in as little as 3 minutes with a no-obligation cash offer.
Estimated market value
$306,900
- North Carolina
- Mecklenburg County
- Charlotte
- 28216
- 8108 Christmas Ct
Nearby cities
Nearby neighborhoods
Nearby zip codes
Other Charlotte Topics
