Skip main navigation
Sold for $460,000
  • $460,000

    8108 Cool Summer Dr, Mechanicsville, VA 23111

    3beds
    2,333sqft
    Townhouse, Single Family Residence
    Built in 2011
    4,268 Square Feet Lot
    $464,200 Zestimate®
    $197/sqft
    $2,555 Estimated rent

    Home value

    $464,200

    $422,000 - $506,000

    $2,555/mo

    Zestimate® history
    Loading
    Loading...

    Owner options

    List your home for rent

    $2,555/mo

    Rent Zestimate®

    Find your next renter with Zillow Rental Manager. Plus, with online applications, you can quickly screen prospective tenants – for free.

    Learn more

    $2,555/mo

    Rent Zestimate®

    Refinance and save

    $3,022/mo

    Est. payment

    Refinancing to a lower rate could help reduce your monthly payments and save thousands over the life of the loan.

    See today's rates

    $3,022/mo

    Est. payment

    Explore your selling options

    Work with a Zillow partner agent

    Leverage their expertise and Zillow's premium Showcase listings to get your home seen by more buyers.

    Get started

    List with your own agent

    Get your home in front of millions of buyers by listing it on Zillow.

    Learn how to do it

    Sell it yourself

    Take full control of how buyers see your home on Zillow by listing For Sale by Owner (FSBO).

    List your home

    What's special

    Home officeSun roomSecluded entrywayGranite counter topsPrivacy and comfortPrimary bedroomEat-in kitchen
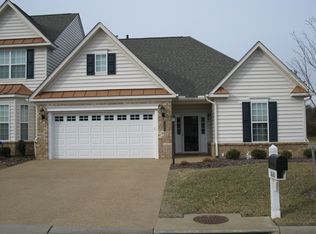
    Welcome to 8108 Cool Summer Drive! Cool Well is one of the most sought-after 55+ communities in all of the greater-Richmond area due to the provided amenities and the ease of access to everything you could need, including highways, medical facilities, grocery stores, dining, and shopping! Attractive curb appeal is immediate upon pulling into the driveway where you can appreciate the over-sized 2-car garage, transitional roof-line, classic shutters, and a secluded entryway. The main level of the home offers hardwood floors throughout the living spaces and bedrooms that flow seamlessly together for single-level living at its finest. The formal dining room provides a charming space for family/friend get-togethers and events while the eat-in kitchen provides a more quaint space to gather and eat. The galley kitchen opens nicely to the main living spaces and provides a large walk-in pantry, stainless steel appliances, and granite counter tops with ample space for cooking. The sun room could be your next favorite spot to spend time during the day, surrounded by sunlight shining through the plantation shutters. The first floor primary bedroom provides a large layout to fit any sized bedroom furniture you bring along as well as an en-suite bathroom with double vanity, tiled shower with bench seat, and a huge walk-in closet. The first floor is finished off with an additional room with french doors and walk-in closet, perfect for a home office or flex space, and the laundry room with direct access to the garage. Upstairs you will find the perfect guest space along with tons of extra storage. The large second floor bedroom provides an en-suite full bathroom and closet, allowing your guests to retreat to an area with privacy and comfort. The extra room upstairs off the stairway landing can be used for all your storage needs or can be opened up and finished into a loft area for more finished square footage! This home has been lovingly maintained and updated and is ready for its new owners to enjoy an easy lifestyle!

    Zillow last checked:

    Listing updated:

    Listed by:

    Noah Tucker 540-533-2388,

    Hometown Realty

    Bought with:

    Fred Shultz, 0225116007

    Long & Foster REALTORS

    Source: CVRMLS,MLS#: 2527376MLS LogoOriginating MLS: Central Virginia Regional MLS

    Facts & features

    Interior

    Bedrooms & bathrooms
    • Bedrooms: 3
    • Bathrooms: 3
    • Full bathrooms: 3
    Primary bedroom
    • Description: HW floors, en-suite with double vanity, WIC
    • Level: First
    • Dimensions: 0 x 0
    Bedroom 2
    • Description: HW floors, WIC, ceiling fan + light
    • Level: First
    • Dimensions: 0 x 0
    Bedroom 3
    • Description: HW floors, closet, en-suite full bathroom,
    • Level: Second
    • Dimensions: 0 x 0
    Additional room
    • Description: extra storage and space
    • Level: Second
    • Dimensions: 0 x 0
    Dining room
    • Description: HW floors, tray ceiling, chair railing, chandelier
    • Level: First
    • Dimensions: 0 x 0
    Other
    • Description: Tub & Shower
    • Level: First
    Other
    • Description: Shower
    • Level: Second
    Kitchen
    • Description: HW floors, granite counters, eat-in
    • Level: First
    • Dimensions: 0 x 0
    Laundry
    • Description: Access to garage, cabinets for storage
    • Level: First
    • Dimensions: 0 x 0
    Living room
    • Description: HW floors, ceiling fan + light fixture
    • Level: First
    • Dimensions: 0 x 0
    Sitting room
    • Description: Plantation shutters, ceiling fan + light fixture
    • Level: First
    • Dimensions: 0 x 0
    Heating
    • Forced Air, Natural Gas
    Cooling
    • Central Air, Electric
    Appliances
    • Included: Dryer, Dishwasher, Electric Cooking, Freezer, Disposal, Gas Water Heater, Microwave, Oven, Refrigerator, Stove, Washer
    • Laundry: Washer Hookup, Dryer Hookup
    Features
    • Bedroom on Main Level, Tray Ceiling(s), Ceiling Fan(s), Separate/Formal Dining Room, Double Vanity, Eat-in Kitchen, Granite Counters, High Ceilings, High Speed Internet, Main Level Primary, Pantry, Recessed Lighting, Cable TV, Wired for Data, Walk-In Closet(s)
    • Flooring: Vinyl, Wood
    • Doors: Sliding Doors
    • Has basement: No
    • Attic: Floored,Walk-In
    • Has fireplace: No
    Interior area
    • Total interior livable area: 2,333 sqft
    • Finished area above ground: 2,333
    • Finished area below ground: 0

    Property

    Parking
    • Total spaces: 2
    • Parking features: Attached, Driveway, Garage, Garage Door Opener, Off Street, Oversized, Paved
    • Attached garage spaces: 2
    • Has uncovered spaces: Yes
    Features
    • Levels: Two
    • Stories: 2
    • Patio & porch: Rear Porch, Patio
    • Exterior features: Sprinkler/Irrigation, Lighting, Paved Driveway
    • Pool features: Pool, Community
    • Fencing: None
    Lot
    • Size: 4,268 Square Feet
    • Features: Cul-De-Sac, Level
    • Topography: Level
    Details
    • Additional structures: Garage(s)
    • Parcel number: 8705937199
    • Zoning description: R4

    Construction

    Type & style
    • Home type: Townhouse
    • Architectural style: Patio Home,Two Story
    • Property subtype: Townhouse, Single Family Residence
    • Attached to another structure: Yes
    Materials
    • Brick, Drywall, Frame, Vinyl Siding
    • Foundation: Slab
    • Roof: Shingle
    Condition
    • Resale
    • New construction: No
    • Year built: 2011

    Utilities & green energy

    • Sewer: Public Sewer
    • Water: Public

    Community & HOA

    Community
    • Features: Common Grounds/Area, Clubhouse, Home Owners Association, Maintained Community, Pool
    • Senior community: Yes
    • Subdivision: Cool Well
    HOA
    • Has HOA: Yes
    • Amenities included: Management
    • Services included: Association Management, Common Areas, Maintenance Grounds, Maintenance Structure, Pool(s), Road Maintenance, Snow Removal, Trash
    • HOA fee: $299 monthly
    Location
    • Region: Mechanicsville

    Financial & listing details

    • Price per square foot: $197/sqft
    • Tax assessed value: $388,900
    • Annual tax amount: $1,575
    • Date on market: 1/10/2026
    • Ownership: Individuals
    • Ownership type: Sole Proprietor

    Price history

    DateEventPrice
    11/20/2025Sold$460,000-1.1%$197/sqft
    Source: CVRMLS #2527376 Report a problem
    10/27/2025Pending sale$464,950$199/sqft
    Source: CVRMLS #2527376 Report a problem
    10/27/2025Listed for sale$464,950$199/sqft
    Source: CVRMLS #2527376 Report a problem
    10/18/2025Pending sale$464,950$199/sqft
    Source: CVRMLS #2527376 Report a problem
    10/7/2025Listed for sale$464,950+38%$199/sqft
    Source: CVRMLS #2527376 Report a problem
    6/14/2019Sold$337,000$144/sqft
    Source: CVRMLS #1905777 Report a problem
    2/27/2019Listed for sale$337,000+1.5%$144/sqft
    Source: Hometown Realty Services #1905777 Report a problem
    7/10/2018Sold$332,000+17.8%$142/sqft
    Source: Public Record Report a problem
    1/20/2012Sold$281,755$121/sqft
    Source: Public Record Report a problem

    Public tax history

    YearProperty taxesTax assessment
    2025$3,150 $388,900
    2024$3,150 +3.8%$388,900 +3.8%
    2023$3,036 +11.9%$374,800 +11.9%
    2022$2,712 $334,800 +0.7%
    2021-- $332,400 +3.9%
    2020$2,591 +8%$319,900 -1.3%
    2019$2,399 $324,000 +9.4%
    2018$2,399 $296,200
    2017$2,399 $296,200
    2016$2,399 $296,200
    2015$2,399 +8.7%$296,200 +8.7%
    2014$2,208 $272,600
    2013$2,208 --
    2012$2,208 +339.7%--
    2011$502 --
    2010$502 -17.3%--
    2009$608 --
    2008$608 +25%--
    2007$486 --
    2006-- --
    2005-- --
    Find assessor info on the county website

    Neighborhood: 23111

    Nearby schools

    GreatSchools rating
    Schools provided by the listing agent
    • Elementary: Mechanicsville
    • Middle: Chickahominy
    • High: Atlee

    Source: CVRMLS. This data may not be complete. We recommend contacting the local school district to confirm school assignments for this home.

    Get a cash offer in 3 minutes
    Find out how much your home could sell for in as little as 3 minutes with a no-obligation cash offer.
    Estimated market value
    $464,200
    Get a cash offer in 3 minutes
    Find out how much your home could sell for in as little as 3 minutes with a no-obligation cash offer.
    Estimated market value
    $464,200