Exceptional value, move-in ready and ideally located in the popular Central Park neighborhood, this stunning DR Horton
Mansion Home sits on the corner of two quiet, tree-lined streets and offers the added privacy of an end-unit location. Enjoy
easy access to three pocket parks, Central Park, and the Aviator Pool. The majority of daily living is conveniently located
on the second-story main level, which features an open, bright layout with wood floors, vaulted ceilings, and thoughtful
architectural details. The spacious living room is highlighted by a gas fireplace and brick accent wall, while a library nook
with built-in bookshelves overlooks the entryway. The modern kitchen offers stainless steel appliances, granite
countertops, an island with bar seating, and an open connection to the adjacent office space with a built-in counter. The
dining room features modern lighting and French doors leading to a sizeable deck—perfect for indoor-outdoor entertaining.
The private primary suite is thoughtfully positioned on the opposite side of the home from the secondary bedrooms and
includes its own balcony, tray ceiling with ceiling fan, walk-in closet, and en-suite bath with dual vanities and a huge walkin shower. Two secondary bedrooms and a full hall bath with an extended countertop, additional storage, and a separate
wet area complete the main level. The lower level includes a laundry/mudroom, additional storage closet, and a tandem
two-car garage with storage shelves. A whole-house fan and a new HVAC system (scheduled for installation on 9/3)
provide added comfort and peace of mind. Looking ahead, the HOA is planning exterior repainting, gutter replacement, and
landscaping improvements in 2027 and 2028 using current reserve funds—see the forecasted HOA budget for additional
details. This beautiful unit has it all – it’s a must-see!
Sold for $560,000
$560,000
8108 E 28th Place, Denver, CO 80238
3beds
1,630sqft
Condominium
Built in 2003
-- sqft lot
$559,800 Zestimate®
$344/sqft
$2,929 Estimated rent
Home value
$559,800
$532,000 - $588,000
$2,929/mo
Zestimate® history
Owner options
List your home for rent
$2,929/mo
Rent Zestimate®
Find your next renter with Zillow Rental Manager. Plus, with online applications, you can quickly screen prospective tenants – for free.
$2,929/mo
Rent Zestimate®
Refinance and save
$3,938/mo
Est. payment
Refinancing to a lower rate could help reduce your monthly payments and save thousands over the life of the loan.
$3,938/mo
Est. payment
Explore your selling options
Work with a Zillow partner agent
Leverage their expertise and Zillow's premium Showcase listings to get your home seen by more buyers.
Get startedList with your own agent
Get your home in front of millions of buyers by listing it on Zillow.
Learn how to do itSell it yourself
Take full control of how buyers see your home on Zillow by listing For Sale by Owner (FSBO).
List your homeWhat's special
Zillow last checked:
Listing updated:
Listed by:
Renee Cohen 303-594-3137 renee@reneesellscolorado.com,
Coldwell Banker Global Luxury Denver
Bought with:
Anna Centron, 100069909
LIV Sotheby's International Realty
Source: REcolorado as distributed by MLS GRID,MLS#: 6600177
Facts & features
Interior
Bedrooms & bathrooms
- Bedrooms: 3
- Bathrooms: 2
- Full bathrooms: 1
- 3/4 bathrooms: 1
- Main level bathrooms: 2
- Main level bedrooms: 3
Bedroom
- Description: Private Balcony, Tray Ceiling, Ceiling Fan, Carpet, En-Suite Bath, Walk-In Closet
- Features: Primary Suite
- Level: Main
Bedroom
- Description: Ceiling Fan, Carpet
- Level: Main
Bedroom
- Description: Ceiling Fan, Carpet
- Level: Main
Bathroom
- Description: Double Vanities, Large Walk-In Shower With Wood Like Tile Surround And Flooring
- Features: En Suite Bathroom, Primary Suite
- Level: Main
Bathroom
- Description: Separate Wet Area, Extended Countertop, Extra Cabinets For Storage
- Level: Main
Dining room
- Description: Wood Floor, Modern Lighting, French Doors To Deck
- Level: Main
Kitchen
- Description: Gray Cabinets, Wood Floor, Granite Counters, Ss Appliances, Island With Bar Seating, Cabinet Pantry, Open To Dining And Living Room
- Level: Main
Laundry
- Description: Right Off The Entrance From The Garage, Washer And Dryer Included, Additional Storage Closet
- Level: Lower
Library
- Description: Built-In Bookcases, Overlooks The Foyer
- Level: Main
Living room
- Description: Huge Ceiling Fan, Wood Floor, Gas Fireplace
- Level: Main
Office
- Description: Alcove With A Built-In Counter, Open To Library And Kitchen
- Level: Main
Heating
- Forced Air, Natural Gas
Cooling
- Attic Fan, Central Air
Appliances
- Included: Dishwasher, Disposal, Dryer, Gas Water Heater, Microwave, Oven, Range, Refrigerator, Washer
Features
- Built-in Features, Ceiling Fan(s), Entrance Foyer, Granite Counters, High Ceilings, Kitchen Island, Laminate Counters, Open Floorplan, Pantry, Primary Suite, Smart Thermostat, Smoke Free, Vaulted Ceiling(s), Walk-In Closet(s)
- Flooring: Carpet, Vinyl, Wood
- Windows: Double Pane Windows, Window Coverings
- Has basement: No
- Number of fireplaces: 1
- Fireplace features: Gas, Living Room
- Common walls with other units/homes: End Unit,1 Common Wall
Interior area
- Total structure area: 1,630
- Total interior livable area: 1,630 sqft
- Finished area above ground: 1,630
Property
Parking
- Total spaces: 2
- Parking features: Concrete, Storage, Tandem
- Attached garage spaces: 2
Features
- Levels: Two
- Stories: 2
- Entry location: Stairs
- Patio & porch: Deck, Front Porch
- Exterior features: Balcony
Lot
- Features: Corner Lot, Landscaped
Details
- Parcel number: 128412041
- Zoning: R-MU-20
- Special conditions: Standard
Construction
Type & style
- Home type: Condo
- Architectural style: Contemporary
- Property subtype: Condominium
- Attached to another structure: Yes
Materials
- Frame
Condition
- Updated/Remodeled
- Year built: 2003
Details
- Builder name: D.R. Horton, Inc
Utilities & green energy
- Electric: 110V, 220 Volts
- Sewer: Public Sewer
- Water: Public
- Utilities for property: Electricity Connected, Natural Gas Connected
Community & HOA
Community
- Security: Smoke Detector(s), Video Doorbell
- Subdivision: Central Park
HOA
- Has HOA: Yes
- Amenities included: Park, Pool
- Services included: Insurance, Irrigation, Maintenance Grounds, Maintenance Structure
- HOA fee: $465 monthly
- HOA name: Westward360
- HOA phone: 303-551-9148
- Second HOA fee: $58 monthly
- Second HOA name: MCA Central Park
- Second HOA phone: 303-388-0724
Location
- Region: Denver
Financial & listing details
- Price per square foot: $344/sqft
- Tax assessed value: $567,200
- Annual tax amount: $5,488
- Date on market: 8/21/2026
- Listing terms: Cash,Conventional,VA Loan
- Exclusions: Water Osmosis System, Flat Panel Tv`s, All Surround Speakers, Receiver And Associated Audio Equipment, Hammock At The Primary Bedroom Deck, And Seller`s Personal Property.
- Ownership: Individual
- Electric utility on property: Yes
- Road surface type: Paved
Price history
| Date | Event | Price |
|---|---|---|
| 10/9/2026 | Sold | $560,000+1.8%$344/sqft |
Source:  REcolorado as distributed by MLS GRID #6600177 Report a problem REcolorado as distributed by MLS GRID #6600177 Report a problem | ||
| 8/23/2026 | Pending sale | $550,000$337/sqft |
Source: REcolorado as distributed by MLS GRID #6600177 Report a problem | ||
| 8/21/2026 | Listed for sale | $550,000+77.4%$337/sqft |
Source: REcolorado as distributed by MLS GRID #6600177 Report a problem | ||
| 7/26/2007 | Sold | $310,000+17.1%$190/sqft |
Source: Public Record Report a problem | ||
| 9/30/2003 | Sold | $264,780$162/sqft |
Source: Public Record Report a problem | ||
Public tax history
| Year | Property taxes | Tax assessment |
|---|---|---|
| 2025 | $5,195 +1.4% | $39,990 +12.6% |
| 2024 | $5,125 +20.5% | $35,510 -7.9% |
| 2023 | $4,255 +1.4% | $38,550 +28% |
| 2022 | $4,196 +5.8% | $30,110 -2.8% |
| 2021 | $3,968 +1.5% | $30,970 +4.6% |
| 2020 | $3,908 +6.5% | $29,622 -0.7% |
| 2019 | $3,670 | $29,829 +11.8% |
| 2018 | $3,670 +0.2% | $26,680 |
| 2017 | $3,665 +11.5% | $26,680 +9.4% |
| 2016 | $3,286 +24.6% | $24,390 |
| 2015 | $2,638 +0.1% | $24,390 +28.6% |
| 2014 | $2,634 -11.6% | $18,970 |
| 2013 | $2,981 +10.1% | $18,970 -11.3% |
| 2012 | $2,709 -9.8% | $21,390 +1.9% |
| 2011 | $3,002 +1.1% | $20,990 -15% |
| 2010 | $2,969 +8.4% | $24,680 |
| 2009 | $2,739 +0% | $24,680 +9.8% |
| 2008 | $2,738 +7.5% | $22,480 |
| 2007 | $2,546 +1% | $22,480 +7.3% |
| 2006 | $2,521 +27.3% | $20,950 |
| 2005 | $1,980 | $20,950 |
Find assessor info on the county website
Neighborhood: Central Park
Nearby homes
- $387,5002 bd2 ba948 sqft2840 N Ulster St, Denver, CO 80238Off Market
- $395,9002 bd2 ba948 sqft2838 N Ulster St, Denver, CO 80238Off Market

- $580,4002 bd2 ba1.9k sqft2830 N Ulster St, Denver, CO 80238Off Market
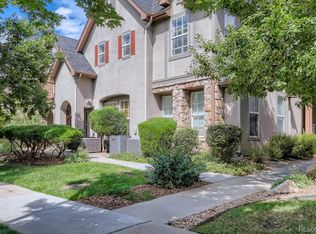
- $483,0002 bd2 ba1.5k sqft2828 N Ulster St, Denver, CO 80238Off Market
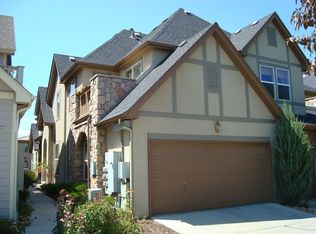
- $806,1002 bd3 ba2.5k sqft8138 E 28th Pl, Denver, CO 80238Off Market
- $531,3002 bd3 ba1.5k sqft2820 N Ulster St, Denver, CO 80238Off Market
- $549,0003 bd2 ba1.4k sqft2857 N Ulster St, Denver, CO 80238Sold
- $522,8003 bd2 ba1.7k sqft2818 N Ulster St, Denver, CO 80238Off Market
Nearby schools
GreatSchools rating
- 10/10Westerly Creek Elementary SchoolGrades: PK-5Distance: 0.5 mi
- 10/10William (Bill) Roberts K-8 SchoolGrades: K-8Distance: 0.9 mi
- 9/10Northfield High SchoolGrades: 9-12Distance: 2.8 mi
Schools provided by the listing agent
- Elementary: Westerly Creek
- Middle: DSST: Montview
- High: Venture Prep School
- District: Denver 1
Source: REcolorado as distributed by MLS GRID. This data may not be complete. We recommend contacting the local school district to confirm school assignments for this home.
Get a cash offer in 3 minutes
Find out how much your home could sell for in as little as 3 minutes with a no-obligation cash offer.
Estimated market value
$559,800
Get a cash offer in 3 minutes
Find out how much your home could sell for in as little as 3 minutes with a no-obligation cash offer.
Estimated market value
$559,800
- Colorado
- Denver County
- Denver
- 80238
- Central Park
- 8108 E 28th Place
