Beautifully Remodeled Tampa Home with Modern Upgrades Inside & Out! Great for First Time Buyers or Investors! Welcome to 8108 El Portal Dr., a beautifully updated 3-bedroom, 2-bath home offering modern upgrades, a spacious layout, and a convenient Tampa location. With no HOA or CDD fees, this property is ideal for first-time buyers or those looking for a smart investment opportunity. You’ll love the curb appeal with fresh exterior paint, a covered front porch with railing, and a double carport for easy parking. Inside, the home features new luxury vinyl plank flooring throughout, fresh interior paint, and a fully remodeled kitchen with brand-new appliances, stylish finishes, and a decorative pantry door leading to the laundry area. The primary suite includes French doors to the backyard, a walk-in closet, and a luxury remodeled bath with designer tile and modern fixtures. Both secondary bedrooms are spacious - One with a walk-in closet and the other with double closets. Step outside to enjoy the large, fully fenced backyard, perfect for pets, gardening, or weekend get-togethers. With a roof only 4 years old and thoughtful updates throughout, this home is truly move-in ready, and offers incredible value. Conveniently located near shopping, dining, and major commuter routes, this home blends comfort, style, and affordability that's ready for you to make it yours!
Sold for $312,000
$312,000
8108 EL PORTAL DRIVE, TAMPA, FL 33604
3beds
1,320sqft
Single Family Residence
Built in 1961
6,250 Square Feet Lot
$307,700 Zestimate®
$236/sqft
$2,208 Estimated rent
Home value
$307,700
$286,000 - $332,000
$2,208/mo
Zestimate® history
Owner options
List your home for rent
$2,208/mo
Rent Zestimate®
Find your next renter with Zillow Rental Manager. Plus, with online applications, you can quickly screen prospective tenants – for free.
$2,208/mo
Rent Zestimate®
Refinance and save
$2,160/mo
Est. payment
Refinancing to a lower rate could help reduce your monthly payments and save thousands over the life of the loan.
$2,160/mo
Est. payment
Explore your selling options
Work with a Zillow partner agent
Leverage their expertise and Zillow's premium Showcase listings to get your home seen by more buyers.
Get startedList with your own agent
Get your home in front of millions of buyers by listing it on Zillow.
Learn how to do itSell it yourself
Take full control of how buyers see your home on Zillow by listing For Sale by Owner (FSBO).
List your homeWhat's special
Double carportFully remodeled kitchenFresh interior paintCovered front porchLarge fully fenced backyardFresh exterior paintBrand-new appliances
Zillow last checked:
Listing updated:
Listed by:
Elenna Tamplin 813-689-3115,
SIGNATURE REALTY ASSOCIATES 813-689-3115,
Christopher Henry 813-917-1523,
SIGNATURE REALTY ASSOCIATES
Bought with:
Lisette Avin Lopez, 3515187
YANY REALTY LLC
Source: Stellar MLS,MLS#: TB8439104 Originating MLS: Suncoast Tampa
Originating MLS: Suncoast Tampa
Facts & features
Interior
Bedrooms & bathrooms
- Bedrooms: 3
- Bathrooms: 2
- Full bathrooms: 2
Rooms
- Room types: Great Room, Utility Room, Storage Rooms
Primary bedroom
- Features: Dual Sinks, En Suite Bathroom, Walk-In Closet(s)
- Level: First
- Area: 180 Square Feet
- Dimensions: 15x12
Bedroom 2
- Features: Walk-In Closet(s)
- Level: First
- Area: 121 Square Feet
- Dimensions: 11x11
Bedroom 3
- Features: Dual Closets
- Level: First
- Area: 80 Square Feet
- Dimensions: 8x10
Dining room
- Features: No Closet
- Level: First
- Area: 81 Square Feet
- Dimensions: 9x9
Kitchen
- Features: No Closet
- Level: First
- Area: 94.8 Square Feet
- Dimensions: 7.9x12
Laundry
- Features: No Closet
- Level: First
- Area: 70 Square Feet
- Dimensions: 7x10
Living room
- Features: Coat Closet
- Level: First
- Area: 180 Square Feet
- Dimensions: 12x15
Heating
- Electric
Cooling
- Central Air
Appliances
- Included: Dishwasher, Electric Water Heater, Range, Refrigerator
- Laundry: Inside, Laundry Room, Washer Hookup
Features
- Living Room/Dining Room Combo, Open Floorplan, Primary Bedroom Main Floor, Solid Surface Counters, Walk-In Closet(s)
- Flooring: Luxury Vinyl
- Doors: French Doors
- Windows: Blinds
- Has fireplace: No
Interior area
- Total structure area: 1,529
- Total interior livable area: 1,320 sqft
Property
Parking
- Total spaces: 2
- Parking features: Covered
- Carport spaces: 2
Features
- Levels: One
- Stories: 1
- Patio & porch: Covered, Front Porch
- Fencing: Fenced,Wood
- Has view: Yes
- View description: City
Lot
- Size: 6,250 Square Feet
- Dimensions: 50 x 125
- Features: City Lot, Level
Details
- Parcel number: A2628183FB00000000119.0
- Zoning: RS-50
- Special conditions: None
Construction
Type & style
- Home type: SingleFamily
- Property subtype: Single Family Residence
Materials
- Wood Frame, Wood Siding
- Foundation: Pillar/Post/Pier
- Roof: Shingle
Condition
- New construction: No
- Year built: 1961
Utilities & green energy
- Sewer: Public Sewer
- Water: Public
- Utilities for property: Electricity Connected, Public, Sewer Connected, Underground Utilities, Water Connected
Community & HOA
Community
- Pet fee: $0 monthly
- Subdivision: WILMA
HOA
- Has HOA: No
Location
- Region: Tampa
Financial & listing details
- Price per square foot: $236/sqft
- Tax assessed value: $176,655
- Annual tax amount: $3,304
- Date on market: 10/17/2025
- Cumulative days on market: 142 days
- Listing terms: Cash,Conventional,FHA,Other,VA Loan
- Ownership: Fee Simple
- Total actual rent: 0
- Electric utility on property: Yes
- Road surface type: Paved, Asphalt
Price history
| Date | Event | Price |
|---|---|---|
| 4/13/2026 | Sold | $312,000$236/sqft |
Source:  Stellar MLS #TB8439104 Report a problem Stellar MLS #TB8439104 Report a problem | ||
| 3/9/2026 | Pending sale | $312,000$236/sqft |
Source: Stellar MLS #TB8439104 Report a problem | ||
| 3/9/2026 | Price change | $312,000+1%$236/sqft |
Source: Stellar MLS #TB8439104 Report a problem | ||
| 2/9/2026 | Price change | $309,000-4.9%$234/sqft |
Source: Stellar MLS #TB8439104 Report a problem | ||
| 12/7/2025 | Price change | $325,000-7.1%$246/sqft |
Source: Stellar MLS #TB8439104 Report a problem | ||
| 10/17/2025 | Listed for sale | $349,900+599.8%$265/sqft |
Source: Stellar MLS #TB8439104 Report a problem | ||
| 5/26/2025 | Listing removed | $2,500$2/sqft |
Source: Zillow Rentals Report a problem | ||
| 4/22/2025 | Listed for rent | $2,500+108.3%$2/sqft |
Source: Zillow Rentals Report a problem | ||
| 7/22/2016 | Listing removed | $1,200+9.1%$1/sqft |
Source: SIGHT REAL ESTATE, LLC #T2828822 Report a problem | ||
| 8/6/2014 | Listing removed | $1,100$1/sqft |
Source: Dennis Property Management Report a problem | ||
| 4/24/2014 | Listed for rent | $1,100$1/sqft |
Source: Dennis Property Management Report a problem | ||
| 1/31/2013 | Sold | $50,000+93.1%$38/sqft |
Source: Stellar MLS #T2512868 Report a problem | ||
| 8/23/2012 | Listing removed | $25,900$20/sqft |
Source: Re/Max Dynamic #T2512868 Report a problem | ||
| 8/15/2012 | Listed for sale | $25,900-50%$20/sqft |
Source: RE/MAX DYNAMIC #T2512868 Report a problem | ||
| 5/12/2012 | Listing removed | $51,800$39/sqft |
Source: Re/Max Dynamic #T2512868 Report a problem | ||
| 5/2/2012 | Price change | $51,800-16.5%$39/sqft |
Source: Re/Max Dynamic #T2512868 Report a problem | ||
| 4/4/2012 | Listed for sale | $62,000-55.7%$47/sqft |
Source: RE/MAX DYNAMIC #T2512868 Report a problem | ||
| 6/9/2006 | Sold | $140,000+233.3%$106/sqft |
Source: Public Record Report a problem | ||
| 10/28/1998 | Sold | $42,000$32/sqft |
Source: Public Record Report a problem | ||
Public tax history
| Year | Property taxes | Tax assessment |
|---|---|---|
| 2025 | $3,663 +10.9% | $175,663 +10% |
| 2024 | $3,304 +4.9% | $159,694 +10% |
| 2023 | $3,151 +1.4% | $145,176 +10% |
| 2022 | $3,106 +18.8% | $131,978 +10% |
| 2021 | $2,614 +7.5% | $119,980 +10% |
| 2020 | $2,432 +9% | $109,073 +10% |
| 2019 | $2,231 | $99,157 -9.7% |
| 2018 | $2,231 +6.1% | $109,771 +12.4% |
| 2017 | $2,102 +9.4% | $97,683 +31.1% |
| 2016 | $1,923 +15.1% | $74,498 +10% |
| 2015 | $1,671 +26% | $67,725 +9.8% |
| 2014 | $1,327 | $61,666 +7.1% |
| 2013 | $1,327 +25.1% | $57,600 +21.1% |
| 2012 | $1,061 -17.4% | $47,565 -17.8% |
| 2011 | $1,285 -1.5% | $57,853 -2.2% |
| 2010 | $1,305 -23.1% | $59,156 -23.2% |
| 2009 | $1,697 -24.2% | $76,994 -24.2% |
| 2008 | $2,238 +26.3% | $101,591 -8.5% |
| 2007 | $1,773 +531.1% | $111,065 +208.1% |
| 2006 | $281 +6.7% | $36,046 +3% |
| 2005 | $263 | $34,996 +15.6% |
| 2004 | -- | $30,283 +1.9% |
| 2003 | -- | $29,718 +13.3% |
| 2002 | -- | $26,233 +1.6% |
| 2001 | -- | $25,820 -34.5% |
| 2000 | -- | $39,414 |
Find assessor info on the county website
Neighborhood: Lowry Park Central
Nearby homes
- $254,4002 bd1 ba900 sqft8110 El Portal Dr, Tampa, FL 33604Off Market
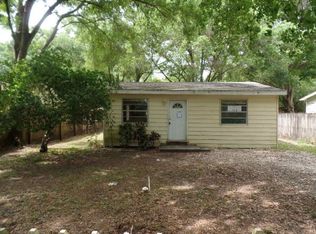
- $416,5003 bd2 ba1.4k sqft8104 El Portal Dr, Tampa, FL 33604Off Market

- $174,3001 bd1 ba792 sqft8112 El Portal Dr, Tampa, FL 33604Off Market
- $244,7002 bd1 ba876 sqft8107 N Newport Ave, Tampa, FL 33604Off Market
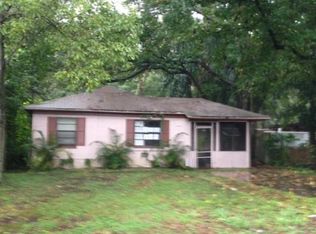
- $370,0003 bd2 ba1k sqft8105 N Newport Ave, Tampa, FL 33604Sold
- $343,8003 bd2 ba1.5k sqft8102 El Portal Dr, Tampa, FL 33604Off Market
- $408,8004 bd2 ba1.6k sqft8109 N Newport Ave, Tampa, FL 33604Off Market
- $254,6002 bd1 ba864 sqft8114 N El Portal Dr, Tampa, FL 33604Off Market
Nearby schools
GreatSchools rating
- 4/10Forest Hills Elementary SchoolGrades: PK-5Distance: 1.4 mi
- 2/10Memorial Middle SchoolGrades: 6-8Distance: 2.5 mi
- 2/10Chamberlain High SchoolGrades: 9-12Distance: 0.9 mi
Schools provided by the listing agent
- Elementary: Forest Hills-HB
- Middle: Memorial-HB
- High: Chamberlain-HB
Source: Stellar MLS. This data may not be complete. We recommend contacting the local school district to confirm school assignments for this home.
Get a cash offer in 3 minutes
Find out how much your home could sell for in as little as 3 minutes with a no-obligation cash offer.
Estimated market value
$307,700
Get a cash offer in 3 minutes
Find out how much your home could sell for in as little as 3 minutes with a no-obligation cash offer.
Estimated market value
$307,700
- Florida
- Hillsborough County
- Tampa
- 33604
- Lowry Park Central
- 8108 EL PORTAL DRIVE
Nearby cities
Nearby neighborhoods
Nearby zip codes
Other Tampa Topics
