Welcome to this beautifully renovated 4-bedroom, 3.5-bathroom single-family home in the desirable Windsor Mill area. This move-in-ready property has been thoughtfully updated from top to bottom, featuring new siding, a brand-new roof, and updated electrical and plumbing systems for peace of mind. The main level offers the convenience of a spacious first-floor primary suite complete with a private bathroom. The heart of the home is the stunning modern kitchen, showcasing sleek new cabinetry, stainless steel appliances, and a built-in wall oven and microwave combination, perfect for both everyday living and entertaining. Step outside from the kitchen onto the brand-new deck, creating the ideal space for outdoor dining, relaxing, or hosting guests. Upstairs, you'll find generously sized bedrooms with plush wall-to-wall carpeting and an updated bathroom designed with contemporary finishes. Additional highlights include an updated detached garage, ample off-street parking with a large concrete driveway, and numerous upgrades throughout, blending modern style with functional living. Conveniently located near shopping, dining, major commuter routes, and local amenities, this exceptional home is ready for its next owner. Don't miss the opportunity to own this fully renovated gem in Windsor Mill!
Pending
$399,900
8108 Euler Ave, Windsor Mill, MD 21244
4beds
2,049sqft
Single Family Residence
Built in 1936
10,800 Square Feet Lot
$-- Zestimate®
$195/sqft
$-- HOA
What's special
- 19 days |
- 553 |
- 56 |
Zillow last checked:
Listing updated:
Listed by:
Sonia Singh 443-765-2843,
Samson Properties 4433178125
Source: Bright MLS,MLS#: MDBC2167774
Facts & features
Interior
Bedrooms & bathrooms
- Bedrooms: 4
- Bathrooms: 4
- Full bathrooms: 3
- 1/2 bathrooms: 1
- Main level bathrooms: 2
- Main level bedrooms: 1
Rooms
- Room types: Living Room, Dining Room, Bedroom 2, Bedroom 3, Bedroom 4, Kitchen, Basement, Bedroom 1, Bathroom 1, Bathroom 2, Bathroom 3
Bedroom 1
- Level: Main
Bedroom 2
- Level: Upper
Bedroom 3
- Level: Upper
Bedroom 4
- Level: Lower
Bathroom 1
- Level: Main
Bathroom 2
- Level: Upper
Bathroom 3
- Level: Lower
Basement
- Level: Lower
Dining room
- Level: Main
Kitchen
- Level: Main
Living room
- Level: Main
Heating
- Central, Heat Pump, Electric
Cooling
- Central Air, Ceiling Fan(s), Electric
Appliances
- Included: Dishwasher, Dryer, Ice Maker, Microwave, Oven, Stainless Steel Appliance(s), Washer, Electric Water Heater
- Laundry: In Basement
Features
- Bathroom - Tub Shower, Bathroom - Walk-In Shower, Ceiling Fan(s), Combination Kitchen/Dining, Entry Level Bedroom, Open Floorplan, Kitchen Island, Recessed Lighting
- Flooring: Carpet, Laminate, Ceramic Tile
- Basement: Finished,Sump Pump
- Has fireplace: No
Interior area
- Total structure area: 2,049
- Total interior livable area: 2,049 sqft
- Finished area above ground: 1,285
- Finished area below ground: 764
Property
Parking
- Total spaces: 7
- Parking features: Garage Door Opener, Concrete, Detached, Driveway
- Garage spaces: 2
- Uncovered spaces: 5
Accessibility
- Accessibility features: None
Features
- Levels: Three
- Stories: 3
- Pool features: None
Lot
- Size: 10,800 Square Feet
- Dimensions: 1.00 x
Details
- Additional structures: Above Grade, Below Grade
- Parcel number: 04021600003443
- Zoning: R
- Zoning description: Residential
- Special conditions: Standard
Construction
Type & style
- Home type: SingleFamily
- Architectural style: Bungalow
- Property subtype: Single Family Residence
Materials
- HardiPlank Type, Vinyl Siding
- Foundation: Block
- Roof: Architectural Shingle
Condition
- New construction: No
- Year built: 1936
Utilities & green energy
- Sewer: Public Sewer
- Water: Public
Community & HOA
Community
- Subdivision: Windsor Mill
HOA
- Has HOA: No
Location
- Region: Windsor Mill
Financial & listing details
- Price per square foot: $195/sqft
- Tax assessed value: $211,033
- Annual tax amount: $2,355
- Date on market: 6/24/2026
- Listing agreement: Exclusive Right To Sell
- Listing terms: Cash,Conventional,FHA,VA Loan
- Ownership: Fee Simple
Estimated market value
Not available
Estimated sales range
Not available
$3,029/mo
Price history
| Date | Event | Price |
|---|---|---|
| 6/28/2026 | Pending sale | $399,900$195/sqft |
Source:  Bright MLS #MDBC2167774 Report a problem Bright MLS #MDBC2167774 Report a problem | ||
| 6/25/2026 | Listed for sale | $399,900+426.2%$195/sqft |
Source: Bright MLS #MDBC2167774 Report a problem | ||
| 4/6/2026 | Sold | $76,000-13%$37/sqft |
Source: Public Record Report a problem | ||
| 8/15/2024 | Sold | $87,400$43/sqft |
Source: Public Record Report a problem | ||
Public tax history
| Year | Property taxes | Tax assessment |
|---|---|---|
| 2025 | $2,858 +32.9% | $194,267 +9.4% |
| 2024 | $2,151 +5.7% | $177,500 +5.7% |
| 2023 | $2,035 +6% | $167,933 -5.4% |
| 2022 | $1,919 +6.4% | $177,500 +19.3% |
| 2021 | $1,803 +0.7% | $148,800 +0.7% |
| 2020 | $1,792 +0.7% | $147,833 -0.6% |
| 2019 | $1,780 +0.7% | $148,800 +2% |
| 2018 | $1,768 +6.2% | $145,900 +6.2% |
| 2017 | $1,665 -18.2% | $137,367 +6.6% |
| 2016 | $2,035 | $128,833 +7.1% |
| 2015 | $2,035 | $120,300 |
| 2014 | $2,035 | $120,300 |
| 2013 | -- | $120,300 -21.1% |
| 2012 | -- | $152,500 |
| 2011 | -- | $152,500 |
| 2010 | -- | $152,500 -12.9% |
| 2009 | -- | $175,060 +21.2% |
| 2008 | -- | $144,422 +26.9% |
| 2007 | -- | $113,786 +36.8% |
| 2006 | -- | $83,150 +2.4% |
| 2005 | -- | $81,222 +2.4% |
| 2004 | -- | $79,296 +2.5% |
| 2003 | -- | $77,370 +1% |
| 2002 | -- | $76,590 +1% |
| 2001 | -- | $75,810 |
Find assessor info on the county website
Monthly payment
Est. payment$--/mo
Payment breakdown
Explore the cost of this home by adjusting the details. Changes won't be saved.All calculations are estimates and provided by Zillow, Inc. for informational purposes only. Actual amounts may vary.
HOA fees may include property taxes on listings classified as Co-Ops. Contact the listing agent and/or owner for fee details.
Mortgage interest rates are dependent on a number of factors, including credit score, down payment, and repayment length. Interest rate data provided by Zillow Group Marketplace, Inc. as of 1/1/1970 from various mortgage lenders with which we have lead or other similar arrangements; the Estimated Payment is an average of those rates.
See how much you could borrow to make a competitive offer.
Climate risks
Neighborhood: 21244
Nearby schools
GreatSchools rating
- 5/10Scotts Branch Elementary SchoolGrades: K-5Distance: 0.4 mi
- 3/10Northwest Academy of Health SciencesGrades: 6-8Distance: 0.6 mi
- 5/10Pikesville High SchoolGrades: 9-12Distance: 3.4 mi
Schools provided by the listing agent
- District: Baltimore County Public Schools
Source: Bright MLS. This data may not be complete. We recommend contacting the local school district to confirm school assignments for this home.
- $343,3004 bd2 ba1k sqft8110 Euler Ave, Baltimore, MD 21244Off Market
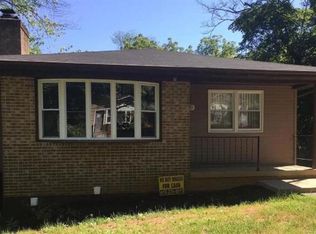
- $275,200-- bd1 ba1.2k sqft8112 Euler Ave, Baltimore, MD 21244Off Market
- $402,8004 bd3 ba1.7k sqft3702 Old Milford Mill Rd, Baltimore, MD 21244Off Market

- $402,700-- bd3 ba2.2k sqft3704 Old Milford Mill Rd, Baltimore, MD 21244Off Market
- $334,6004 bd2 ba1.9k sqft3706 Old Milford Mill Rd, Baltimore, MD 21244Off Market
- $328,1004 bd2 ba1.9k sqft3706 Old Milford Mill Rd, Windsor Mill, MD 21244Off Market
- $---- bd-- ba-- sqft3700 Old Milford Mill Rd, Windsor Mill, MD 21244Off Market
- $337,0003 bd3 ba1k sqft3700 Milford Mill Rd, Windsor Mill, MD 21244Off Market
A local agent can set up tours, give advice and negotiate with sellers.
Similar homes
- $399,9004 bd2 ba1.7k sqft3620 Bellmore Rd, Baltimore, MD 21244For Sale
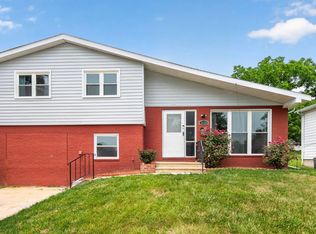
 MLS ID #MDBC2164950, Miguel Tobon, Argent Realty, LLC. Bright MLS
 - $360,0004 bd3 ba2.1k sqft6700 Brighton Ave, Baltimore, MD 21215For Sale
 MLS ID #MDBC2165314, Eggy Kamt, NextHome Forward. Bright MLS
 - $450,0004 bd2 ba1.6k sqft102 Nelson Rd, Pikesville, MD 21208For Sale
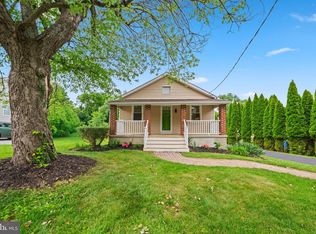 MLS ID #MDBC2166142, Alex Vincent, Next Step Realty. Bright MLS
 - $400,0005 bd5 ba2.1k sqft4409 Wentworth Rd, Baltimore, MD 21207For Sale
 MLS ID #MDBA2216126, Teal Clise, EXP Realty, LLC. Bright MLS
 - $399,9003 bd2 ba2.1k sqft7847 Saint Thomas Dr, Baltimore, MD 21236For SaleMLS ID #MDBC2167722, STEPHEN PIPICH, LPT Realty, LLC. Bright MLS
- $400,0004 bd3 ba1.7k sqft5714 Rusk Ave, Baltimore, MD 21215For SaleMLS ID #MDBA2217214, Mario Valone, Berkshire Hathaway HomeServices Homesale Realty. Bright MLS
- $400,0003 bd2 ba1k sqft801 Judy Ln, Pikesville, MD 21208For SaleMLS ID #MDBC2162338, Brandi Bradshaw, Keller Williams Select Realtors of Annapolis. Bright MLS
- $439,9006 bd3 ba2.1k sqft3606 W Rogers Ave, Baltimore, MD 21215For SaleMLS ID #MDBA2216418, Ashok Shah, Globex Realty Inc.. Bright MLS
- $400,0003 bd2 ba1.5k sqft5378 Red Cedar Ct, Eldersburg, MD 21784For SaleMLS ID #MDCR2036250, Kimberly Fitzgerald, Long & Foster Real Estate, Inc.. Bright MLS
- $350,0004 bd3 ba1.3k sqft2002 Summit Ave, Baltimore, MD 21207For SaleMLS ID #MDBC2168446, Corrine Bloyer, Alberti Realty, LLC. Bright MLS
- $359,9004 bd3 ba1.3k sqft2502 Parkview Rd, Gwynn Oak, MD 21207For SaleMLS ID #MDBC2160060, April Clements, Douglas Realty, LLC. Bright MLS
- $435,0004 bd4 ba2.2k sqft3818 Fernhill Ave, Baltimore, MD 21215For SaleMLS ID #MDBA2215320, Missy Conway, Conway Real Estate. Bright MLS
- $379,9004 bd2 ba1.7k sqft5234 6th St, Baltimore, MD 21225For SaleMLS ID #MDAA2150256, Joseph DeSimone, Cummings & Co. Realtors. Bright MLS
- $359,9004 bd3 ba2.7k sqft3802 Fernhill Ave, Baltimore, MD 21215For SaleMLS ID #MDBA2220160, Dassi Lazar, Lazar Real Estate. Bright MLS
- $525,0005 bd3 ba2.5k sqft5728 Clover Rd, Baltimore, MD 21215For SaleMLS ID #MDBA2222714, Jamie Koehler, Cummings & Co. Realtors. Bright MLS
- $399,9993 bd2 ba1.3k sqft155 Liberty Rd, Sykesville, MD 21784For SaleMLS ID #MDCR2036090, Nick Kellar, LPT Realty, LLC. Bright MLS
- $449,9004 bd5 ba2.6k sqft5605 Groveland Ave, Baltimore, MD 21215For SaleMLS ID #MDBA2218904, Eric Clash, LPT Realty, LLC. Bright MLS
- $399,9994 bd4 ba1.1k sqft1806 Middleborough Rd, Baltimore, MD 21221For SaleMLS ID #MDBC2168274, JORGE RIVERA HERNANDEZ, Allfirst Realty, Inc.. Bright MLS
- $375,0005 bd3 ba1.8k sqft519 Rossiter Ave, Baltimore, MD 21212For SaleMLS ID #MDBA2219436, Ilsa Ventura Monje de Brown, Jason Mitchell Group. Bright MLS
- $489,0004 bd4 ba2.5k sqft1520 Dorchester Ave, Baltimore, MD 21207For SaleMLS ID #MDBC2166588, Tyler Nguyen, EXP Realty, LLC. Bright MLS
- Maryland
- Baltimore County
- Windsor Mill
- 21244
- 8108 Euler Ave
Nearby cities
Nearby zip codes
Other Windsor Mill Topics
