Skip main navigation
Sold for $319,900
  • $319,900

    8108 Faith Ln, Montgomery, AL 36117

    4beds
    2,205sqft
    SingleFamily
    Built in 2016
    7,405 Square Feet Lot
    $340,200 Zestimate®
    $145/sqft
    $2,193 Estimated rent

    Home value

    $340,200

    $323,000 - $357,000

    $2,193/mo

    Zestimate® history
    Loading
    Loading...

    Owner options

    List your home for rent

    $2,193/mo

    Rent Zestimate®

    Find your next renter with Zillow Rental Manager. Plus, with online applications, you can quickly screen prospective tenants – for free.

    Learn more

    $2,193/mo

    Rent Zestimate®

    Refinance and save

    $1,947/mo

    Est. payment

    Refinancing to a lower rate could help reduce your monthly payments and save thousands over the life of the loan.

    See today's rates

    $1,947/mo

    Est. payment

    Explore your selling options

    Work with a Zillow partner agent

    Leverage their expertise and Zillow's premium Showcase listings to get your home seen by more buyers.

    Get started

    List with your own agent

    Get your home in front of millions of buyers by listing it on Zillow.

    Learn how to do it

    Sell it yourself

    Take full control of how buyers see your home on Zillow by listing For Sale by Owner (FSBO).

    List your home

    What's special

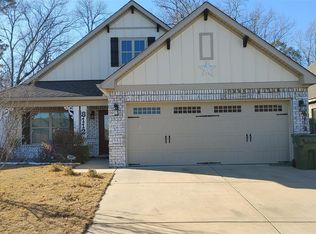
    Stunning home located on a private lot that backs up to Fain Park! Newly painted with wood floors through all living areas, carpet only in bedrooms. Front porch is very welcoming, a beamed vaulted ceiling at family room meets you as you come in from Foyer! Very open to Kitchen and large dining area. Room for multiple chefs, the Kitchen has granite counters, lots of upscale cabinets (doors on both sides of island!) gas range, double pantry and refrigerator. Main bedroom is privately located in the back. Box tray ceiling and space for your large furniture; bath has granite dbl vanity, linen closet, garden tub and seamless glass shower. 3 additional bedrooms off the hallway are also spacious, one has a huge walk in closet! 4th bedroom set up as a great "Man Cave." Bath has granite vanity and easy access to a linen closet. Backyard is just as welcoming as the home; beautifully designed fence and an extra large covered patio to enjoy a quiet morning coffee or entertain family and friends! HOA covers the common areas of the neighborhood, which is conveniently located for shopping and restaurants, and quick access to I-85!

    Facts & features

    Interior

    Bedrooms & bathrooms
    • Bedrooms: 4
    • Bathrooms: 2
    • Full bathrooms: 2
    Heating
    • Heat pump, Gas
    Appliances
    • Included: Dishwasher, Garbage disposal, Microwave, Range / Oven
    Features
    • Security System, Walk-In Closet(s), Vaulted Ceiling(s), High Ceilings, Disposal, Blinds/Mini Blinds, Double Paned Windows, Pull Down Stairs to Attic, Ridge Vents, Work Island
    • Flooring: Tile, Hardwood
    • Windows: Blinds
    • Basement: Slab
    • Has fireplace: Yes
    • Fireplace features: 1
    Interior area
    • Structure area source: Tax Records
    • Total interior livable area: 2,205 sqft

    Property

    Parking
    • Total spaces: 2
    • Parking features: Garage - Attached
    Features
    • Patio & porch: Covered
    • Exterior features: Brick
    • Fencing: Fenced
    Lot
    • Size: 7,405 sqft
    Details
    • Parcel number: 0906233001013000

    Construction

    Type & style
    • Home type: SingleFamily
    Materials
    • Wood
    • Foundation: Slab
    • Roof: Asphalt
    Condition
    • Year built: 2016

    Utilities & green energy

    • Sewer: Public Sewer
    • Water: Public
    • Utilities for property: Natural Gas Connected
    Green energy
    • Energy efficient items: Double Paned Windows, Ridge Vents

    Community & neighborhood

    Security
    • Security features: Security System
    Location
    • Region: Montgomery

    HOA & financial

    HOA
    • Has HOA: Yes
    • HOA fee: $125 monthly

    Other

    Other facts
    • Flooring: Wood, Tile
    • Sewer: Public Sewer
    • WaterSource: Public
    • Appliances: Dishwasher, Disposal, Microwave, Gas Range, Tankless Water Heater
    • FireplaceYN: true
    • GarageYN: true
    • AttachedGarageYN: true
    • HeatingYN: true
    • Utilities: Natural Gas Connected
    • CoolingYN: true
    • Basement: Slab
    • FoundationDetails: Slab
    • ConstructionMaterials: Brick
    • Fencing: Fenced
    • Heating: Heat Pump
    • Cooling: Heat Pump, Ceiling Fan(s)
    • InteriorFeatures: Security System, Walk-In Closet(s), Vaulted Ceiling(s), High Ceilings, Disposal, Blinds/Mini Blinds, Double Paned Windows, Pull Down Stairs to Attic, Ridge Vents, Work Island
    • CoveredSpaces: 2
    • StoriesTotal: 1 Story
    • FireplaceFeatures: 1
    • BuildingAreaSource: Tax Records
    • NumberOfPads: 2
    • YearBuiltSource: Assessor
    • LivingAreaSource: Tax Records
    • CurrentUse: Residential
    • StructureType: Residential
    • SecurityFeatures: Security System
    • PatioAndPorchFeatures: Covered
    • WindowFeatures: Blinds
    • ParkingFeatures: Garage Attached
    • ExteriorFeatures: Porch-Covered, Patio-Covered, Fence-Full
    • GreenEnergyEfficient: Double Paned Windows, Ridge Vents
    • CoListAgentFullName: Terri Allison
    • MlsStatus: Contingent
    • CoListAgentEmail: RonAndTerri@arcrealtyco.com

    Price history

    DateEventPrice
    8/3/2023Sold$319,900$145/sqft
    Source: Public Record Report a problem
    6/15/2023Listed for sale$319,900+28%$145/sqft
    Source: MAAR #540063 Report a problem
    11/16/2020Sold$250,000-5.6%$113/sqft
    Source: Public Record Report a problem
    10/7/2020Pending sale$264,900$120/sqft
    Source: ARC Realty #480295 Report a problem
    9/30/2020Listed for sale$264,900+18.1%$120/sqft
    Source: ARC Realty Lake Martin Branch #480295 Report a problem
    10/28/2016Sold$224,272$102/sqft
    Source: Public Record Report a problem

    Public tax history

    YearProperty taxesTax assessment
    2025$1,551 +1.7%$32,820 +1.6%
    2024$1,526 +4.9%$32,300 +4.8%
    2023$1,454 +57.7%$30,820 +16.8%
    2022$922 +5.5%$26,380
    2021$874 +1%--
    2020$865 +3.9%$24,820
    2019$833 -5.1%--
    2018$877 -37.7%$25,160 -34.8%
    2017$1,408 $38,580

    Find assessor info on the county website

    Neighborhood: 36117

    Nearby schools

    GreatSchools rating
    Schools provided by the listing agent
    • Elementary: Halcyon Elementary School
    • Middle: Carr Middle School/
    • High: Park Crossing High School

    Source: The MLS. This data may not be complete. We recommend contacting the local school district to confirm school assignments for this home.

    Get pre-qualified for a loan
    At Zillow Home Loans, we can pre-qualify you in as little as 5 minutes with no impact to your credit score.

    An equal housing lender. NMLS #10287.

    Sell for more on Zillow
    Get a Zillow Showcase℠ listing at no additional cost and you could sell for .
    $340,200
    2% more
    +$6,804
    With Zillow Showcase(estimated)
    $347,004