Skip main navigation
Off market
  • $440,900

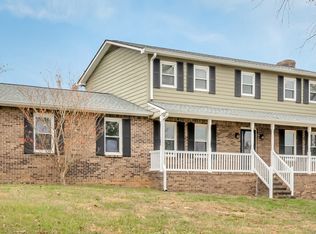
    8108 Gladys Ln, Chattanooga, TN 37421

    4beds
    2,500sqft
    SingleFamily
    Built in 1979
    1 Acres Lot
    $440,900 Zestimate®
    $176/sqft
    $2,548 Estimated rent

    Home value

    $440,900

    $419,000 - $463,000

    $2,548/mo

    Zestimate® history
    Loading
    Loading...

    Owner options

    List your home for rent

    $2,548/mo

    Rent Zestimate®

    Find your next renter with Zillow Rental Manager. Plus, with online applications, you can quickly screen prospective tenants – for free.

    Learn more

    $2,548/mo

    Rent Zestimate®

    Refinance and save

    $2,570/mo

    Est. payment

    Refinancing to a lower rate could help reduce your monthly payments and save thousands over the life of the loan.

    See today's rates

    $2,570/mo

    Est. payment

    Explore your selling options

    Work with a Zillow partner agent

    Leverage their expertise and Zillow's premium Showcase listings to get your home seen by more buyers.

    Get started

    List with your own agent

    Get your home in front of millions of buyers by listing it on Zillow.

    Learn how to do it

    Sell it yourself

    Take full control of how buyers see your home on Zillow by listing For Sale by Owner (FSBO).

    List your home

    What's special

    Now offering 2% commission to buyers agent. 8108 Gladys lane is a newly remodeled 4 bedroom 2 bath. Located at the end of of cul-de-sac on short road minutes from Hamilton Place area. All windows are new single hung MI energy star vinyl windows. All exterior doors have been replaced with energy efficient fiberglass or steel doors. The entire main floor is wall to wall 3 1/4” x 3/4” coffee bean oak hard wood flooring. The kitchen has all new Kenmore appliances (less than 6 months) which includes side-by-side refrigerator, dishwasher, microwave and Elite double oven with glass top range. Granite countertop with a real stone Vaneer backsplash. The cabinets are lacquer finished with a tobacco distress look. Extra large stainless sink and beautiful Pfister water faucet. The kitchen also has a cozy breakfast nook and two dim-able ceiling fans. The kitchen leads into the dining room with lovely wood moldings. The dining room has high ceilings with pickled white washed tongue and groove. The two sided vented gas fireplace with real stone Vaneer, granite hearth and live edge black walnut mantle is a must see. The open concept is great for entertaining large groups. The living room also has high ceilings with pickled white wash tongue and groove and crown moldings. The Sun room allows lots of natural light into the living room through the full glass French doors. The Sun room has 9 extra large double pane windows. The Mitsubishi mini slit (new 2019) keeps it comfortable year round no matter what the weather is outside. The Sun room has the same tongue and groove as the living room and dining room. Living room and Sun room are wired for sound and have Pyle ceiling mounted speakers. Living room has a dual 8” OSD wall mounted subwoofer. There is a covered outdoor deck area with cedar tongue and groove ceiling, fashionable indoor/outdoor ceiling fan with remote and custom railing. The main floor has three large bedrooms. The hall bathroom with new tub/ tile surround and wood looking tile flooring. The shabby chic vanity with marble top has lots of drawers for storage and a linen closet. The Master bedroom is large enough for a King bed with plenty of room for dressers on both sides and a sofa at end of the bed. Large walk-in closet and newly remodeled master bathroom with wood look hand scraped feel tile flooring, new vanity with granite top and fixtures. The all tile shower has two niches to put all your soaps and shampoos. Love the glass door and Delta water fixture. Each bedroom has a dim-able ceiling fan with remote control. The wood finished steps leading downstairs match to coffee bean hardwood. The fourth bedroom is downstairs. The flooring is seamless luxury vinyl plank that has beautiful light grey color and wood grain feel. From the fourth bedroom are French doors that lead out to an extra large patio great for grilling out or a fire pit. Opposite the fourth bedroom is a massive Den area that could occupy a standard pool table with plenty of space for seating. Attached to the den is a laundry closet. The Den leads into the large two car garage with Chamberlain garage door openers (2018) with extra room for storage. New roof 4/24/2020. Main central heat and air unit 2014. Electric hot water heater 2015. Front deck with cedar pergolas and cedar with Hog wire handrails 2020. 6” gutters and downspouts 2020. New paint inside and out. Wired Home surveillance system. 4 ft. Chain link fenced back yard with 10 ft. Double gate and 3 ft. side gate. Septic drained and new infiltrator field lines 2018. Extra large mailbox with decorative cedar post. Attic has blown fiberglass insulation to R38 9/11/2020. In all there are 10 dim-able ceiling fans with remote control. Offering 2% commission to buyers agent.

    This property is off market, which means it's not currently listed for sale or rent on Zillow. This may be different from what's available on other websites or public sources.
    Facts & features

    Interior

    Bedrooms & bathrooms
    • Bedrooms: 4
    • Bathrooms: 2
    • Full bathrooms: 2
    Heating
    • Forced air, Other, Electric, Gas
    Cooling
    • Central
    Appliances
    • Included: Dishwasher, Garbage disposal, Microwave, Range / Oven, Refrigerator
    Features
    • Flooring: Tile, Other, Hardwood
    • Basement: Finished
    • Has fireplace: Yes
    Interior area
    • Total interior livable area: 2,500 sqft

    Property

    Parking
    • Total spaces: 2
    • Parking features: Garage - Attached
    Features
    • Exterior features: Wood, Brick
    Lot
    • Size: 1 Acres
    Details
    • Parcel number: 149EA028

    Construction

    Type & style
    • Home type: SingleFamily
    Materials
    • Roof: Metal
    Condition
    • Year built: 1979

    Community & HOA

    Location
    • Region: Chattanooga

    Financial & listing details

    • Price per square foot: $176/sqft
    • Tax assessed value: $474,100
    • Annual tax amount: $1,805

    Price history

    DateEventPrice
    5/17/2022Sold$387,000+1.8%$155/sqft
    Source: Greater Chattanooga Realtors #1352194 Report a problem
    4/18/2022Contingent$380,000$152/sqft
    Source: Greater Chattanooga Realtors #1352194 Report a problem
    4/7/2022Listed for sale$380,000$152/sqft
    Source: Greater Chattanooga Realtors #1352194 Report a problem
    4/1/2022Contingent$380,000$152/sqft
    Source: Greater Chattanooga Realtors #1352194 Report a problem
    4/1/2022Listed for sale$380,000+5%$152/sqft
    Source: Greater Chattanooga Realtors #1352194 Report a problem
    7/16/2021Sold$362,000+2%$145/sqft
    Source: Public Record Report a problem
    6/9/2021Contingent$355,000$142/sqft
    Source: Greater Chattanooga Realtors #1335964 Report a problem
    5/27/2021Listed for sale$355,000$142/sqft
    Source: Greater Chattanooga Realtors #1335964 Report a problem
    5/12/2021Listing removed--
    Source: Owner Report a problem
    4/27/2021Price change$355,000-2.7%$142/sqft
    Source: Owner Report a problem
    4/17/2021Listed for sale$365,000+180.8%$146/sqft
    Source: Owner Report a problem
    8/8/2018Sold$130,000+4%$52/sqft
    Source: Public Record Report a problem
    6/27/2018Pending sale$125,000$50/sqft
    Source: Keller Williams Realty Greater Downtown #1283142 Report a problem
    6/21/2018Listed for sale$125,000-30.4%$50/sqft
    Source: Keller Williams Realty #1283142 Report a problem
    7/29/2014Listing removed$179,500$72/sqft
    Source: Re/Max Renaissance Realtors- Ooltewah #1213213 Report a problem
    7/1/2014Listed for sale$179,500+46.5%$72/sqft
    Source: Crye-Leike #1213213 Report a problem
    9/27/2002Sold$122,500$49/sqft
    Source: Public Record Report a problem

    Public tax history

    YearProperty taxesTax assessment
    2025$1,805 +7.3%$118,525 +58.5%
    2024$1,683 $74,800
    2023$1,683 $74,800
    2022$1,683 +42.4%$74,800 +41.6%
    2021$1,182 +6.1%$52,825 +31.2%
    2020$1,114 $40,275
    2019$1,114 $40,275
    2018$1,114 -0.8%$40,275
    2017$1,123 +11.8%$40,275
    2016$1,004 --
    2015$1,004 $36,000
    2014$1,004 -46.1%--
    2013$1,864 $36,000 -2%
    2012$1,864 $36,725
    2011$1,864 $36,725
    2010$1,864 +7.9%$36,725
    2009$1,728 $36,725 +13.3%
    2008-- $32,400
    2007-- $32,400
    2006-- $32,400
    2005-- $32,400 +14.8%
    2004-- $28,225
    2003-- $28,225
    2002-- $28,225
    2001-- $28,225 +15.2%
    2000-- $24,500
    Find assessor info on the county website

    Neighborhood: East Brainerd

    Nearby schools

    GreatSchools rating
    Schools provided by the listing agent
    • Elementary: Wolftever Elementary
    • Middle: Ooltewah Middle
    • High: Ooltewah

    Source: The MLS. This data may not be complete. We recommend contacting the local school district to confirm school assignments for this home.

    Get a cash offer in 3 minutes
    Find out how much your home could sell for in as little as 3 minutes with a no-obligation cash offer.
    Estimated market value
    $440,900
    Get a cash offer in 3 minutes
    Find out how much your home could sell for in as little as 3 minutes with a no-obligation cash offer.
    Estimated market value
    $440,900