Skip main navigation
Sold for $430,000
  • $430,000

    8108 Kittrick Pl, Peyton, CO 80831

    3beds
    1,816sqft
    Single Family Residence
    Built in 2023
    3,850 Square Feet Lot
    $429,800 Zestimate®
    $237/sqft
    $2,569 Estimated rent

    Home value

    $429,800

    $408,000 - $451,000

    $2,569/mo

    Zestimate® history
    Loading
    Loading...

    Owner options

    List your home for rent

    $2,569/mo

    Rent Zestimate®

    Find your next renter with Zillow Rental Manager. Plus, with online applications, you can quickly screen prospective tenants – for free.

    Learn more

    $2,569/mo

    Rent Zestimate®

    Refinance and save

    $2,509/mo

    Est. payment

    Refinancing to a lower rate could help reduce your monthly payments and save thousands over the life of the loan.

    See today's rates

    $2,509/mo

    Est. payment

    Explore your selling options

    Work with a Zillow partner agent

    Leverage their expertise and Zillow's premium Showcase listings to get your home seen by more buyers.

    Get started

    List with your own agent

    Get your home in front of millions of buyers by listing it on Zillow.

    Learn how to do it

    Sell it yourself

    Take full control of how buyers see your home on Zillow by listing For Sale by Owner (FSBO).

    List your home

    What's special

    Elegant quartz countertopsExpanded pergolaExpansive islandNatural gas cookingGourmet kitchenOpen-concept main floor livingTrue outdoor oasis
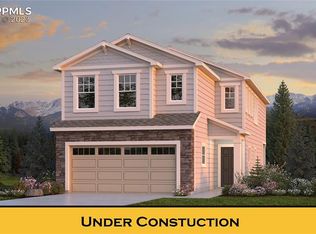
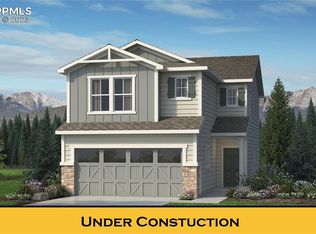
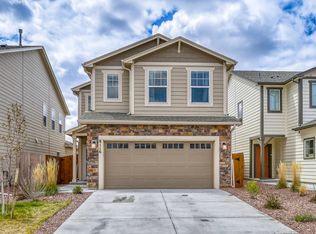
    Welcome to — a better-than-new home that delivers comfort, convenience, and thoughtful upgrades in all the right places. Step inside to open-concept main floor living designed for connection and flow. The layout feels spacious yet inviting, making it easy to entertain, unwind, or simply enjoy everyday life. The washer, dryer, and refrigerator are included, so you can move in without additional costs or a lengthy to-do list. The gourmet kitchen features an expansive island and natural gas cooking. The kitchen and bathrooms are finished with elegant quartz countertops — durable, timeless, and built to handle real life. Blinds and window treatments are already installed, including a motorized blind on the dramatic vaulted stairway window, offering effortless privacy and a subtle touch of modern luxury. Out back, the expanded pergola transforms the yard into a true outdoor oasis, enhancing the backyard experience and creating a refreshing escape just steps from your back door. It’s the perfect setting for summer barbecues, evening gatherings, or quiet mornings with coffee. Located in a metro district community, you will enjoy access to neighborhood amenities, including a pool, clubhouse, indoor basketball courts, parks, trails, and a community center. An active security system can also be included at an additional monthly fee, providing added peace of mind. Move-in ready. Upgraded. Exceptionally maintained. Don't spend more to get a new home when you can get this home with all the items the builder doesn't include already completed! This home is ready to welcome you!

    Zillow last checked:

    Listing updated:

    Listed by:

    Daniel Turner 303-941-0720,

    South Denver Digs Realty

    Bought with:

    Non Member

    Non Member

    Source: elevateMLS,MLS#: 1887767MLS Logo

    Facts & features

    Interior

    Bedrooms & bathrooms
    • Bedrooms: 3
    • Bathrooms: 3
    • Full bathrooms: 1
    • 3/4 bathrooms: 1
    • 1/2 bathrooms: 1
    Other
    • Level: Upper
    • Area: 234 Square Feet
    • Dimensions: 18 x 13
    Heating
    • Forced Air, Natural Gas
    Cooling
    • Central Air
    Appliances
    • Included: 220v in Kitchen, Dishwasher, Disposal, Dryer, Gas in Kitchen, Microwave, Oven, Range, Refrigerator, Self Cleaning Oven, Washer
    • Laundry: Electric Hook-up, Upper Level
    Features
    • Vaulted Ceiling(s), Breakfast Bar, High Speed Internet, Pantry, Smart Thermostat
    • Flooring: Carpet, Luxury Vinyl
    • Windows: Window Coverings
    • Has basement: No
    Interior area
    • Total structure area: 1,816
    • Total interior livable area: 1,816 sqft
    • Finished area above ground: 1,816
    • Finished area below ground: 0

    Property

    Parking
    • Total spaces: 2
    • Parking features: Attached, Concrete Driveway
    • Attached garage spaces: 2
    Features
    • Levels: Two
    • Stories: 2
    • Exterior features: Auto Sprinkler System
    • Fencing: Back Yard
    • Has view: Yes
    • View description: View of Pikes Peak
    Lot
    • Size: 3,850 Square Feet
    • Features: Near Schools, Landscaped

    Construction

    Type & style
    • Home type: SingleFamily
    • Property subtype: Single Family Residence
    Materials
    • Fiber Cement, Frame
    • Foundation: Slab
    • Roof: Composite Shingle
    Condition
    • Existing Home
    • New construction: No
    • Year built: 2023

    Utilities & green energy

    • Water: Assoc/Distr
    • Utilities for property: Cable Available, Electricity Connected, Natural Gas Connected

    Community & HOA

    Community
    • Security: Smart Home Security System
    Location
    • Region: Peyton

    Financial & listing details

    • Price per square foot: $237/sqft
    • Annual tax amount: $2,500
    • Date on market: 2/20/2026
    • Listing terms: Cash,Conventional,FHA,VA Loan
    • Electric utility on property: Yes

    Price history

    DateEventPrice
    5/27/2026Sold$430,000$237/sqft
    Source: elevateMLS #1887767 Report a problem
    5/3/2026Pending sale$430,000$237/sqft
    Source: elevateMLS #1887767 Report a problem
    4/25/2026Price change$430,000-3.4%$237/sqft
    Source: elevateMLS #1887767 Report a problem
    3/27/2026Price change$445,000-1.1%$245/sqft
    Source: elevateMLS #1887767 Report a problem
    3/9/2026Price change$450,000-5.3%$248/sqft
    Source: elevateMLS #1887767 Report a problem
    3/5/2026Price change$475,000-1.5%$262/sqft
    Source: elevateMLS #1887767 Report a problem
    3/1/2026Price change$482,000-1%$265/sqft
    Source: elevateMLS #1887767 Report a problem
    2/20/2026Listed for sale$487,000$268/sqft
    Source: elevateMLS #1887767 Report a problem

    Public tax history

    Tax history is unavailable.

    Neighborhood: 80831

    Nearby schools

    GreatSchools rating
    Schools provided by the listing agent
    • District: District 49

    Source: elevateMLS. This data may not be complete. We recommend contacting the local school district to confirm school assignments for this home.

    Get a cash offer in 3 minutes
    Find out how much your home could sell for in as little as 3 minutes with a no-obligation cash offer.
    Estimated market value
    $429,800
    Get a cash offer in 3 minutes
    Find out how much your home could sell for in as little as 3 minutes with a no-obligation cash offer.
    Estimated market value
    $429,800