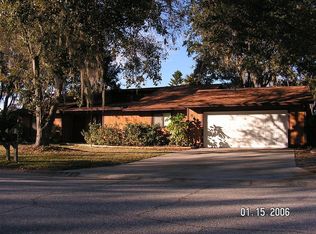
Discover your beautiful and impressive waterfront 3-bedroom, 3-bathroom home in Woodlawn lakes, Palmetto, Florida! This spacious haven is nestled among the majestic oak trees, and beautifully maintained landscaping. This home offers captivating waterfront views from one of the en-suite bedrooms, as well as the enclosed Florida room. The lawn and landscaping are well maintained with a large open back yard overlooking the pond. Step inside to discover a spacious living room filled with abundant natural light and vaulted ceilings. The thoughtfully designed and executed kitchen boasts exquisite granite countertops and custom maple crown cabinets with a beautiful marble backsplash, complete with extra storage located in more custom cabinetry under the granite serving counter and added spice pantry. The spotless, bright interior is complemented by meticulously crafted upgrades, including impact resistant windows, providing ample space for an office, entertainment, and guests. Convenient access to many new businesses, Ellenton shopping, and nearby gulf beaches make this home your idea retreat. You're within a short 30-minute drive to the pristine beaches of Manatee and Sarasota Counties. Access to St. Petersburg, or Tampa, are a breeze with a 30–45 minute Drive. This Home needs absolutely nothing, it is ready for its new owners to make that move! Don't miss this opportunity to make this exquisite property your own! These items do not convey with the home: Draperies/ valances in primary bedroom, shower curtains except curtain in guest bathroom ensuite, two hydrangea plants, one hosta, and one peace lily. These items are of sentimental importance to the seller(s). Bedroom Closet Type: Built In Closet (Primary Bedroom).
Sold for $420,000
$420,000
8108 LAKE DRIVE, PALMETTO, FL 34221
3beds
1,970sqft
Single Family Residence
Built in 1983
0.3 Acres Lot
$420,700 Zestimate®
$213/sqft
$2,570 Estimated rent
Home value
$420,700
$391,000 - $450,000
$2,570/mo
Zestimate® history
Owner options
List your home for rent
$2,570/mo
Rent Zestimate®
Find your next renter with Zillow Rental Manager. Plus, with online applications, you can quickly screen prospective tenants – for free.
$2,570/mo
Rent Zestimate®
Refinance and save
$2,806/mo
Est. payment
Refinancing to a lower rate could help reduce your monthly payments and save thousands over the life of the loan.
$2,806/mo
Est. payment
Explore your selling options
Work with a Zillow partner agent
Leverage their expertise and Zillow's premium Showcase listings to get your home seen by more buyers.
Get startedList with your own agent
Get your home in front of millions of buyers by listing it on Zillow.
Learn how to do itSell it yourself
Take full control of how buyers see your home on Zillow by listing For Sale by Owner (FSBO).
List your homeWhat's special
Spacious havenNearby gulf beachesShower curtainsCustom cabinetryExquisite granite countertopsAmple spaceVaulted ceilings
Zillow last checked:
Listing updated:
Listed by:
Matthew Bender 941-725-3373,
LESLIE WELLS REALTY, INC. 941-776-5571
Bought with:
Don Uffinger, III, 3476842
MEDWAY REALTY
Source: Stellar MLS,MLS#: A4593832 Originating MLS: Sarasota - Manatee
Originating MLS: Sarasota - Manatee
Facts & features
Interior
Bedrooms & bathrooms
- Bedrooms: 3
- Bathrooms: 3
- Full bathrooms: 3
Rooms
- Room types: Florida Room, Great Room
Primary bedroom
- Features: Built-in Closet
- Level: First
- Dimensions: 13x12
Bedroom 2
- Features: Ceiling Fan(s), Built-in Closet
- Level: First
- Dimensions: 12x12
Bedroom 3
- Features: Ceiling Fan(s), Built-in Closet
- Level: First
- Dimensions: 12x12
Bathroom 1
- Level: First
Bathroom 2
- Features: En Suite Bathroom
- Level: First
Bathroom 3
- Features: En Suite Bathroom, Exhaust Fan
- Level: First
Dining room
- Level: First
- Dimensions: 16x12
Florida room
- Features: Ceiling Fan(s)
- Level: First
- Dimensions: 12x24
Kitchen
- Features: Granite Counters
- Level: First
- Dimensions: 14x10
Living room
- Features: Jack & Jill Bathroom
- Level: First
- Dimensions: 16x15
Heating
- Central, Electric
Cooling
- Central Air
Appliances
- Included: Dishwasher, Disposal, Electric Water Heater, Microwave, Range, Refrigerator
- Laundry: In Garage
Features
- Ceiling Fan(s), Living Room/Dining Room Combo, Open Floorplan, Solid Wood Cabinets, Vaulted Ceiling(s)
- Flooring: Ceramic Tile, Porcelain Tile, Vinyl
- Windows: Storm Window(s), Skylight(s)
- Has fireplace: No
Interior area
- Total structure area: 2,466
- Total interior livable area: 1,970 sqft
Property
Parking
- Total spaces: 2
- Parking features: Garage Door Opener, Guest
- Attached garage spaces: 2
- Details: Garage Dimensions: 20x24
Features
- Levels: One
- Stories: 1
- Exterior features: Sauna
- Fencing: Chain Link
- Has view: Yes
- View description: Water, Pond
- Has water view: Yes
- Water view: Water,Pond
- Waterfront features: Pond, Pond Access
Lot
- Size: 0.3 Acres
- Features: Landscaped
- Residential vegetation: Mature Landscaping, Oak Trees, Trees/Landscaped
Details
- Parcel number: 724913405
- Zoning: RSF3
- Special conditions: None
Construction
Type & style
- Home type: SingleFamily
- Architectural style: Florida
- Property subtype: Single Family Residence
Materials
- Vinyl Siding, Wood Frame
- Foundation: Slab
- Roof: Shingle
Condition
- Completed
- New construction: No
- Year built: 1983
Utilities & green energy
- Sewer: Public Sewer
- Water: Canal/Lake For Irrigation, Public
- Utilities for property: Cable Available, Fiber Optics, Sewer Connected, Street Lights, Water Connected
Community & HOA
Community
- Pet fee: $0 monthly
- Subdivision: WOODLAWN LAKES
HOA
- Has HOA: Yes
- HOA fee: $7 monthly
- HOA name: Gary Flinn
Location
- Region: Palmetto
Financial & listing details
- Price per square foot: $213/sqft
- Tax assessed value: $322,732
- Annual tax amount: $2,589
- Date on market: 1/1/2024
- Cumulative days on market: 57 days
- Ownership: Fee Simple
- Total actual rent: 0
- Road surface type: Paved
Price history
| Date | Event | Price |
|---|---|---|
| 4/11/2024 | Sold | $420,000-2.8%$213/sqft |
Source:  Stellar MLS #A4593832 Report a problem Stellar MLS #A4593832 Report a problem | ||
| 2/29/2024 | Pending sale | $432,000$219/sqft |
Source: Stellar MLS #A4593832 Report a problem | ||
| 2/13/2024 | Price change | $432,000-1.8%$219/sqft |
Source: Stellar MLS #A4593832 Report a problem | ||
| 1/1/2024 | Listed for sale | $439,700+266.4%$223/sqft |
Source: Stellar MLS #A4593832 Report a problem | ||
| 1/15/2013 | Sold | $120,000$61/sqft |
Source: Public Record Report a problem | ||
| 12/2/2012 | Price change | $120,000-7.6%$61/sqft |
Source: KELLER WILLIAMS RLTY MANATEE #M5832113 Report a problem | ||
| 11/1/2012 | Price change | $129,900-7.1%$66/sqft |
Source: KELLER WILLIAMS RLTY MANATEE #M5832113 Report a problem | ||
| 9/28/2012 | Listed for sale | $139,900-23.6%$71/sqft |
Source: Homepath Report a problem | ||
| 9/27/2012 | Sold | $183,000+66.5%$93/sqft |
Source: Public Record Report a problem | ||
| 11/30/1999 | Sold | $109,900+24.2%$56/sqft |
Source: Public Record Report a problem | ||
| 8/3/1994 | Sold | $88,500$45/sqft |
Source: Public Record Report a problem | ||
Public tax history
| Year | Property taxes | Tax assessment |
|---|---|---|
| 2025 | $4,114 +56.2% | $322,732 +48.9% |
| 2024 | $2,633 +1.7% | $216,760 +3% |
| 2023 | $2,589 +3.1% | $210,447 +3% |
| 2022 | $2,512 +0.3% | $204,317 +3% |
| 2021 | $2,505 +1.2% | $198,366 +1.4% |
| 2020 | $2,476 +1.8% | $195,627 +2.3% |
| 2019 | $2,432 | $191,229 +1.9% |
| 2018 | $2,432 +1.1% | $187,663 +5.7% |
| 2017 | $2,406 +28.7% | $177,544 +19.3% |
| 2016 | $1,869 | $148,776 +13.8% |
| 2015 | $1,869 | $130,732 +13.7% |
| 2014 | $1,869 +9.7% | $115,024 +12% |
| 2013 | $1,704 +170282% | $102,700 +1.6% |
| 2012 | $1 | $101,087 -3.8% |
| 2011 | $1 | $105,072 +0.8% |
| 2010 | -- | $104,239 -10.1% |
| 2009 | $1,329 -6.4% | $115,944 +0.1% |
| 2008 | $1,420 +5.9% | $115,828 +3% |
| 2007 | $1,342 -4.5% | $112,454 +2.5% |
| 2006 | $1,405 +0.6% | $109,711 +3% |
| 2005 | $1,396 +2.4% | $106,516 +3% |
| 2004 | $1,363 +0.7% | $103,414 +1.9% |
| 2003 | $1,353 +2.7% | $101,486 +2.4% |
| 2002 | $1,317 +3.7% | $99,107 +1.6% |
| 2001 | $1,271 +2% | $97,546 +3% |
| 2000 | $1,246 | $94,705 |
Find assessor info on the county website
Neighborhood: 34221
Nearby homes
- $367,8003 bd2 ba1.8k sqft8106 Lake Dr, Palmetto, FL 34221Off Market
- $412,8003 bd2 ba1.7k sqft8110 Lake Dr, Palmetto, FL 34221Off Market
- $320,7003 bd2 ba1.4k sqft5201 Woodlawn Cir E, Palmetto, FL 34221Off Market
- $295,0003 bd2 ba1.4k sqft8012 Lake Dr, Palmetto, FL 34221Sold
- $202,4513 bd-- ba1.8k sqft8209 Oak Dr, Palmetto, FL 34221Off Market
- $340,6003 bd2 ba1.3k sqft5205 Woodlawn Cir E, Palmetto, FL 34221Off Market
- $332,7003 bd2 ba1.4k sqft8104 Lake Dr, Palmetto, FL 34221Off Market
- $312,1003 bd2 ba1.2k sqft8014 Lake Dr, Palmetto, FL 34221Off Market
Nearby schools
GreatSchools rating
- 7/10Virgil Mills Elementary SchoolGrades: PK-5Distance: 1.2 mi
- 5/10Buffalo Creek Middle SchoolGrades: 6-8Distance: 1.1 mi
- 2/10Palmetto High SchoolGrades: 8-12Distance: 6.4 mi
Schools provided by the listing agent
- Elementary: Virgil Mills Elementary
- Middle: Buffalo Creek Middle
- High: Palmetto High
Source: Stellar MLS. This data may not be complete. We recommend contacting the local school district to confirm school assignments for this home.
Get a cash offer in 3 minutes
Find out how much your home could sell for in as little as 3 minutes with a no-obligation cash offer.
Estimated market value
$420,700
Get a cash offer in 3 minutes
Find out how much your home could sell for in as little as 3 minutes with a no-obligation cash offer.
Estimated market value
$420,700
- Florida
- Manatee County
- Palmetto
- 34221
- 8108 LAKE DRIVE
Nearby cities
Nearby neighborhoods
Nearby zip codes
Other Palmetto Topics
