Tucked within the established community of Green Holly Woods, this end-unit townhome offers a peaceful setting backing to trees along with thoughtfully updated interiors throughout. Step inside to find a welcoming entry, where the kitchen sits just to the right, showcasing modern soft-close cabinetry and sleek stainless steel appliances. An easy flow continues into the dining room, featuring a convenient opening to the kitchen and rich hardwood flooring that extends into the adjoining living room. Here, a cozy fireplace creates a warm focal point, while a door leads to the deck, seamlessly blending indoor and outdoor living. A powder room completes the main level. Upstairs, two generously sized bedrooms each feature vaulted ceilings for an airy feel and recently replaced carpeting. One bedroom includes a double closet with built-in organizers, while the other offers both a double closet and a walk-in closet. A full bath is positioned between the bedrooms for shared convenience. The lower level expands the home’s versatility with a spacious family room finished with luxury vinyl plank flooring, a full bath, and direct access to the backyard, making it ideal for guests, recreation, or a home office. A utility room with laundry adds everyday practicality. Outdoor living is equally appealing, with a deck overlooking a fenced backyard and a tranquil wooded backdrop. Reserved parking is included, along with ample visitor spaces. Ideally located in Greenbelt, residents enjoy a well-rounded lifestyle surrounded by parks, recreation, and daily conveniences. Nearby favorites such as Buddy Attick Park and Schrom Hills Park offer scenic trails, playgrounds, and open green space, while the Greenbelt Aquatic & Fitness Center and Greenbelt Community Center provide fitness, recreation, and cultural opportunities. Easy access to shopping, dining, schools, and commuter routes enhances everyday living in this connected and vibrant community. Please note: some photos have utilized virtual staging.
Sold for $365,000
$365,000
8108 Mandan Ter, Greenbelt, MD 20770
2beds
1,839sqft
Townhouse
Built in 1986
1,875 Square Feet Lot
$365,100 Zestimate®
$198/sqft
$2,416 Estimated rent
Home value
$365,100
$329,000 - $409,000
$2,416/mo
Zestimate® history
Owner options
List your home for rent
$2,416/mo
Rent Zestimate®
Find your next renter with Zillow Rental Manager. Plus, with online applications, you can quickly screen prospective tenants – for free.
$2,416/mo
Rent Zestimate®
Refinance and save
$2,582/mo
Est. payment
Refinancing to a lower rate could help reduce your monthly payments and save thousands over the life of the loan.
$2,582/mo
Est. payment
Explore your selling options
Work with a Zillow partner agent
Leverage their expertise and Zillow's premium Showcase listings to get your home seen by more buyers.
Get startedList with your own agent
Get your home in front of millions of buyers by listing it on Zillow.
Learn how to do itSell it yourself
Take full control of how buyers see your home on Zillow by listing For Sale by Owner (FSBO).
List your homeWhat's special
Cozy fireplaceThoughtfully updated interiorsTranquil wooded backdropWalk-in closetModern soft-close cabinetryWelcoming entryRich hardwood flooring
Zillow last checked:
Listing updated:
Listed by:
Heather Dexter 410-971-6341,
Northrop Realty,
Co-Listing Agent: Michael J Sloan 410-241-7904,
Northrop Realty
Bought with:
Kara Norcutt, 006431
Samson Properties
Source: Bright MLS,MLS#: MDPG2193386
Facts & features
Interior
Bedrooms & bathrooms
- Bedrooms: 2
- Bathrooms: 3
- Full bathrooms: 2
- 1/2 bathrooms: 1
- Main level bathrooms: 1
Rooms
- Room types: Living Room, Dining Room, Primary Bedroom, Bedroom 2, Kitchen, Family Room, Foyer, Laundry
Primary bedroom
- Features: Flooring - Carpet, Cathedral/Vaulted Ceiling, Skylight(s), Walk-In Closet(s)
- Level: Upper
- Area: 306 Square Feet
- Dimensions: 17 X 18
Bedroom 2
- Features: Flooring - Carpet, Cathedral/Vaulted Ceiling
- Level: Upper
- Area: 216 Square Feet
- Dimensions: 18 X 12
Dining room
- Features: Flooring - HardWood
- Level: Main
- Area: 160 Square Feet
- Dimensions: 16 X 10
Family room
- Features: Flooring - Luxury Vinyl Plank
- Level: Lower
- Area: 400 Square Feet
- Dimensions: 20 X 20
Foyer
- Features: Flooring - Ceramic Tile
- Level: Main
- Area: 35 Square Feet
- Dimensions: 7 X 5
Kitchen
- Features: Flooring - Ceramic Tile, Eat-in Kitchen, Kitchen - Electric Cooking
- Level: Main
- Area: 154 Square Feet
- Dimensions: 14 X 11
Laundry
- Features: Flooring - Concrete
- Level: Lower
- Area: 169 Square Feet
- Dimensions: 13 X 13
Living room
- Features: Flooring - HardWood, Fireplace - Wood Burning
- Level: Main
- Area: 240 Square Feet
- Dimensions: 20 X 12
Heating
- Heat Pump, Electric
Cooling
- Central Air, Heat Pump, Electric
Appliances
- Included: Microwave, Dishwasher, Dryer, Oven, Oven/Range - Electric, Refrigerator, Stainless Steel Appliance(s), Washer, Water Heater, Electric Water Heater
- Laundry: Has Laundry, Lower Level, Laundry Room
Features
- Bathroom - Tub Shower, Bathroom - Stall Shower, Breakfast Area, Combination Kitchen/Living, Dining Area, Open Floorplan, Eat-in Kitchen, Upgraded Countertops, Walk-In Closet(s), Dry Wall, High Ceilings, Vaulted Ceiling(s)
- Flooring: Carpet, Ceramic Tile, Hardwood, Luxury Vinyl, Wood
- Doors: Six Panel
- Windows: Double Pane Windows, Screens, Skylight(s)
- Basement: Connecting Stairway,Finished,Interior Entry,Exterior Entry,Walk-Out Access,Partial,Heated,Rear Entrance,Windows
- Number of fireplaces: 1
- Fireplace features: Mantel(s), Wood Burning, Glass Doors
Interior area
- Total structure area: 2,054
- Total interior livable area: 1,839 sqft
- Finished area above ground: 1,374
- Finished area below ground: 465
Property
Parking
- Parking features: Parking Lot
Accessibility
- Accessibility features: Other
Features
- Levels: Three
- Stories: 3
- Patio & porch: Deck
- Exterior features: Sidewalks
- Pool features: None
- Fencing: Privacy,Back Yard,Wood
- Has view: Yes
- View description: Garden, Trees/Woods
Lot
- Size: 1,875 Square Feet
- Features: Landscaped, Rear Yard
Details
- Additional structures: Above Grade, Below Grade
- Parcel number: 17212320349
- Zoning: RSFA
- Special conditions: Standard
Construction
Type & style
- Home type: Townhouse
- Architectural style: Colonial
- Property subtype: Townhouse
Materials
- Aluminum Siding
- Foundation: Other
Condition
- New construction: No
- Year built: 1986
Utilities & green energy
- Sewer: Public Sewer
- Water: Public
Community & HOA
Community
- Security: Main Entrance Lock, Smoke Detector(s)
- Subdivision: Green Holly Woods
HOA
- Has HOA: Yes
- Services included: Trash, Snow Removal
- HOA fee: $92 monthly
Location
- Region: Greenbelt
- Municipality: Greenbelt
Financial & listing details
- Price per square foot: $198/sqft
- Tax assessed value: $350,833
- Annual tax amount: $6,837
- Date on market: 4/23/2026
- Listing agreement: Exclusive Right To Sell
- Ownership: Fee Simple
Price history
| Date | Event | Price |
|---|---|---|
| 6/25/2026 | Sold | $365,000-1.4%$198/sqft |
Source:  Bright MLS #MDPG2193386 Report a problem Bright MLS #MDPG2193386 Report a problem | ||
| 6/7/2026 | Contingent | $370,000$201/sqft |
Source: Bright MLS #MDPG2193386 Report a problem | ||
| 5/21/2026 | Price change | $370,000-3.9%$201/sqft |
Source: Bright MLS #MDPG2193386 Report a problem | ||
| 5/7/2026 | Price change | $385,000-2.5%$209/sqft |
Source: Bright MLS #MDPG2193386 Report a problem | ||
| 4/23/2026 | Listed for sale | $395,000$215/sqft |
Source: Bright MLS #MDPG2193386 Report a problem | ||
Public tax history
| Year | Property taxes | Tax assessment |
|---|---|---|
| 2026 | $6,908 +17.6% | $350,833 +3.9% |
| 2025 | $5,873 +0.2% | $337,667 +4.1% |
| 2024 | $5,862 +5% | $324,500 +5.1% |
| 2023 | $5,581 -4.2% | $308,767 -4.8% |
| 2022 | $5,826 +17.6% | $324,500 +17% |
| 2021 | $4,954 +5.7% | $277,300 +5.1% |
| 2020 | $4,687 +48.9% | $263,967 +11.2% |
| 2019 | $3,148 | $237,300 |
| 2018 | -- | $237,300 +9.4% |
| 2017 | $3,882 +4.4% | $216,967 +10.3% |
| 2016 | $3,717 | $196,633 +11.5% |
| 2015 | $3,717 | $176,300 |
| 2014 | $3,717 | $176,300 |
| 2013 | -- | $176,300 -22% |
| 2012 | -- | $226,000 |
| 2011 | -- | $226,000 |
| 2010 | -- | $226,000 -23.8% |
| 2009 | -- | $296,710 +17.6% |
| 2008 | -- | $252,342 +21.3% |
| 2007 | -- | $207,976 +27.1% |
| 2006 | -- | $163,610 +8% |
| 2005 | -- | $151,476 +8.7% |
| 2004 | -- | $139,343 +9.5% |
| 2003 | -- | $127,210 |
| 2002 | -- | $127,210 +3.7% |
| 2001 | -- | $122,630 |
Find assessor info on the county website
Neighborhood: 20770
Nearby homes
- $352,600-- bd1 ba1.3k sqft8106 Mandan Ter, Greenbelt, MD 20770Off Market
- $364,4002 bd3 ba1.3k sqft8104 Mandan Ter, Greenbelt, MD 20770Off Market
- $394,9004 bd4 ba2k sqft8110 Mandan Ter, Greenbelt, MD 20770Off Market
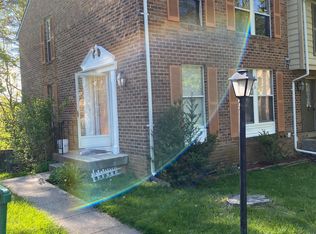
- $352,300-- bd1 ba1.3k sqft8102 Mandan Ter, Greenbelt, MD 20770Off Market
- $346,500-- bd1 ba1.3k sqft8112 Mandan Ter, Greenbelt, MD 20770Off Market
- $383,4002 bd4 ba1.3k sqft8100 Mandan Ter, Greenbelt, MD 20770Off Market
- $380,500-- bd3 ba1.3k sqft8114 Mandan Ter, Greenbelt, MD 20770Off Market
- $435,0003 bd4 ba2k sqft8116 Mandan Ter, Greenbelt, MD 20770Sold
Nearby schools
GreatSchools rating
- 4/10Greenbelt Elementary SchoolGrades: PK-5Distance: 1.4 mi
- 7/10Greenbelt Middle SchoolGrades: 6-8Distance: 2 mi
- 7/10Eleanor Roosevelt High SchoolGrades: 9-12Distance: 0.2 mi
Schools provided by the listing agent
- Elementary: Greenbelt
- Middle: Greenbelt
- High: Eleanor Roosevelt
- District: Prince George's County Public Schools
Source: Bright MLS. This data may not be complete. We recommend contacting the local school district to confirm school assignments for this home.
Get a cash offer in 3 minutes
Find out how much your home could sell for in as little as 3 minutes with a no-obligation cash offer.
Estimated market value
$365,100
Get a cash offer in 3 minutes
Find out how much your home could sell for in as little as 3 minutes with a no-obligation cash offer.
Estimated market value
$365,100
- Maryland
- Prince Georges County
- Greenbelt
- 20770
- 8108 Mandan Ter
