Skip main navigation
Sold for $425,000
  • $425,000

    8108 N 164th St, Bennington, NE 68007

    4beds
    2,308sqft
    Single Family Residence
    Built in 2006
    10,454.4 Square Feet Lot
    $428,600 Zestimate®
    $184/sqft
    $2,790 Estimated rent

    Home value

    $428,600

    $399,000 - $463,000

    $2,790/mo

    Zestimate® history
    Loading
    Loading...

    Owner options

    List your home for rent

    $2,790/mo

    Rent Zestimate®

    Find your next renter with Zillow Rental Manager. Plus, with online applications, you can quickly screen prospective tenants – for free.

    Learn more

    $2,790/mo

    Rent Zestimate®

    Refinance and save

    $2,980/mo

    Est. payment

    Refinancing to a lower rate could help reduce your monthly payments and save thousands over the life of the loan.

    See today's rates

    $2,980/mo

    Est. payment

    Explore your selling options

    Work with a Zillow partner agent

    Leverage their expertise and Zillow's premium Showcase listings to get your home seen by more buyers.

    Get started

    List with your own agent

    Get your home in front of millions of buyers by listing it on Zillow.

    Learn how to do it

    Sell it yourself

    Take full control of how buyers see your home on Zillow by listing For Sale by Owner (FSBO).

    List your home

    What's special

    Spacious fully fenced yardOversized deckInviting front porchRefinished hardwood floorsNew carpetNew refrigeratorGranite countertops
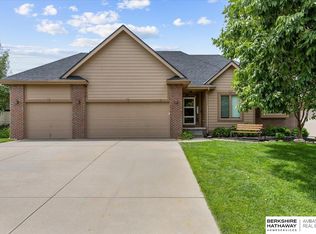
    Get ready to fall in love with this beautiful home in a friendly Bennington neighborhood—blocks from Pine Creek Elementary! From the moment you arrive, the inviting front porch sets the tone for cozy mornings & evening chats. Inside, you'll find fresh updates: refinished hardwood floors, new carpet, luxury vinyl tile, granite countertops, stylish backsplash, & new refrigerator. Layout is flexible & welcoming, perfect for quiet nights or lively gatherings. Step out back and discover your own private oasis—a spacious, fully fenced yard ideal for pets, play, or gardening. Oversized deck is perfect for hosting BBQs, relaxing under the stars, or priceless sunset views. The walkout basement is ready for your imagination to take over. Whether you dream of a home theater, gym, or guest suite, the possibilities are endless. Featuring a new roof, gutters, exterior paint (2024), and HVAC system (2022), this home is move-in ready. Welcome home—your next chapter starts here!

    Zillow last checked:

    Listing updated:

    Listed by:

    Marcy Wempen 402-943-6212,

    Nebraska Realty

    Bought with:

    Sam Gdowski, 20250018

    Nebraska Realty

    Source: GPRMLS,MLS#: 22528069MLS Logo

    Facts & features

    Interior

    Bedrooms & bathrooms
    • Bedrooms: 4
    • Bathrooms: 3
    • Full bathrooms: 2
    • 1/2 bathrooms: 1
    • Partial bathrooms: 1
    • Main level bathrooms: 1
    Primary bedroom
    • Features: Wall/Wall Carpeting, Window Covering, 9'+ Ceiling, Ceiling Fan(s), Walk-In Closet(s)
    • Level: Second
    • Area: 216
    • Dimensions: 18 x 12
    Bedroom 2
    • Features: Wall/Wall Carpeting, Window Covering, Walk-In Closet(s)
    • Level: Second
    • Area: 126.5
    • Dimensions: 11.5 x 11
    Bedroom 3
    • Features: Wall/Wall Carpeting, Window Covering
    • Level: Second
    • Area: 110
    • Dimensions: 10 x 11
    Bedroom 4
    • Features: Wall/Wall Carpeting, Window Covering
    • Level: Second
    • Area: 115
    • Dimensions: 10 x 11.5
    Primary bathroom
    • Features: Full
    Dining room
    • Features: Wall/Wall Carpeting, Window Covering
    • Area: 129
    • Dimensions: 10.75 x 12
    Kitchen
    • Features: Wood Floor, Window Covering, Ceiling Fan(s), Dining Area
    • Area: 281.83
    • Dimensions: 14.83 x 19
    Living room
    • Features: Wall/Wall Carpeting, Window Covering, Fireplace, 9'+ Ceiling
    • Area: 277.11
    • Dimensions: 19.33 x 14.33
    Basement
    • Area: 1066
    Office
    • Features: Wall/Wall Carpeting, Window Covering
    • Area: 173
    • Dimensions: 12 x 14.42
    Heating
    • Natural Gas, Forced Air
    Cooling
    • Central Air
    Appliances
    • Included: Range, Refrigerator, Washer, Dishwasher, Dryer, Disposal, Microwave
    • Laundry: Luxury Vinyl Tile
    Features
    • High Ceilings, Ceiling Fan(s), Formal Dining Room
    • Flooring: Vinyl, Carpet, Luxury Vinyl, Tile
    • Windows: Window Coverings
    • Basement: Walk-Out Access
    • Number of fireplaces: 1
    • Fireplace features: Living Room, Direct-Vent Gas Fire
    Interior area
    • Total structure area: 2,308
    • Total interior livable area: 2,308 sqft
    • Finished area above ground: 2,308
    • Finished area below ground: 0

    Property

    Parking
    • Total spaces: 3
    • Parking features: Built-In, Garage, Garage Door Opener
    • Attached garage spaces: 3
    Features
    • Levels: Two
    • Patio & porch: Porch, Patio, Deck
    • Fencing: Wood,Full
    Lot
    • Size: 10,454 sqft
    • Dimensions: 150 x 70
    • Features: Up to 1/4 Acre., Subdivided, Public Sidewalk, Curb Cut, Curb and Gutter
    Details
    • Parcel number: 2012146686

    Construction

    Type & style
    • Home type: SingleFamily
    • Property subtype: Single Family Residence
    Materials
    • Brick/Other, Cement Siding
    • Foundation: Concrete Perimeter
    • Roof: Composition
    Condition
    • Not New and NOT a Model
    • New construction: No
    • Year built: 2006

    Utilities & green energy

    • Sewer: Public Sewer
    • Water: Public
    • Utilities for property: Cable Available, Electricity Available, Natural Gas Available, Water Available, Sewer Available

    Community & neighborhood

    Location
    • Region: Bennington
    • Subdivision: Pine Creek

    HOA & financial

    HOA
    • Has HOA: Yes
    • HOA fee: $94 annually
    • Services included: Common Area Maintenance
    • Association name: Pine Creek

    Other

    Other facts
    • Listing terms: VA Loan,FHA,Conventional,Cash
    • Ownership: Fee Simple

    Price history

    DateEventPrice
    2/18/2026Sold$425,000$184/sqft
    Source: GPRMLS #22528069 Report a problem
    1/2/2026Pending sale$425,000$184/sqft
    Source: GPRMLS #22528069 Report a problem
    10/1/2025Listed for sale$425,000$184/sqft
    Source: GPRMLS #22528069 Report a problem
    10/1/2025Listing removed$425,000$184/sqft
    Source: GPRMLS #22520499 Report a problem
    9/11/2025Price change$425,000-0.9%$184/sqft
    Source: GPRMLS #22520499 Report a problem
    8/8/2025Price change$429,000-2.3%$186/sqft
    Source: GPRMLS #22520499 Report a problem
    7/23/2025Listed for sale$439,000-1.3%$190/sqft
    Source: GPRMLS #22520499 Report a problem
    7/23/2025Listing removed$445,000$193/sqft
    Source: GPRMLS #22515908 Report a problem
    7/9/2025Price change$445,000-3.3%$193/sqft
    Source: GPRMLS #22515908 Report a problem
    6/11/2025Listed for sale$460,000+90.1%$199/sqft
    Source: GPRMLS #22515908 Report a problem
    9/8/2006Sold$241,950$105/sqft
    Source: GPRMLS #20615338 Report a problem

    Public tax history

    YearProperty taxesTax assessment
    2025$7,430 +8.7%$349,800 +9.2%
    2024$6,838 -14.9%$320,200
    2023$8,037 +1.3%$320,200 +13.5%
    2022$7,937 +0%$282,200
    2021$7,934 -0.6%$282,200
    2020$7,982 +16.7%$282,200 +14%
    2019$6,842 -0.2%$247,500
    2018$6,857 -3.4%$247,500
    2017$7,100 $247,500 -1.5%
    2016$7,100 +9.2%$251,200
    2015$6,504 $251,200 +5.4%
    2014-- $238,300
    2013-- $238,300
    2012-- $238,300 +4.6%
    2011-- $227,800
    2009$5,738 $227,800
    2008-- $227,800 +5894.7%
    2005-- $3,800
    2004-- $3,800

    Find assessor info on the county website

    Neighborhood: 68007

    Nearby schools

    GreatSchools rating
    Schools provided by the listing agent
    • Elementary: Pine Creek
    • Middle: Bennington
    • High: Bennington
    • District: Bennington

    Source: GPRMLS. This data may not be complete. We recommend contacting the local school district to confirm school assignments for this home.

    Get pre-qualified for a loan
    At Zillow Home Loans, we can pre-qualify you in as little as 5 minutes with no impact to your credit score.

    An equal housing lender. NMLS #10287.

    Sell for more on Zillow
    Get a Zillow Showcase℠ listing at no additional cost and you could sell for .
    $428,600
    2% more
    +$8,572
    With Zillow Showcase(estimated)
    $437,172