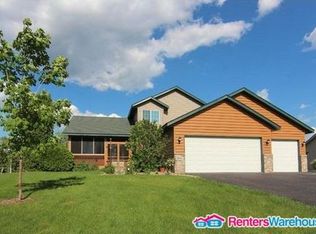
Welcome to this beautifully maintained 3-bedroom, 2-bath three-level split in the heart of Otsego! Step into a welcoming tile entry with closet and an open-concept main level where vaulted ceilings and hardwood floors (2015) create a warm, inviting atmosphere. The kitchen has been refreshed with painted cabinets, updated hardware, a new faucet, and updated appliances including a 2024 Samsung fridge, Whirlpool® dishwasher, and LG stove. The dining area walks out to a deck with a pergola-style awning overlooking a fenced backyard filled with perennial gardens – perfect for relaxing or entertaining!
Upstairs you’ll find three bedrooms on one level, a full bath, and a convenient linen closet. The walkout lower level features a cozy family room with a stone-surround gas fireplace, an office/den, and a full bath with updated LVP flooring and fixtures. Additional highlights and updates include a spacious attached 3-car garage, resealed driveway (2023), roof (2022), AC (2022), furnace (2015), water heater (2014), new living room window, washer/dryer replaced within five years, irrigation system, fresh paint throughout most of the home, updated lighting, and plenty of storage with a large crawl space!
Set on a 0.29-acre lot with a beautiful deck and patio, this home is located near trails, schools, retail, Otsego County Park, Prairie Park & Splash Pad, a new Costco soon just down the road, and just 30 miles to the Twin Cities! Don’t miss this well-kept home full of charm, comfort, and updates in a fantastic location. One-year home warranty included!
Closed
$380,000
8108 Padgett Ave NE, Otsego, MN 55330
3beds
1,930sqft
Single Family Residence
Built in 2002
0.29 Acres Lot
$385,000 Zestimate®
$197/sqft
$2,523 Estimated rent
Home value
$385,000
$354,000 - $420,000
$2,523/mo
Zestimate® history
Owner options
List your home for rent
$2,523/mo
Rent Zestimate®
Find your next renter with Zillow Rental Manager. Plus, with online applications, you can quickly screen prospective tenants – for free.
$2,523/mo
Rent Zestimate®
Refinance and save
$2,347/mo
Est. payment
Refinancing to a lower rate could help reduce your monthly payments and save thousands over the life of the loan.
$2,347/mo
Est. payment
Explore your selling options
Work with a Zillow partner agent
Leverage their expertise and Zillow's premium Showcase listings to get your home seen by more buyers.
Get startedList with your own agent
Get your home in front of millions of buyers by listing it on Zillow.
Learn how to do itSell it yourself
Take full control of how buyers see your home on Zillow by listing For Sale by Owner (FSBO).
List your homeWhat's special
Stone-surround gas fireplaceFenced backyardHardwood floorsVaulted ceilingsPerennial gardensCozy family roomUpdated lighting
Zillow last checked:
Listing updated:
Listed by:
Kristen Wuollet 612-619-7675,
Edina Realty, Inc.
Bought with:
Michael J. Welch
LPT Realty, LLC
Source: NorthstarMLS as distributed by MLS GRID,MLS#: 6776155
Facts & features
Interior
Bedrooms & bathrooms
- Bedrooms: 3
- Bathrooms: 2
- Full bathrooms: 2
Bedroom
- Level: Upper
- Area: 175.89 Square Feet
- Dimensions: 14.3x12.3
Bedroom 2
- Level: Upper
- Area: 114.24 Square Feet
- Dimensions: 11.3x10.11
Bedroom 3
- Level: Upper
- Area: 114.84 Square Feet
- Dimensions: 11.6x9.9
Deck
- Level: Main
- Area: 110.11 Square Feet
- Dimensions: 12.1x9.10
Dining room
- Level: Main
- Area: 105.78 Square Feet
- Dimensions: 12.9x8.2
Family room
- Level: Lower
- Area: 344.76 Square Feet
- Dimensions: 22.10x15.6
Foyer
- Level: Main
- Area: 36.96 Square Feet
- Dimensions: 5.6x6.6
Kitchen
- Level: Main
- Area: 140.61 Square Feet
- Dimensions: 12.9x10.9
Laundry
- Level: Lower
- Area: 76.44 Square Feet
- Dimensions: 8.4x9.1
Living room
- Level: Main
- Area: 230.1 Square Feet
- Dimensions: 19.5x11.8
Office
- Level: Lower
- Area: 84.6 Square Feet
- Dimensions: 9x9.4
Heating
- Forced Air, Fireplace(s)
Cooling
- Central Air
Appliances
- Included: Air-To-Air Exchanger, Chandelier, Dishwasher, Dryer, ENERGY STAR Qualified Appliances, Gas Water Heater, Water Filtration System, Microwave, Range, Refrigerator, Stainless Steel Appliance(s), Washer, Water Softener Owned
- Laundry: In Basement, Lower Level, Laundry Room, Sink
Features
- Basement: Block,Drainage System,Finished,Full,Storage Space,Sump Pump,Tile Shower,Walk-Out Access
- Number of fireplaces: 1
- Fireplace features: Family Room, Gas
Interior area
- Total structure area: 1,930
- Total interior livable area: 1,930 sqft
- Finished area above ground: 1,230
- Finished area below ground: 700
Property
Parking
- Total spaces: 3
- Parking features: Attached, Asphalt, Garage Door Opener
- Attached garage spaces: 3
- Has uncovered spaces: Yes
- Details: Garage Dimensions (29x21)
Accessibility
- Accessibility features: None
Features
- Levels: Three Level Split
- Patio & porch: Deck, Front Porch, Patio
- Pool features: None
- Fencing: Chain Link
Lot
- Size: 0.29 Acres
- Dimensions: 84 x 150 x 85 x 150
- Features: Tree Coverage - Light
Details
- Foundation area: 1000
- Parcel number: 118083002010
- Zoning description: Residential-Single Family
Construction
Type & style
- Home type: SingleFamily
- Property subtype: Single Family Residence
Materials
- Block, Concrete
- Roof: Age 8 Years or Less,Asphalt
Condition
- New construction: No
- Year built: 2002
Utilities & green energy
- Electric: 200+ Amp Service
- Gas: Natural Gas
- Sewer: City Sewer/Connected
- Water: City Water/Connected
Community & HOA
Community
- Subdivision: Crimson Ponds 3rd Add
HOA
- Has HOA: No
Location
- Region: Otsego
Financial & listing details
- Price per square foot: $197/sqft
- Tax assessed value: $367,600
- Annual tax amount: $3,678
- Date on market: 8/26/2025
- Cumulative days on market: 10 days
Price history
| Date | Event | Price |
|---|---|---|
| 10/3/2025 | Sold | $380,000-2.1%$197/sqft |
Source:  NorthstarMLS as distributed by MLS GRID #6776155 Report a problem NorthstarMLS as distributed by MLS GRID #6776155 Report a problem | ||
| 9/6/2025 | Pending sale | $388,000$201/sqft |
Source: NorthstarMLS as distributed by MLS GRID #6776155 Report a problem | ||
| 8/26/2025 | Listed for sale | $388,000+61.7%$201/sqft |
Source: NorthstarMLS as distributed by MLS GRID #6776155 Report a problem | ||
| 6/1/2005 | Sold | $239,900$124/sqft |
Source: Public Record Report a problem | ||
Public tax history
| Year | Property taxes | Tax assessment |
|---|---|---|
| 2025 | $3,678 -0.9% | $367,600 +6.6% |
| 2024 | $3,712 +1.3% | $344,700 -2.3% |
| 2023 | $3,666 +2.6% | $352,700 +14.1% |
| 2022 | $3,574 +9.6% | $309,200 +14.7% |
| 2021 | $3,262 +14.4% | $269,500 +5.1% |
| 2020 | $2,852 -64.7% | $256,400 +7.2% |
| 2019 | $8,090 +183.7% | $239,200 +12.5% |
| 2018 | $2,852 +6.1% | $212,600 +5.8% |
| 2017 | $2,688 +12.4% | $201,000 |
| 2016 | $2,392 | -- |
| 2015 | $2,392 +2.5% | -- |
| 2014 | $2,334 +9% | -- |
| 2013 | $2,142 -8% | -- |
| 2012 | $2,328 -4.9% | -- |
| 2011 | $2,447 -2.6% | -- |
| 2010 | $2,512 +1.7% | -- |
| 2009 | $2,469 +1.5% | -- |
| 2008 | $2,434 +3.6% | -- |
| 2007 | $2,350 -1.6% | -- |
| 2006 | $2,388 +3.9% | -- |
| 2005 | $2,299 +4.6% | -- |
| 2004 | $2,197 +984.6% | -- |
| 2003 | $203 +340.4% | -- |
| 2002 | $46 | -- |
Find assessor info on the county website
Neighborhood: 55330
Nearby homes
- $424,0006 bd3 ba2.6k sqft8116 Padgett Ave NE, Otsego, MN 55330Off Market
- $485,9004 bd4 ba2.9k sqft8104 Padgett Ave NE, Otsego, MN 55330Off Market
- $444,5004 bd4 ba1.8k sqft8124 Padgett Ave NE, Otsego, MN 55330Off Market
- $403,1004 bd3 ba1.5k sqft15158 81st St NE, Otsego, MN 55330Off Market
- $507,1004 bd3 ba2k sqft8115 Padgett Ave NE, Otsego, MN 55330Off Market
- $376,0003 bd3 ba2.1k sqft8117 Palmgren Ave NE, Otsego, MN 55330Sold
- $371,0003 bd1 ba1k sqft8101 Palmgren Ave NE, Otsego, MN 55330Off Market
- $469,9005 bd4 ba2.7k sqft8096 Padre Way NE, Otsego, MN 55330Pending
Nearby schools
GreatSchools rating
- 8/10Otsego Elementary SchoolGrades: K-4Distance: 0.4 mi
- 8/10Prairie View Middle SchoolGrades: 5-8Distance: 3.1 mi
- 10/10Rogers Senior High SchoolGrades: 9-12Distance: 4.2 mi
Get a cash offer in 3 minutes
Find out how much your home could sell for in as little as 3 minutes with a no-obligation cash offer.
Estimated market value
$385,000
Get a cash offer in 3 minutes
Find out how much your home could sell for in as little as 3 minutes with a no-obligation cash offer.
Estimated market value
$385,000
- Minnesota
- Wright County
- Otsego
- 55330
- 8108 Padgett Ave NE
Nearby cities
Nearby zip codes
Other Otsego Topics
