Skip main navigation
Sold for $1,165,000
  • $1,165,000

    8108 Paisley Pl, Potomac, MD 20854

    4beds
    2,758sqft
    Single Family Residence
    Built in 1969
    0.28 Acres Lot
    $1,184,700 Zestimate®
    $422/sqft
    $4,554 Estimated rent

    Home value

    $1,184,700

    $1.09M - $1.29M

    $4,554/mo

    Zestimate® history
    Loading
    Loading...

    Owner options

    List your home for rent

    $4,554/mo

    Rent Zestimate®

    Find your next renter with Zillow Rental Manager. Plus, with online applications, you can quickly screen prospective tenants – for free.

    Learn more

    $4,554/mo

    Rent Zestimate®

    Refinance and save

    $7,013/mo

    Est. payment

    Refinancing to a lower rate could help reduce your monthly payments and save thousands over the life of the loan.

    See today's rates

    $7,013/mo

    Est. payment

    Explore your selling options

    Work with a Zillow partner agent

    Leverage their expertise and Zillow's premium Showcase listings to get your home seen by more buyers.

    Get started

    List with your own agent

    Get your home in front of millions of buyers by listing it on Zillow.

    Learn how to do it

    Sell it yourself

    Take full control of how buyers see your home on Zillow by listing For Sale by Owner (FSBO).

    List your home

    What's special

    Renovated walk out basementCompletely renovated kitchenFrench doorsLower paver patioLarge trex deckNewer roof
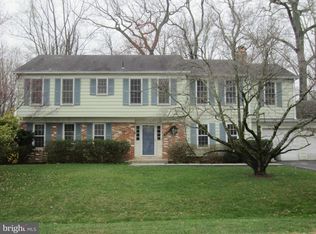
    Welcome to this 4 bedroom, 3.5 bath home in close in Inverness Forest, located in Potomac. Situated on a cul-de-sac, this home features many upgrades including a completely renovated kitchen, baths, and hardwood floors throughout first and second floors. French doors open to a large Trex deck with deck and stair lighting off the family room. The renovated walk out basement opens to a lower paver patio. In addition, the outside boasts newer roof, siding, windows and exterior doors along with the beautiful stone and brick entry walkway. Please see the complete list of upgrades online. Inverness Forest is centrally located and within easy access to the beltway and I-270 to the north. Less than a mile to the newly renovated Cabin John shopping center and close to Montgomery Mall and Wildwood Shopping Center. Located within walking distance to Bells Mill Elementary Cabin John MS and Churchill HS. . A must-see!

    Zillow last checked:

    Listing updated:

    Listed by:

    Lynn Dubin 301-254-4431,

    Arnold Kronman Litman

    Bought with:

    Matt Cheney, 582148

    Compass

    Source: Bright MLS,MLS#: MDMC2186304MLS Logo

    Facts & features

    Interior

    Bedrooms & bathrooms
    • Bedrooms: 4
    • Bathrooms: 4
    • Full bathrooms: 3
    • 1/2 bathrooms: 1
    • Main level bathrooms: 1
    Bedroom 1
    • Features: Attached Bathroom, Bathroom - Walk-In Shower, Flooring - HardWood, Primary Bedroom - Dressing Area, Walk-In Closet(s)
    • Level: Upper
    Bathroom 2
    • Level: Upper
    Heating
    • Central, Natural Gas
    Cooling
    • Central Air, Electric
    Appliances
    • Included: Microwave, Built-In Range, Dishwasher, Disposal, Dryer, Exhaust Fan, Extra Refrigerator/Freezer, Ice Maker, Oven/Range - Gas, Refrigerator, Stainless Steel Appliance(s), Washer, Water Heater, Gas Water Heater
    • Laundry: Main Level
    Features
    • Attic, Bathroom - Walk-In Shower, Breakfast Area, Combination Kitchen/Living, Dining Area, Family Room Off Kitchen, Formal/Separate Dining Room, Eat-in Kitchen, Kitchen - Gourmet, Pantry, Upgraded Countertops, Walk-In Closet(s)
    • Flooring: Carpet, Hardwood, Wood
    • Doors: French Doors, Storm Door(s)
    • Windows: Energy Efficient, Vinyl Clad, Window Treatments
    • Basement: Heated,Improved,Interior Entry,Exterior Entry,Walk-Out Access
    • Number of fireplaces: 1
    • Fireplace features: Glass Doors
    Interior area
    • Total structure area: 3,365
    • Total interior livable area: 2,758 sqft
    • Finished area above ground: 2,158
    • Finished area below ground: 600

    Property

    Parking
    • Total spaces: 4
    • Parking features: Garage Faces Front, Garage Door Opener, Inside Entrance, Asphalt, Attached, Driveway
    • Attached garage spaces: 2
    • Uncovered spaces: 2
    Accessibility
    • Accessibility features: Accessible Entrance
    Features
    • Levels: Three
    • Stories: 3
    • Patio & porch: Deck, Patio, Roof
    • Exterior features: Street Lights, Bump-outs, Extensive Hardscape, Lighting
    • Pool features: None
    • Has view: Yes
    • View description: Trees/Woods
    Lot
    • Size: 0.28 Acres
    • Features: Backs - Parkland, Backs to Trees, Cul-De-Sac, Front Yard, Landscaped, No Thru Street, Rear Yard, Suburban
    Details
    • Additional structures: Above Grade, Below Grade
    • Parcel number: 161000903003
    • Zoning: R90
    • Special conditions: Standard

    Construction

    Type & style
    • Home type: SingleFamily
    • Architectural style: Colonial
    • Property subtype: Single Family Residence
    Materials
    • Frame, Brick
    • Foundation: Permanent
    • Roof: Asphalt
    Condition
    • Excellent
    • New construction: No
    • Year built: 1969
    • Major remodel year: 2014

    Utilities & green energy

    • Electric: 200+ Amp Service
    • Sewer: Public Sewer
    • Water: Public

    Community & neighborhood

    Location
    • Region: Potomac
    • Subdivision: Inverness Forest

    Other

    Other facts
    • Listing agreement: Exclusive Right To Sell
    • Listing terms: Conventional,FHA,Variable,Cash
    • Ownership: Fee Simple

    Price history

    DateEventPrice
    9/23/2025Sold$1,165,000-6.6%$422/sqft
    Source: Bright MLS #MDMC2186304 Report a problem
    8/22/2025Contingent$1,247,000$452/sqft
    Source: Bright MLS #MDMC2186304 Report a problem
    8/6/2025Listed for sale$1,247,000+47.9%$452/sqft
    Source: Bright MLS #MDMC2186304 Report a problem
    6/8/2005Sold$843,000+111.3%$306/sqft
    Source: Public Record Report a problem
    5/11/2000Sold$399,000$145/sqft
    Source: Public Record Report a problem

    Public tax history

    YearProperty taxesTax assessment
    2025$10,952 +5.9%$965,000 +7.4%
    2024$10,345 +7.9%$898,600 +8%
    2023$9,589 +13.5%$832,200 +8.7%
    2022$8,451 +2.2%$765,800 +2.1%
    2021$8,266 +2.1%$749,767 +2.2%
    2020$8,095 +3.4%$733,733 +2.2%
    2019$7,829 -0.2%$717,700 +1.1%
    2018$7,843 -1.5%$709,967 +1.1%
    2017$7,959 +13.5%$702,233 +1.1%
    2016$7,015 $694,500 +0.1%
    2015$7,015 $694,033 +0.1%
    2014$7,015 $693,567 +0.1%
    2013-- $693,100
    2012-- $693,100
    2011-- $693,100 -7.7%
    2010-- $751,130 +4.4%
    2009-- $719,396 +4.6%
    2008-- $687,663 +4.8%
    2007-- $655,930 +13.3%
    2006-- $579,186 +15.3%
    2005-- $502,443 +18%
    2004-- $425,700
    2003-- $425,700 +13.7%
    2002-- $374,246 +7.4%
    2001-- $348,520

    Find assessor info on the county website

    Neighborhood: 20854

    Nearby schools

    GreatSchools rating
    Schools provided by the listing agent
    • Elementary: Bells Mill
    • Middle: Cabin John
    • High: Winston Churchill
    • District: Montgomery County Public Schools

    Source: Bright MLS. This data may not be complete. We recommend contacting the local school district to confirm school assignments for this home.

    Get a cash offer in 3 minutes
    Find out how much your home could sell for in as little as 3 minutes with a no-obligation cash offer.
    Estimated market value
    $1,184,700
    Get a cash offer in 3 minutes
    Find out how much your home could sell for in as little as 3 minutes with a no-obligation cash offer.
    Estimated market value
    $1,184,700