Skip main navigation
Sold
Street View
  • Price Unknown

    8108 Park Ridge Dr, Parkville, MO 64152

    5beds
    4,045sqft
    Single Family Residence
    Built in 2001
    0.27 Acres Lot
    $652,800 Zestimate®
    $--/sqft
    $3,946 Estimated rent

    Home value

    $652,800

    $581,000 - $738,000

    $3,946/mo

    Zestimate® history
    Loading
    Loading...

    Owner options

    List your home for rent

    $3,946/mo

    Rent Zestimate®

    Find your next renter with Zillow Rental Manager. Plus, with online applications, you can quickly screen prospective tenants – for free.

    Learn more

    $3,946/mo

    Rent Zestimate®

    Refinance and save

    $1,390/mo

    Est. payment

    Refinancing to a lower rate could help reduce your monthly payments and save thousands over the life of the loan.

    See today's rates

    $1,390/mo

    Est. payment

    Explore your selling options

    Work with a Zillow partner agent

    Leverage their expertise and Zillow's premium Showcase listings to get your home seen by more buyers.

    Get started

    List with your own agent

    Get your home in front of millions of buyers by listing it on Zillow.

    Learn how to do it

    Sell it yourself

    Take full control of how buyers see your home on Zillow by listing For Sale by Owner (FSBO).

    List your home

    What's special

    Private lakeHearth roomGranite countersSpacious islandWooded viewsNeighborhood poolsOpen-concept layout
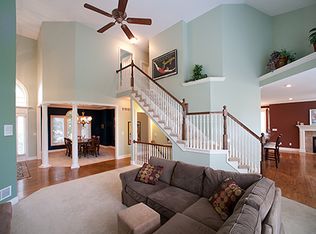
    This absolutely beautiful 5-bedroom, 4.1-bathroom home in Riss Lake is the perfect balance of elegance, function, and fun. Tucked into one of the Northland’s most desirable neighborhoods, you'll enjoy access to neighborhood pools, courts, a private lake, walking trails, and so much more—all within the desirable Park Hill School District. Inside, the main floor shines with newly added and refinished hardwoods, a refreshed fireplace with a custom accent wall and mantel, and an open-concept layout that flows beautifully from the living room into a kitchen that features granite counters, gas range, pantry, and spacious island with an adjacent hearth room and breakfast nook. The formal dining room and dedicated office round out the main level. Upstairs, the primary suite offers a peaceful retreat with a private martini balcony, large walk-in closet, and a stunning remodeled bath complete with heated tile floors and a digital walk-in shower. Two bedrooms are connected by a Jack and Jill bath, while a fourth upstairs bedroom has its own private bath. The finished basement adds even more flexible living space with engineered hardwood flooring, a remodeled fifth bedroom, full bathroom, and a spacious rec room—perfect for movie nights or game days. Step outside to the upgraded TimberTech deck and take in the wooded views that give this home that “everyday getaway” feel. Between the recent roof replacement and all the thoughtful upgrades, this home is completely move-in ready and set up for both entertaining and relaxing. It's easy to fall in love with the lifestyle here—welcome to Riss Lake living!

    Zillow last checked:

    Listing updated:

    Listing Provided by:

    Dani Beyer Team 816-321-0120,

    Keller Williams KC North,

    Dani Beyer 816-716-5172,

    Keller Williams KC North

    Bought with:

    Mary Giangalanti Team

    Platinum Realty LLC

    Source: Heartland MLS as distributed by MLS GRID,MLS#: 2536773MLS Logo

    Facts & features

    Interior

    Bedrooms & bathrooms
    • Bedrooms: 5
    • Bathrooms: 5
    • Full bathrooms: 4
    • 1/2 bathrooms: 1
    Primary bedroom
    • Features: Carpet, Ceiling Fan(s), Fireplace, Walk-In Closet(s)
    • Dimensions: 15.4 x 24.8
    Bedroom 2
    • Features: Carpet, Ceiling Fan(s), Walk-In Closet(s)
    • Dimensions: 12.1 x 12
    Bedroom 3
    • Features: Carpet, Ceiling Fan(s), Walk-In Closet(s)
    • Dimensions: 13.1 x 13.6
    Bedroom 4
    • Features: Carpet, Ceiling Fan(s)
    • Dimensions: 11.1 x 11
    Bedroom 5
    • Features: Ceiling Fan(s)
    • Level: Basement
    • Dimensions: 11.1 x 11.1
    Primary bathroom
    • Features: Ceramic Tiles, Double Vanity, Separate Shower And Tub
    Bathroom 2
    • Features: Ceramic Tiles, Shower Over Tub
    Bathroom 3
    • Features: Ceramic Tiles, Shower Only
    Bathroom 4
    • Features: Ceramic Tiles, Shower Only
    • Level: Basement
    Dining room
    • Dimensions: 13.6 x 12
    Half bath
    • Features: Ceramic Tiles
    Hearth room
    • Features: Fireplace
    • Dimensions: 17.4 x 9.8
    Kitchen
    • Features: Granite Counters, Kitchen Island, Pantry
    • Dimensions: 13.6 x 15.8
    Living room
    • Features: Ceiling Fan(s), Fireplace
    • Dimensions: 15.2 x 16.4
    Office
    • Dimensions: 11.1 x 10.11
    Recreation room
    • Level: Basement
    • Dimensions: 14.8 x 33.4
    Heating
    • Forced Air, Heat Pump
    Cooling
    • Electric, Heat Pump
    Appliances
    • Laundry: Laundry Room, Main Level
    Features
    • Ceiling Fan(s), Kitchen Island, Pantry, Vaulted Ceiling(s), Walk-In Closet(s)
    • Flooring: Wood
    • Doors: Storm Door(s)
    • Windows: Thermal Windows
    • Basement: Egress Window(s),Finished,Sump Pump
    • Number of fireplaces: 3
    • Fireplace features: Hearth Room, Living Room, Master Bedroom
    Interior area
    • Total structure area: 4,045
    • Total interior livable area: 4,045 sqft
    • Finished area above ground: 3,345
    • Finished area below ground: 700

    Property

    Parking
    • Total spaces: 3
    • Parking features: Attached, Garage Door Opener, Garage Faces Front
    • Attached garage spaces: 3
    Features
    • Patio & porch: Deck, Patio, Porch
    • Exterior features: Sat Dish Allowed
    • Spa features: Bath
    Lot
    • Size: 0.27 Acres
    • Features: City Lot, Level
    Details
    • Parcel number: 207.025100007003000
    • Other equipment: Back Flow Device

    Construction

    Type & style
    • Home type: SingleFamily
    • Architectural style: Traditional
    • Property subtype: Single Family Residence
    Materials
    • Stucco, Wood Siding
    • Roof: Composition
    Condition
    • Year built: 2001
    Details
    • Builder name: John Lober/La Shiraz

    Utilities & green energy

    • Sewer: Public Sewer
    • Water: Other

    Community & neighborhood

    Location
    • Region: Parkville
    • Subdivision: Riss Lake

    HOA & financial

    HOA
    • Has HOA: Yes
    • HOA fee: $1,390 annually
    • Amenities included: Boat Dock, Play Area, Pool, Tennis Court(s), Trail(s)
    • Services included: Curbside Recycle, Trash

    Other

    Other facts
    • Listing terms: Cash,Conventional,FHA,VA Loan
    • Ownership: Private

    Price history

    DateEventPrice
    5/16/2025Sold--
    Source: Heartland MLS as distributed by MLS GRID #2536773 Report a problem
    4/21/2025Pending sale$650,000$161/sqft
    Source: Heartland MLS as distributed by MLS GRID #2536773 Report a problem
    4/17/2025Listed for sale$650,000+72.2%$161/sqft
    Source: Heartland MLS as distributed by MLS GRID #2536773 Report a problem
    5/12/2014Sold--
    Source: Heartland MLS as distributed by MLS GRID #45001_1866341 Report a problem
    2/24/2009Listing removed$377,500$93/sqft
    Source: RealEstateShows.com #1498096 Report a problem
    11/14/2008Sold--
    Source: Agent Provided Report a problem
    10/28/2008Price change$377,500-2.6%$93/sqft
    Source: RealEstateShows.com #1498096 Report a problem
    10/6/2008Listed for sale$387,500$96/sqft
    Source: RealEstateShows.com #1498096 Report a problem

    Public tax history

    YearProperty taxesTax assessment
    2025$7,499 +9.5%$85,159
    2024$6,852 -0.1%$85,159
    2023$6,861 +4.5%$85,159 +5.9%
    2022$6,565 -0.3%$80,414
    2021$6,584 +4.3%$80,414 +6.9%
    2020$6,311 $75,251 +1.4%
    2018-- $74,220
    2017$6,274 +4.6%$74,220 +6.3%
    2016$5,997 -0.5%$69,825
    2015$6,026 $69,825
    2013$6,026 $69,825
    2012-- $69,825
    2011-- $69,825
    2010-- $69,825
    2009-- $69,825

    Find assessor info on the county website

    Neighborhood: 64152

    Nearby schools

    GreatSchools rating
    Schools provided by the listing agent
    • Elementary: English Landing
    • Middle: Lakeview
    • High: Park Hill South

    Source: Heartland MLS as distributed by MLS GRID. This data may not be complete. We recommend contacting the local school district to confirm school assignments for this home.

    Get a cash offer in 3 minutes
    Find out how much your home could sell for in as little as 3 minutes with a no-obligation cash offer.
    Estimated market value
    $652,800
    Get a cash offer in 3 minutes
    Find out how much your home could sell for in as little as 3 minutes with a no-obligation cash offer.
    Estimated market value
    $652,800