Skip main navigation
Sold
  • Price Unknown

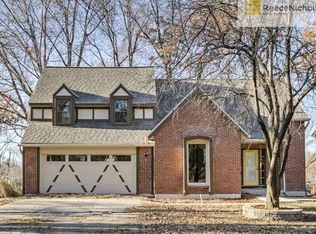
    8108 Parkhill St, Lenexa, KS 66215

    4beds
    2,328sqft
    Single Family Residence
    Built in 1977
    0.27 Acres Lot
    $472,800 Zestimate®
    $--/sqft
    $3,032 Estimated rent

    Home value

    $472,800

    $440,000 - $506,000

    $3,032/mo

    Zestimate® history
    Loading
    Loading...

    Owner options

    List your home for rent

    $3,032/mo

    Rent Zestimate®

    Find your next renter with Zillow Rental Manager. Plus, with online applications, you can quickly screen prospective tenants – for free.

    Learn more

    $3,032/mo

    Rent Zestimate®

    Refinance and save

    $615/mo

    Est. payment

    Refinancing to a lower rate could help reduce your monthly payments and save thousands over the life of the loan.

    See today's rates

    $615/mo

    Est. payment

    Explore your selling options

    Work with a Zillow partner agent

    Leverage their expertise and Zillow's premium Showcase listings to get your home seen by more buyers.

    Get started

    List with your own agent

    Get your home in front of millions of buyers by listing it on Zillow.

    Learn how to do it

    Sell it yourself

    Take full control of how buyers see your home on Zillow by listing For Sale by Owner (FSBO).

    List your home

    What's special

    Welcome to this stunning 4-bedroom, 2.1-bath residence that beautifully blends comfort and style. Upon entering, you’ll be greeted by gleaming hardwood floors and soaring cathedral ceilings that enhance the spacious feel of the home. Freshly painted throughout, this property exudes warmth and charm. The heart of the home is a gorgeous kitchen featuring sleek quartz countertops and newer ceramic flooring, perfect for both casual meals and entertaining. With a brand-new roof (installed in 2021) featuring a durable 50-year asphalt shingle, along with a 4-year-old furnace and water heater, you can move in with peace of mind. The 6-inch gutters, installed in 2022, ensure efficient drainage. Step outside to a beautiful deck, ideal for relaxing or hosting gatherings, and take advantage of the semi-finished area underneath for additional storage. The finished basement offers extra space for recreation or family activities, making this home a perfect fit for any lifestyle. Located just across the street from the community pool, you’ll enjoy seasonal festivities such as Halloween and Christmas parties, along with photos with Santa! Conveniently situated near highways and shopping areas, you’ll have everything you need within minutes. Don’t miss out on this super clean, move-in-ready home that perfectly combines modern living with community charm! Schedule a tour today!

    Zillow last checked:

    Listing updated:

    Listed by:

    Claudia Mercado 816-405-6730,

    Keller Williams Realty Partners Inc.

    Bought with:

    Daniel Miller, 2014040405

    Platinum Realty LLC

    Source: Heartland MLS as distributed by MLS GRID,MLS#: 2516574MLS Logo

    Facts & features

    Interior

    Bedrooms & bathrooms
    • Bedrooms: 4
    • Bathrooms: 3
    • Full bathrooms: 2
    • 1/2 bathrooms: 1
    Primary bedroom
    • Level: First
    • Area: 196 Square Feet
    • Dimensions: 14 x 14
    Bedroom 2
    • Level: Second
    • Area: 195 Square Feet
    • Dimensions: 15 x 13
    Bedroom 3
    • Level: Second
    • Area: 132 Square Feet
    • Dimensions: 11 x 12
    Bedroom 4
    • Level: Second
    • Area: 170 Square Feet
    • Dimensions: 17 x 10
    Dining room
    • Level: First
    • Area: 140 Square Feet
    • Dimensions: 14 x 10
    Great room
    • Level: First
    • Area: 308 Square Feet
    • Dimensions: 22 x 14
    Kitchen
    • Area: 187 Square Feet
    • Dimensions: 17 x 11
    Laundry
    • Level: First
    Living room
    • Level: First
    • Area: 165 Square Feet
    • Dimensions: 15 x 11
    Recreation room
    • Level: Basement
    • Area: 210 Square Feet
    • Dimensions: 21 x 10
    Workshop
    • Level: Basement
    Heating
    • Natural Gas
    Cooling
    • Electric
    Appliances
    • Included: Dishwasher, Disposal, Exhaust Fan, Humidifier, Microwave, Built-In Oven
    • Laundry: Off The Kitchen
    Features
    • Ceiling Fan(s), Pantry, Vaulted Ceiling(s)
    • Flooring: Carpet, Ceramic Tile, Wood
    • Doors: Storm Door(s)
    • Windows: Window Coverings, Storm Window(s), Wood Frames
    • Basement: Concrete,Daylight,Finished
    • Number of fireplaces: 1
    • Fireplace features: Gas Starter, Great Room, Masonry, Wood Burning
    Interior area
    • Total structure area: 2,328
    • Total interior livable area: 2,328 sqft
    • Finished area above ground: 2,328

    Property

    Parking
    • Total spaces: 2
    • Parking features: Garage Door Opener, Garage Faces Front
    • Garage spaces: 2
    Features
    • Patio & porch: Deck
    • Fencing: Privacy,Wood
    Lot
    • Size: 0.27 Acres
    • Dimensions: 72' x 168'
    Details
    • Parcel number: Ip11700001 0023

    Construction

    Type & style
    • Home type: SingleFamily
    • Architectural style: Contemporary,Traditional
    • Property subtype: Single Family Residence
    Materials
    • Board & Batten Siding, Stone Trim
    • Roof: Other
    Condition
    • Year built: 1977

    Utilities & green energy

    • Sewer: Public Sewer
    • Water: Public

    Community & HOA

    Community
    • Subdivision: Colony Woods
    HOA
    • Has HOA: Yes
    • Amenities included: Pool, Tennis Court(s)
    • Services included: Trash
    • HOA fee: $615 annually
    • HOA name: Colony Woods
    Location
    • Region: Lenexa

    Financial & listing details

    • Annual tax amount: $4,697
    • Date on market: 10/25/2024
    • Listing terms: Cash,Conventional,FHA,VA Loan
    • Ownership: Private

    Price history

    DateEventPrice
    12/26/2024Sold--
    Source: Heartland MLS as distributed by MLS GRID #2516574 Report a problem
    11/23/2024Contingent$449,500$193/sqft
    Source: Heartland MLS as distributed by MLS GRID #2516574 Report a problem
    11/18/2024Price change$449,500-1.2%$193/sqft
    Source: Heartland MLS as distributed by MLS GRID #2516574 Report a problem
    11/11/2024Price change$455,000-1.1%$195/sqft
    Source: Heartland MLS as distributed by MLS GRID #2516574 Report a problem
    10/25/2024Listed for sale$460,000$198/sqft
    Source: Heartland MLS as distributed by MLS GRID #2516574 Report a problem

    Public tax history

    Tax history is unavailable.

    Neighborhood: 66215

    Nearby schools

    GreatSchools rating
    Schools provided by the listing agent
    • Elementary: Shawanoe
    • Middle: Trailridge
    • High: SM Northwest

    Source: Heartland MLS as distributed by MLS GRID. This data may not be complete. We recommend contacting the local school district to confirm school assignments for this home.

    Get a cash offer in 3 minutes
    Find out how much your home could sell for in as little as 3 minutes with a no-obligation cash offer.
    Estimated market value
    $472,800
    Get a cash offer in 3 minutes
    Find out how much your home could sell for in as little as 3 minutes with a no-obligation cash offer.
    Estimated market value
    $472,800