Skip main navigation
Sold for $525,000
  • $525,000

    8108 Rose Hill Dr, Mechanicsville, VA 23111

    3beds
    1,731sqft
    Single Family Residence
    Built in 2011
    6,011 Square Feet Lot
    $525,100 Zestimate®
    $303/sqft
    $2,397 Estimated rent

    Home value

    $525,100

    $499,000 - $551,000

    $2,397/mo

    Zestimate® history
    Loading
    Loading...

    Owner options

    List your home for rent

    $2,397/mo

    Rent Zestimate®

    Find your next renter with Zillow Rental Manager. Plus, with online applications, you can quickly screen prospective tenants – for free.

    Learn more

    $2,397/mo

    Rent Zestimate®

    Refinance and save

    $3,307/mo

    Est. payment

    Refinancing to a lower rate could help reduce your monthly payments and save thousands over the life of the loan.

    See today's rates

    $3,307/mo

    Est. payment

    Explore your selling options

    Work with a Zillow partner agent

    Leverage their expertise and Zillow's premium Showcase listings to get your home seen by more buyers.

    Get started

    List with your own agent

    Get your home in front of millions of buyers by listing it on Zillow.

    Learn how to do it

    Sell it yourself

    Take full control of how buyers see your home on Zillow by listing For Sale by Owner (FSBO).

    List your home

    What's special

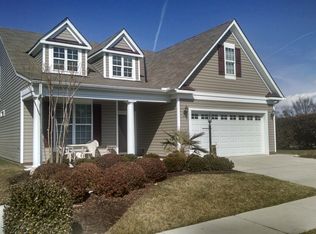
    This beautifully kept home in the lovely Villas at Rose Hill, an Age Restricted Community, has many upgrades. It has been meticulously maintained! Enter the foyer which greets you with wood floors and vaulted ceiling as it leads to the lovely living room/family room anchored with a gas fireplace. The floors shine throughout. The spacious kitchen with granite countertops and cherry cabinets leads to the dining room with a lovely chandelier. An attached screened porch has been re-screened with top of the line screening. A stone patio has been added as well as a wind sensor retractible awning...again top of the line! This home features the master suite on the first floor as well as an additional bedroom and full bath on the first floor. The second floor has a 3rd bedroom and full bath. A whole house Generator will give you peace of mind through every storm! The front landscaping has been redone by a landscape designer and the two car attached garage has an entry key pad and automatic door opener.

    Zillow last checked:

    Listing updated:

    Listed by:

    Nina Newton 804-334-6849,

    Shaheen Ruth Martin & Fonville

    Bought with:

    Cindy Overton, 0225202300

    Hometown Realty

    Source: CVRMLS,MLS#: 2614644MLS LogoOriginating MLS: Central Virginia Regional MLS

    Facts & features

    Interior

    Bedrooms & bathrooms
    • Bedrooms: 3
    • Bathrooms: 3
    • Full bathrooms: 3
    Other
    • Description: Tub & Shower
    • Level: First
    Other
    • Description: Shower
    • Level: Second
    Heating
    • Heat Pump, Natural Gas
    Cooling
    • Central Air
    Appliances
    • Included: Dryer, Dishwasher, Disposal, Gas Water Heater, Refrigerator, Washer
    • Laundry: Washer Hookup, Dryer Hookup
    Features
    • Bedroom on Main Level, Ceiling Fan(s), Dining Area, Separate/Formal Dining Room, Double Vanity, Fireplace, Granite Counters, Garden Tub/Roman Tub, High Ceilings, Bath in Primary Bedroom, Main Level Primary, Cable TV, Walk-In Closet(s)
    • Flooring: Carpet, Wood
    • Doors: Insulated Doors
    • Windows: Screens, Thermal Windows
    • Has basement: No
    • Attic: Walk-In
    • Number of fireplaces: 1
    • Fireplace features: Gas
    Interior area
    • Total interior livable area: 1,731 sqft
    • Finished area above ground: 1,731
    • Finished area below ground: 0

    Property

    Parking
    • Total spaces: 2
    • Parking features: Attached, Direct Access, Driveway, Garage, Garage Door Opener, Off Street, Oversized, Paved, Two Spaces
    • Attached garage spaces: 2
    • Has uncovered spaces: Yes
    Features
    • Levels: One and One Half
    • Stories: 1.5
    • Patio & porch: Front Porch, Patio, Screened, Porch
    • Exterior features: Awning(s), Sprinkler/Irrigation, Lighting, Porch, Paved Driveway
    • Pool features: Pool, Community
    • Fencing: None
    Lot
    • Size: 6,011 Square Feet
    • Features: Landscaped, Level
    • Topography: Level
    Details
    • Parcel number: 8704797692
    • Zoning description: RS

    Construction

    Type & style
    • Home type: SingleFamily
    • Architectural style: Cape Cod
    • Property subtype: Single Family Residence
    Materials
    • Brick, Drywall, Frame, Stone, Vinyl Siding
    • Foundation: Slab
    • Roof: Composition
    Condition
    • Resale
    • New construction: No
    • Year built: 2011

    Utilities & green energy

    • Electric: Generator Hookup
    • Sewer: Public Sewer
    • Water: Public

    Community & HOA

    Community
    • Features: Common Grounds/Area, Clubhouse, Fitness, Home Owners Association, Lake, Pond, Pool, Curbs, Gutter(s)
    • Security: Smoke Detector(s)
    • Senior community: Yes
    • Subdivision: The Villas At Rose Hill
    HOA
    • Has HOA: Yes
    • Amenities included: Landscaping, Management
    • Services included: Association Management, Clubhouse, Common Areas, Maintenance Grounds, Pool(s), Recreation Facilities, Trash
    • HOA fee: $199 monthly
    Location
    • Region: Mechanicsville

    Financial & listing details

    • Price per square foot: $303/sqft
    • Tax assessed value: $438,800
    • Annual tax amount: $3,554
    • Date on market: 7/22/2026
    • Ownership: Individuals
    • Ownership type: Sole Proprietor

    Price history

    DateEventPrice
    7/29/2026Sold$525,000+6.1%$303/sqft
    Source: CVRMLS #2614644 Report a problem
    6/19/2026Pending sale$495,000$286/sqft
    Source: CVRMLS #2614644 Report a problem
    6/12/2026Listed for sale$495,000+60.8%$286/sqft
    Source: CVRMLS #2614644 Report a problem
    3/14/2011Sold$307,874+310.5%$178/sqft
    Source: Public Record Report a problem
    12/6/2010Sold$75,000$43/sqft
    Source: Public Record Report a problem

    Public tax history

    YearProperty taxesTax assessment
    2025$3,388 $418,300
    2024$3,388 +4%$418,300 +4%
    2023$3,258 +6.2%$402,200 +6.2%
    2022$3,068 $378,800 +12%
    2021-- $338,300
    2020$2,740 +11.7%$338,300 +11.7%
    2019$2,454 $303,000
    2018$2,454 $303,000
    2017$2,454 +9.6%$303,000
    2016$2,240 $303,000 +9.6%
    2015$2,240 $276,500
    2014$2,240 -4.7%$276,500
    2013$2,351 -2.6%--
    2012$2,413 +358.3%--
    2011$527 --
    2010$527 --
    Find assessor info on the county website

    Neighborhood: 23111

    Nearby schools

    GreatSchools rating
    Schools provided by the listing agent
    • Elementary: Mechanicsville
    • Middle: Chickahominy
    • High: Atlee

    Source: CVRMLS. This data may not be complete. We recommend contacting the local school district to confirm school assignments for this home.

    Get a cash offer in 3 minutes
    Find out how much your home could sell for in as little as 3 minutes with a no-obligation cash offer.
    Estimated market value
    $525,100
    Get a cash offer in 3 minutes
    Find out how much your home could sell for in as little as 3 minutes with a no-obligation cash offer.
    Estimated market value
    $525,100