Skip main navigation
Sold for $472,000
  • $472,000

    8108 S 184th Ter, Omaha, NE 68136

    3beds
    1,844sqft
    Single Family Residence
    Built in 2024
    0.3 Acres Lot
    $483,100 Zestimate®
    $256/sqft
    $2,949 Estimated rent

    Home value

    $483,100

    $454,000 - $512,000

    $2,949/mo

    Zestimate® history
    Loading
    Loading...

    Owner options

    List your home for rent

    $2,949/mo

    Rent Zestimate®

    Find your next renter with Zillow Rental Manager. Plus, with online applications, you can quickly screen prospective tenants – for free.

    Learn more

    $2,949/mo

    Rent Zestimate®

    Refinance and save

    $3,739/mo

    Est. payment

    Refinancing to a lower rate could help reduce your monthly payments and save thousands over the life of the loan.

    See today's rates

    $3,739/mo

    Est. payment

    Explore your selling options

    Work with a Zillow partner agent

    Leverage their expertise and Zillow's premium Showcase listings to get your home seen by more buyers.

    Get started

    List with your own agent

    Get your home in front of millions of buyers by listing it on Zillow.

    Learn how to do it

    Sell it yourself

    Take full control of how buyers see your home on Zillow by listing For Sale by Owner (FSBO).

    List your home

    What's special

    Covered patioFunctional layoutThoughtful designOpen-concept layoutGourmet kitchenMain floor laundryModern exterior
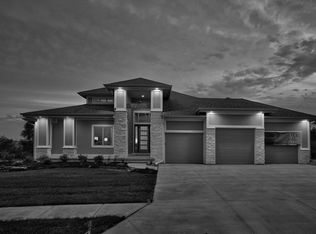
    Up to $7500 in credit for buyer to use for closing costs or buy down assistance!!! Stunning custom-built ranch featuring a modern exterior and upscale interior finishes throughout. Gourmet kitchen with gas cooktop, designer cabinetry, and premium appliances. Open-concept layout with designer ceiling detail and a striking fireplace as the focal point. Main floor laundry and dedicated drop zone with built-in bench and shelves add everyday convenience. Covered patio extends the living space outdoors. Huge extension on third car garage. High-end finishes, thoughtful design, and functional layout make this a must-see home. Seller is tax-exempt. Don’t miss your chance to make this stunning property yours!

    Zillow last checked:

    Listing updated:

    Listed by:

    Shannon Bartling 402-881-2572,

    Better Homes and Gardens R.E.

    Bought with:

    Mike Thorell, 20120362

    BHHS Ambassador Real Estate

    Source: GPRMLS,MLS#: 22529514MLS Logo

    Facts & features

    Interior

    Bedrooms & bathrooms
    • Bedrooms: 3
    • Bathrooms: 3
    • Full bathrooms: 1
    • 3/4 bathrooms: 1
    • 1/2 bathrooms: 1
    • Partial bathrooms: 1
    • Main level bathrooms: 3
    Primary bedroom
    • Level: Main
    Bedroom 2
    • Level: Main
    Bedroom 3
    • Level: Main
    Kitchen
    • Level: Main
    Living room
    • Level: Main
    Basement
    • Area: 1800
    Heating
    • Natural Gas, Forced Air
    Cooling
    • Central Air
    Appliances
    • Included: Oven, Dishwasher, Microwave, Cooktop
    Features
    • Ceiling Fan(s), Drain Tile, Pantry
    • Flooring: Vinyl, Carpet, Ceramic Tile, Luxury Vinyl, Plank
    • Basement: Unfinished
    • Number of fireplaces: 1
    • Fireplace features: Electric
    Interior area
    • Total structure area: 1,844
    • Total interior livable area: 1,844 sqft
    • Finished area above ground: 1,844
    • Finished area below ground: 0

    Property

    Parking
    • Total spaces: 3
    • Parking features: Attached, Garage Door Opener
    • Attached garage spaces: 3
    Features
    • Patio & porch: Patio, Covered Patio
    • Exterior features: Sprinkler System, Drain Tile
    • Fencing: Full,Privacy,Vinyl
    Lot
    • Size: 0.3 Acres
    • Dimensions: 87.87 x 158.78 x 21.16 x 60.39 x 7.53 x 151.9
    • Features: Over 1/4 up to 1/2 Acre, Subdivided, Public Sidewalk
    Details
    • Parcel number: 011599386
    • Other equipment: Sump Pump

    Construction

    Type & style
    • Home type: SingleFamily
    • Architectural style: Ranch
    • Property subtype: Single Family Residence
    Materials
    • Stone, Masonite
    • Foundation: Concrete Perimeter
    • Roof: Composition
    Condition
    • Not New and NOT a Model
    • New construction: No
    • Year built: 2024

    Utilities & green energy

    • Sewer: Public Sewer
    • Water: Public

    Community & HOA

    Community
    • Subdivision: GARDEN OAKS
    HOA
    • Has HOA: Yes
    • HOA fee: $500 annually
    Location
    • Region: Omaha

    Financial & listing details

    • Price per square foot: $256/sqft
    • Tax assessed value: $479,792
    • Date on market: 10/14/2025
    • Listing terms: VA Loan,FHA,Conventional,Cash
    • Ownership: Fee Simple

    Price history

    DateEventPrice
    11/20/2025Sold$472,000-0.6%$256/sqft
    Source: GPRMLS #22529514 Report a problem
    10/18/2025Pending sale$475,000$258/sqft
    Source: GPRMLS #22529514 Report a problem
    10/14/2025Price change$475,000-1%$258/sqft
    Source: GPRMLS #22529514 Report a problem
    9/17/2025Price change$480,000-1%$260/sqft
    Source: GPRMLS #22526519 Report a problem
    9/2/2025Price change$485,000-1%$263/sqft
    Source: GPRMLS #22524756 Report a problem
    8/19/2025Price change$490,000-1%$266/sqft
    Source: GPRMLS #22523176 Report a problem
    8/15/2025Price change$495,000-1%$268/sqft
    Source: GPRMLS #22523176 Report a problem
    8/8/2025Price change$499,999-2%$271/sqft
    Source: GPRMLS #22522330 Report a problem
    7/29/2025Price change$510,000-1%$277/sqft
    Source: GPRMLS #22521153 Report a problem
    7/21/2025Price change$515,000-1.9%$279/sqft
    Source: GPRMLS #22520222 Report a problem
    7/5/2025Listed for sale$524,9000%$285/sqft
    Source: GPRMLS #22518556 Report a problem
    7/19/2024Sold$525,000-0.8%$285/sqft
    Source: GPRMLS #22410945 Report a problem
    7/8/2024Pending sale$529,500$287/sqft
    Source: GPRMLS #22410945 Report a problem
    5/3/2024Price change$529,500+1.8%$287/sqft
    Source: GPRMLS #22410945 Report a problem
    4/14/2024Price change$520,000-1.8%$282/sqft
    Source: Owner Report a problem
    2/20/2024Listed for sale$529,500+670.2%$287/sqft
    Source: GPRMLS #22403684 Report a problem
    8/6/2022Listing removed--
    Source: NextHome Report a problem
    8/5/2020Listed for sale$68,750-85%$37/sqft
    Source: NextHome Signature Real Estate #22019322 Report a problem
    5/11/2020Listing removed$458,650$249/sqft
    Source: NextHome Signature Real Estate #21922119 Report a problem
    8/12/2019Price change$458,650+0.4%$249/sqft
    Source: NextHome Signature Real Estate #21922119 Report a problem
    4/12/2019Listed for sale$456,900$248/sqft
    Source: NextHome Signature Real Estate #21922119 Report a problem

    Public tax history

    YearProperty taxesTax assessment
    2025-- $479,792 +173.3%
    2024-- $175,540
    2023$1,630 +2.4%$175,540 +183.1%
    2022$1,592 -0.9%$62,000
    2021$1,606 +57.2%$62,000 +58.7%
    2020$1,022 -1.8%$39,060
    2019$1,041 +14.2%$39,060 +14.2%
    2018$911 +106.3%$34,200 +103.7%
    2017$442 $16,792
    Find assessor info on the county website

    Neighborhood: 68136

    Nearby schools

    GreatSchools rating
    Schools provided by the listing agent
    • Elementary: Wheeler
    • Middle: Beadle
    • High: Millard West
    • District: Millard

    Source: GPRMLS. This data may not be complete. We recommend contacting the local school district to confirm school assignments for this home.

    Get pre-qualified for a loan
    At Zillow Home Loans, we can pre-qualify you in as little as 5 minutes with no impact to your credit score.

    An equal housing lender. NMLS #10287.

    Sell for more on Zillow
    Get a Zillow Showcase℠ listing at no additional cost and you could sell for .
    $483,100
    2% more
    +$9,662
    With Zillow Showcase(estimated)
    $492,762