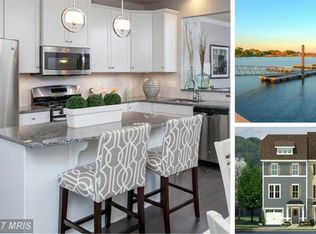
Sheltered Harbor - a beautiful water oriented community. Multi textured facades are the first attraction you will notice entering this community. Warm hues and textures that lay the groundwork, for the calm and peace you experience when you're around water. Situated on Bear Creek, it's a great location by land or by water. This community has a pier, boat slips and promenade. Boat/fish/kayak-- right in your back yard Beautiful sunsets and sun rises! Local wildlife and waterfowl.. Everything you need to enjoy Life on the water.. Three story, End-group- Garage Townhome with carport space for a second car. Built in 2017,,, Home-Space adjusts for 3 to 4 bedrooms if needed and 3.5 Baths Entry level has a half bathroom and utility room, with an oversized space, perfect for another living area, office or entertaining. Stay connected with everyone on the second level with its open floor plan Hardwoods and higher ceilings--- the kitchen-dining and living space are all on this level. 42-in dark cabinets, granite countertops and tile backsplash-- kitchen island and breakfast bar are just some of the features. The next level has 3 bedrooms Main bedroom is spacious with a walk-in closet / Connected bathroom-- dual vanities and dual head spa shower. Guest bathroom on this level All bathrooms have granite countertops, dark wood complimented by silver polished finishes. This level also has the double stack washer and dryer laundry closet The fourth level loft also has a full bathroom. Anything goes for this upper level space. Sliders open to the 2nd deck.,, the perfect place to start your day with coffee & morning practice OR end your day with a sunset- The main deck off of the kitchen level is great for relaxing or entertaining almost all year long -- both have AMAZING scenic views of the open water and nature all around you.. Neutral decor.. other finishes and amenities include crown molding and paneled doors, guardian alarm system, sprinkler system and surround sound speakers in the ceiling.... Recessed and plenty of natural lighting throughout There's not much missing from this beautiful home - except you! If you're searching for that special place, and want to start your day with a beautiful sunrise, and end it with a beautiful sunset.. be in a peaceful, water oriented community that's convenient to everything -- this is your new address!
Sold for $425,500
$425,500
8108 Secluded Cove Ln, Dundalk, MD 21222
4beds
2,360sqft
Townhouse
Built in 2017
1,742 Square Feet Lot
$434,500 Zestimate®
$180/sqft
$2,976 Estimated rent
Home value
$434,500
$413,000 - $456,000
$2,976/mo
Zestimate® history
Owner options
List your home for rent
$2,976/mo
Rent Zestimate®
Find your next renter with Zillow Rental Manager. Plus, with online applications, you can quickly screen prospective tenants – for free.
$2,976/mo
Rent Zestimate®
Refinance and save
$2,235/mo
Est. payment
Refinancing to a lower rate could help reduce your monthly payments and save thousands over the life of the loan.
$2,235/mo
Est. payment
Explore your selling options
Work with a Zillow partner agent
Leverage their expertise and Zillow's premium Showcase listings to get your home seen by more buyers.
Get startedList with your own agent
Get your home in front of millions of buyers by listing it on Zillow.
Learn how to do itSell it yourself
Take full control of how buyers see your home on Zillow by listing For Sale by Owner (FSBO).
List your homeWhat's special
Kitchen islandSilver polished finishesGuardian alarm systemOpen waterLocal wildlifeWalk-in closetBeautiful water oriented community
Zillow last checked:
Listing updated:
Listed by:
Lisa Ciofani 410-960-4555,
Cummings & Co. Realtors
Bought with:
Mike Frank, 647303
EXP Realty, LLC
Source: Bright MLS,MLS#: MDBC2071918
Facts & features
Interior
Bedrooms & bathrooms
- Bedrooms: 4
- Bathrooms: 4
- Full bathrooms: 3
- 1/2 bathrooms: 1
- Main level bathrooms: 1
Rooms
- Room types: Loft
Basement
- Area: 0
Heating
- Forced Air, Electric
Cooling
- Central Air, Ceiling Fan(s), Electric
Appliances
- Included: Microwave, Dishwasher, Disposal, Dryer, Exhaust Fan, Ice Maker, Refrigerator, Cooktop, Washer, Water Heater, Stainless Steel Appliance(s), Electric Water Heater
- Laundry: Hookup, Has Laundry, Dryer In Unit, Upper Level, Washer In Unit
Features
- Combination Kitchen/Dining, Family Room Off Kitchen, Open Floorplan, Eat-in Kitchen, Kitchen - Gourmet, Kitchen Island, Kitchen - Table Space, Primary Bath(s), Recessed Lighting, Bathroom - Stall Shower, Bathroom - Tub Shower, Upgraded Countertops, Walk-In Closet(s), Ceiling Fan(s), Crown Molding, Dining Area, Entry Level Bedroom, Pantry, Sound System, Attic, 9'+ Ceilings, Dry Wall
- Flooring: Carpet, Ceramic Tile, Hardwood, Wood
- Has basement: No
- Has fireplace: No
Interior area
- Total structure area: 2,360
- Total interior livable area: 2,360 sqft
- Finished area above ground: 2,360
- Finished area below ground: 0
Property
Parking
- Total spaces: 2
- Parking features: Inside Entrance, Garage Door Opener, Storage, Garage Faces Front, Asphalt, Attached, Driveway
- Attached garage spaces: 1
- Uncovered spaces: 1
Accessibility
- Accessibility features: None
Features
- Levels: Four
- Stories: 4
- Patio & porch: Deck
- Exterior features: Flood Lights
- Pool features: None
- Has view: Yes
- View description: Creek/Stream, Marina, Scenic Vista, Water
- Has water view: Yes
- Water view: Creek/Stream,Marina,Water
- Waterfront features: Creek/Stream
Lot
- Size: 1,742 Square Feet
Details
- Additional structures: Above Grade, Below Grade
- Parcel number: 04122500009928
- Zoning: RESIDENTIAL
- Special conditions: Standard
Construction
Type & style
- Home type: Townhouse
- Architectural style: Traditional
- Property subtype: Townhouse
Materials
- Brick, Shingle Siding, Other
- Foundation: Slab
- Roof: Shingle
Condition
- New construction: No
- Year built: 2017
Utilities & green energy
- Sewer: Public Sewer
- Water: Public
- Utilities for property: Cable Connected, Cable
Community & HOA
Community
- Security: Electric Alarm, Security System, Smoke Detector(s), Fire Sprinkler System
- Subdivision: Sheltered Harbor
HOA
- Has HOA: Yes
- Amenities included: Common Grounds, Pier/Dock
- Services included: Common Area Maintenance, Snow Removal
- HOA fee: $71 monthly
- HOA name: TIDEWATER PROPERTY MANAGEMENT, INC.
Location
- Region: Dundalk
Financial & listing details
- Price per square foot: $180/sqft
- Tax assessed value: $336,100
- Annual tax amount: $5,055
- Date on market: 7/5/2023
- Listing agreement: Exclusive Right To Sell
- Inclusions: Wall Mount Tv Bracket On 2nd Level
- Ownership: Fee Simple
Price history
| Date | Event | Price |
|---|---|---|
| 8/11/2023 | Sold | $425,500+3.8%$180/sqft |
Source:  Bright MLS #MDBC2071918 Report a problem Bright MLS #MDBC2071918 Report a problem | ||
| 7/15/2023 | Pending sale | $410,000$174/sqft |
Source: Bright MLS #MDBC2071918 Report a problem | ||
| 7/5/2023 | Listed for sale | $410,000+17.1%$174/sqft |
Source: Bright MLS #MDBC2071918 Report a problem | ||
| 11/26/2019 | Sold | $350,000-4.1%$148/sqft |
Source: Public Record Report a problem | ||
| 10/3/2019 | Pending sale | $365,000$155/sqft |
Source: Cummings & Co. Realtors #MDBC469450 Report a problem | ||
| 8/22/2019 | Listed for sale | $365,000+14.4%$155/sqft |
Source: Cummings & Co. Realtors #MDBC469450 Report a problem | ||
| 3/13/2017 | Sold | $319,039$135/sqft |
Source: Public Record Report a problem | ||
Public tax history
| Year | Property taxes | Tax assessment |
|---|---|---|
| 2025 | $5,995 +35.8% | $392,300 +7.7% |
| 2024 | $4,414 +8.4% | $364,200 +8.4% |
| 2023 | $4,074 +2.6% | $336,100 |
| 2022 | $3,972 +2.6% | $336,100 +5.3% |
| 2021 | $3,870 +2.7% | $319,300 +2.7% |
| 2020 | $3,768 +5.4% | $310,900 |
| 2019 | $3,576 +5.7% | $310,900 +11.4% |
| 2018 | $3,384 +6% | $279,167 +6% |
| 2017 | $3,191 | $263,300 +448.5% |
| 2016 | -- | $48,000 -9.9% |
| 2015 | -- | $53,300 |
| 2014 | -- | $53,300 |
Find assessor info on the county website
Neighborhood: 21222
Nearby homes
- $386,7004 bd4 ba2.3k sqft8106 Secluded Cove Ln, Dundalk, MD 21222Off Market
- $396,2005 bd5 ba2.2k sqft8104 Secluded Cove Ln, Baltimore, MD 21222Off Market
- $444,200-- bd2 ba1k sqft1923 Wills Rd, Baltimore, MD 21222Off Market
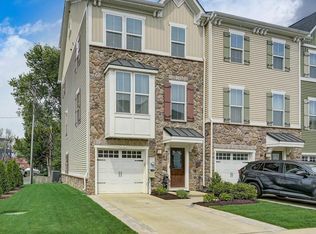
- $399,9003 bd4 ba2.2k sqft8102 Secluded Cove Ln, Baltimore, MD 21222Sold
- $440,200-- bd3 ba2.3k sqft8202 Secluded Cove Ln, Dundalk, MD 21222Off Market
- $---- bd-- ba-- sqft1921 Wills Rd, Baltimore, MD 21222Off Market
- $437,9004 bd4 ba2.3k sqft8204 Secluded Cove Ln, Dundalk, MD 21222Off Market
- $---- bd-- ba-- sqftSecluded Cove Ln, Baltimore, MD 21222Off Market
Nearby schools
GreatSchools rating
- 3/10Grange Elementary SchoolGrades: PK-5Distance: 0.7 mi
- 1/10General John Stricker Middle SchoolGrades: 6-8Distance: 1.3 mi
- 2/10Patapsco High & Center For ArtsGrades: 9-12Distance: 0.7 mi
Schools provided by the listing agent
- District: Baltimore County Public Schools
Source: Bright MLS. This data may not be complete. We recommend contacting the local school district to confirm school assignments for this home.
Get a cash offer in 3 minutes
Find out how much your home could sell for in as little as 3 minutes with a no-obligation cash offer.
Estimated market value
$434,500
Get a cash offer in 3 minutes
Find out how much your home could sell for in as little as 3 minutes with a no-obligation cash offer.
Estimated market value
$434,500
- Maryland
- Baltimore County
- Dundalk
- 21222
- 8108 Secluded Cove Ln
Nearby cities
Nearby zip codes
Other Dundalk Topics
