Skip main navigation
Off market
Street View
  • $309,200

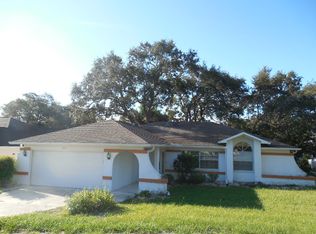
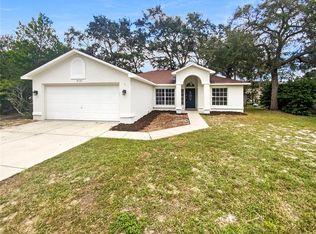
    8108 Spanish Oak Dr, Spring Hill, FL 34606

    3beds
    1,798sqft
    SingleFamily
    Built in 1997
    7,405 Square Feet Lot
    $309,200 Zestimate®
    $172/sqft
    $2,020 Estimated rent

    Home value

    $309,200

    $294,000 - $325,000

    $2,020/mo

    Zestimate® history
    Loading
    Loading...

    Owner options

    List your home for rent

    $2,020/mo

    Rent Zestimate®

    Find your next renter with Zillow Rental Manager. Plus, with online applications, you can quickly screen prospective tenants – for free.

    Learn more

    $2,020/mo

    Rent Zestimate®

    Refinance and save

    $2,057/mo

    Est. payment

    Refinancing to a lower rate could help reduce your monthly payments and save thousands over the life of the loan.

    See today's rates

    $2,057/mo

    Est. payment

    Explore your selling options

    Work with a Zillow partner agent

    Leverage their expertise and Zillow's premium Showcase listings to get your home seen by more buyers.

    Get started

    List with your own agent

    Get your home in front of millions of buyers by listing it on Zillow.

    Learn how to do it

    Sell it yourself

    Take full control of how buyers see your home on Zillow by listing For Sale by Owner (FSBO).

    List your home

    What's special

    PRICE IMPROVEMENT! Open the door and you will be impressed with the GORGEOUS hardwood floors! This is a beautiful 3 bedroom, 2 bathroom, 2 car garage home. This desirable split plan home features a dining room, living room, family room open to the kitchen with granite countertops and a cozy lanai. Unbelievably LARGE master suite includes a soaking tub, separate shower, wet closet, dual vanities and a large walk-in closet. Laundry room is inside. All appliances convey and a ONE YEAR HOME WARRANTY is INCLUDED that covers appliances and major systems. Annual HOA is optional. Close to shopping, restaurants, medical, golf courses, recreational areas as well as minutes away from the Suncoast Parkway for an easy commute to Tampa and St Pete beaches. Call for a showing today!

    This property is off market, which means it's not currently listed for sale or rent on Zillow. This may be different from what's available on other websites or public sources.
    Facts & features

    Interior

    Bedrooms & bathrooms
    • Bedrooms: 3
    • Bathrooms: 2
    • Full bathrooms: 2
    Heating
    • Forced air, Electric
    Cooling
    • Central
    Appliances
    • Included: Dishwasher, Dryer, Garbage disposal, Microwave, Range / Oven, Refrigerator, Washer
    Features
    • Blinds, Pantry, Walk-in Closet(s), Window Treatment(s), Ceiling-Vaulted, Pull Down Stairs, Counters-Stone
    • Flooring: Tile, Hardwood
    Interior area
    • Total interior livable area: 1,798 sqft

    Property

    Parking
    • Total spaces: 6
    • Parking features: Garage - Attached, Off-street
    Features
    • Exterior features: Stucco, Cement / Concrete
    Lot
    • Size: 7,405 sqft
    Details
    • Parcel number: R1022317142300080310

    Construction

    Type & style
    • Home type: SingleFamily
    Materials
    • concrete
    • Foundation: Footing
    • Roof: Asphalt
    Condition
    • Year built: 1997

    Utilities & green energy

    • Sewer: Sewer - HCUD

    Community & neighborhood

    Location
    • Region: Spring Hill

    Other

    Other facts
    • Equip/Appliances: Ceiling Fan(s), Dishwasher, Refrigerator, Dryer, Garden Tub, Laundry Tub, Microwave, Oven/Range-Electric, Washer
    • Exterior Features: Door-Sliding Glass, Gutters/Downspouts, Patio-Screened, Door-Double Entry, Slab
    • Flooring: Carpet, Laminate Wood, Wood
    • Interior Features: Blinds, Pantry, Walk-in Closet(s), Window Treatment(s), Ceiling-Vaulted, Pull Down Stairs, Counters-Stone
    • Lot Description: Flat
    • Master BR/BA: Dual Sinks, Separate Tub/Shower, Walk-in Closet(s), Garden Tub
    • Road Type: County/City Maintained
    • Roof: Asphalt/Fiberglass Shgl
    • Style: Ranch
    • Level: One
    • Cooling: Central Electric
    • Sinkhole: Unknown
    • Paved Road: Yes
    • SqFt Source: Tax Roll
    • Construction: Concrete Block, Stucco
    • Water: HCUD, Irrigation - Metered
    • Heat: Central Electric
    • Sewer: Sewer - HCUD
    • Current Zoning: PDP
    • Acreage Info: Up to 1/4 Acre
    • Special Info: Sold As Is
    • Community Restrict: HOA Optional
    • Property Type: A
    • Tax ID: R10 223 17 1423 0008 0310
    • Legal Description: Berkeley Manor Blk 8 Lot 31
    • Community/Development: Berkeley Manor

    Price history

    DateEventPrice
    12/11/2019Sold$168,000-6.5%$93/sqft
    Source: HCMLS #2202147 Report a problem
    10/7/2019Price change$179,700-4.4%$100/sqft
    Source: Keller Williams-Elite Partners #2202147 Report a problem
    9/4/2019Price change$188,000-3.9%$105/sqft
    Source: Keller Williams-Elite Partners #2202147 Report a problem
    6/30/2019Listed for sale$195,700+22.3%$109/sqft
    Source: Keller Williams-Elite Partners #2202147 Report a problem
    12/29/2017Sold$160,000$89/sqft
    Source: HCMLS #2188212 Report a problem
    11/20/2017Listed for sale$160,000+49.5%$89/sqft
    Source: RE/MAX Marketing Specialists #2188212 Report a problem
    7/5/2001Sold$107,000+799.2%$60/sqft
    Source: Public Record Report a problem
    8/13/1996Sold$11,900$7/sqft
    Source: Public Record Report a problem

    Public tax history

    YearProperty taxesTax assessment
    2024$1,715 +6%$133,562 +3%
    2023$1,617 +7.1%$129,672 +3%
    2022$1,510 +2%$125,895 +3%
    2021$1,480 +8.6%$122,228 +1.4%
    2020$1,362 -45.4%$120,540 -21.8%
    2019$2,493 +13.7%$154,111 +8.1%
    2018$2,192 +143.2%$142,614 +48.2%
    2017$901 +3.6%$96,200 +2.1%
    2016$870 -1.5%$94,221 +0.7%
    2015$883 $93,566 +0.8%
    2014-- $92,823 +1.5%
    2013$850 +4.2%$91,451 +0.4%
    2012$816 -15%$91,049 -9.9%
    2011$960 $101,096 -10.3%
    2010-- $112,756 -9.2%
    2009$1,304 -2.1%$124,140 +0.1%
    2008$1,332 -17.4%$124,016 +5.6%
    2006$1,612 $117,467 +3%
    2005-- $114,046 +3%
    2004$1,615 +0.9%$110,724 +1.9%
    2003$1,601 +2.8%$108,659 +2.4%
    2002$1,558 +29.6%$106,112 +20%
    2001$1,202 +2.7%$88,393 +2%
    2000$1,171 $86,688

    Find assessor info on the county website

    Neighborhood: Berkeley Manor

    Nearby schools

    GreatSchools rating
    Schools provided by the listing agent
    • Elementary: Deltona
    • Middle: Fox Chapel
    • High: Weeki Wachee

    Source: The MLS. This data may not be complete. We recommend contacting the local school district to confirm school assignments for this home.

    Get a cash offer in 3 minutes
    Find out how much your home could sell for in as little as 3 minutes with a no-obligation cash offer.
    Estimated market value
    $309,200
    Get a cash offer in 3 minutes
    Find out how much your home could sell for in as little as 3 minutes with a no-obligation cash offer.
    Estimated market value
    $309,200