READY NOW! Welcome home to this stunning two-story home nestled in the highly sought-after La Frontera Addition and zoned to Mansfield ISD! Freshly updated with brand-new carpet and modern neutral paint, this spacious home offers a versatile floor plan designed for today's lifestyle. Just off the entry, you'll find an elegant formal dining room that also makes an ideal home office or flex space. The gourmet kitchen is sure to impress with granite countertops, stainless steel appliances, abundant cabinet and countertop space, and a cozy breakfast nook overlooking the living area. The private downstairs primary suite provides the perfect retreat, featuring dual vanities, a relaxing garden tub, separate walk-in shower, and an oversized walk-in closet. A convenient powder bath completes the first floor. Upstairs, you'll discover three generously sized secondary bedrooms, a full bathroom, and an expansive game room that's perfect for a media room, pool table, home gym, or second living area. Step outside to your private fenced backyard, ideal for weekend barbecues and outdoor entertaining. Enjoy being just a short walk to the community pool and park, with easy access to major highways, shopping, dining, and entertainment. This exceptional home truly offers the perfect combination of space, comfort, and location—schedule your tour today!
Sold
Price Unknown
8108 Tol Tec Ct, Arlington, TX 76002
4beds
2,488sqft
Single Family Residence
Built in 2008
8,886 Square Feet Lot
$383,500 Zestimate®
$--/sqft
$2,902 Estimated rent
Home value
$383,500
$364,000 - $403,000
$2,902/mo
Zestimate® history
Owner options
List your home for rent
$2,902/mo
Rent Zestimate®
Find your next renter with Zillow Rental Manager. Plus, with online applications, you can quickly screen prospective tenants – for free.
$2,902/mo
Rent Zestimate®
Refinance and save
$460/mo
Est. payment
Refinancing to a lower rate could help reduce your monthly payments and save thousands over the life of the loan.
$460/mo
Est. payment
Explore your selling options
Work with a Zillow partner agent
Leverage their expertise and Zillow's premium Showcase listings to get your home seen by more buyers.
Get startedList with your own agent
Get your home in front of millions of buyers by listing it on Zillow.
Learn how to do itSell it yourself
Take full control of how buyers see your home on Zillow by listing For Sale by Owner (FSBO).
List your homeWhat's special
Elegant formal dining roomStainless steel appliancesGranite countertopsExpansive game roomOversized walk-in closetGourmet kitchenConvenient powder bath
Zillow last checked:
Listing updated:
Listed by:
Jerome Ryan 0575366 972-377-9642,
Resource Property Management 972-377-9642
Bought with:
Jennifer De Haven, 0490407
Monument Realty
Source: NTREIS,MLS#: 21314468
Facts & features
Interior
Bedrooms & bathrooms
- Bedrooms: 4
- Bathrooms: 3
- Full bathrooms: 2
- 1/2 bathrooms: 1
Primary bedroom
- Features: Dual Sinks, En Suite Bathroom, Garden Tub/Roman Tub, Separate Shower, Walk-In Closet(s)
- Level: First
- Dimensions: 17 x 15
Bedroom
- Features: Ceiling Fan(s), Split Bedrooms
- Level: Second
- Dimensions: 13 x 11
Bedroom
- Features: Ceiling Fan(s), Split Bedrooms
- Level: Second
- Dimensions: 11 x 12
Bedroom
- Features: Ceiling Fan(s), Split Bedrooms
- Level: Second
- Dimensions: 13 x 11
Dining room
- Level: First
- Dimensions: 13 x 14
Game room
- Level: Second
- Dimensions: 20 x 24
Living room
- Level: First
- Dimensions: 20 x 25
Heating
- Central, Electric
Cooling
- Central Air, Ceiling Fan(s)
Appliances
- Included: Dishwasher, Electric Range, Disposal, Refrigerator
- Laundry: Laundry in Utility Room
Features
- Decorative/Designer Lighting Fixtures, Eat-in Kitchen, Granite Counters, High Speed Internet, Open Floorplan, Walk-In Closet(s)
- Flooring: Carpet, Luxury Vinyl Plank
- Windows: Window Coverings
- Has basement: No
- Has fireplace: No
Interior area
- Total interior livable area: 2,488 sqft
Property
Parking
- Total spaces: 2
- Parking features: Garage, Garage Door Opener
- Attached garage spaces: 2
Features
- Levels: Two
- Stories: 2
- Pool features: None, Community
- Fencing: Wood
Lot
- Size: 8,886 Square Feet
- Features: Back Yard, Interior Lot, Lawn, Landscaped, Subdivision
Details
- Parcel number: 40493091
Construction
Type & style
- Home type: SingleFamily
- Architectural style: Traditional,Detached
- Property subtype: Single Family Residence
Condition
- Year built: 2008
Utilities & green energy
- Sewer: Public Sewer
- Water: Public
- Utilities for property: Sewer Available, Water Available
Community & HOA
Community
- Features: Park, Pool, Trails/Paths
- Subdivision: La Frontera
HOA
- Has HOA: Yes
- Services included: Maintenance Grounds
- HOA fee: $460 annually
- HOA name: Spectrum Mgmt
- HOA phone: 817-900-1899
Location
- Region: Arlington
Financial & listing details
- Tax assessed value: $338,126
- Annual tax amount: $7,575
- Date on market: 6/26/2026
- Cumulative days on market: 13 days
- Listing terms: Cash,Conventional,1031 Exchange,FHA,VA Loan
Price history
| Date | Event | Price |
|---|---|---|
| 7/27/2026 | Sold | -- |
Source: NTREIS #21314468 Report a problem | ||
| 7/10/2026 | Pending sale | $375,000$151/sqft |
Source: NTREIS #21314468 Report a problem | ||
| 6/26/2026 | Listed for sale | $375,000$151/sqft |
Source: NTREIS #21314468 Report a problem | ||
| 7/16/2023 | Listing removed | -- |
Source: Zillow Rentals Report a problem | ||
| 7/1/2023 | Listed for rent | $2,950+5.4%$1/sqft |
Source: Zillow Rentals Report a problem | ||
| 6/28/2022 | Listing removed | -- |
Source: Zillow Rental Network Premium Report a problem | ||
| 5/9/2022 | Listed for rent | $2,800+40.4%$1/sqft |
Source: Zillow Rental Network Premium Report a problem | ||
| 7/30/2018 | Listing removed | $1,995$1/sqft |
Source: Resource Property Management & Leasing Report a problem | ||
| 7/7/2018 | Listed for rent | $1,995+11.1%$1/sqft |
Source: Resource Property Management & Leasing Report a problem | ||
| 3/23/2013 | Listing removed | $1,795$1/sqft |
Source: Resource Property Management #11907730 Report a problem | ||
| 2/28/2013 | Listed for rent | $1,795$1/sqft |
Source: Resource Property Management #11907730 Report a problem | ||
| 6/12/2011 | Listing removed | $1,795$1/sqft |
Source: Resource Property Management #11600923 Report a problem | ||
| 5/29/2011 | Listed for rent | $1,795$1/sqft |
Source: Resource Property Management #11600923 Report a problem | ||
Public tax history
| Year | Property taxes | Tax assessment |
|---|---|---|
| 2025 | $7,575 -11.1% | $338,126 -11.5% |
| 2024 | $8,518 -3% | $382,146 -2.5% |
| 2023 | $8,777 +27% | $391,807 +42.5% |
| 2022 | $6,911 -4.1% | $275,000 |
| 2021 | $7,210 | $275,000 +10% |
| 2020 | -- | $250,000 |
| 2019 | $6,682 +158.8% | $250,000 +19% |
| 2018 | $2,582 -54.2% | $210,000 +4% |
| 2017 | $5,632 +13.3% | $202,000 +13% |
| 2016 | $4,973 -2% | $178,786 |
| 2015 | $5,073 | $178,786 -0.7% |
| 2014 | $5,073 | $180,100 +8.4% |
| 2013 | -- | $166,100 -2.5% |
| 2012 | -- | $170,400 +5.8% |
| 2011 | -- | $161,100 -5.2% |
| 2010 | -- | $169,900 -1.8% |
| 2009 | -- | $173,000 +611.9% |
| 2008 | -- | $24,300 |
| 2007 | -- | $24,300 |
| 2006 | -- | $24,300 |
| 2005 | -- | $24,300 |
Find assessor info on the county website
Neighborhood: Southeast
Nearby homes
- $343,9003 bd2 ba2.1k sqft8106 Tol Tec Ct, Arlington, TX 76002Off Market
- $338,7004 bd2 ba1.9k sqft8110 Tol Tec Ct, Arlington, TX 76002Off Market

- $368,9004 bd2 ba2.4k sqft8104 Tol Tec Ct, Arlington, TX 76002Off Market
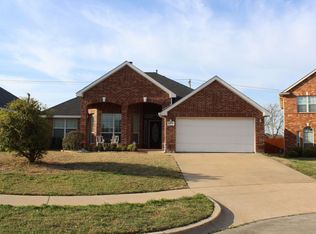
- $373,4004 bd3 ba2.6k sqft8102 Tol Tec Ct, Arlington, TX 76002Off Market
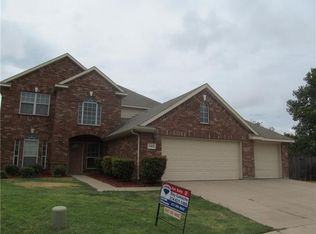
- $351,5004 bd3 ba2.2k sqft8109 Tol Tec Ct, Arlington, TX 76002Off Market
- $387,7004 bd3 ba2.7k sqft8107 Tol Tec Ct, Arlington, TX 76002Off Market
- $341,2003 bd2 ba1.8k sqft8111 Tol Tec Ct, Arlington, TX 76002Off Market
- $359,4004 bd2 ba2.4k sqft8105 Tol Tec Ct, Arlington, TX 76002Off Market
Nearby schools
GreatSchools rating
- 6/10Janet Brockett Elementary SchoolGrades: PK-4Distance: 0.3 mi
- 7/10James Coble Middle SchoolGrades: 7-8Distance: 0.9 mi
- 6/10Mansfield Timberview High SchoolGrades: 9-12Distance: 1.7 mi
Schools provided by the listing agent
- Elementary: Morris
- Middle: Wester
- High: Summit
- District: Mansfield ISD
Source: NTREIS. This data may not be complete. We recommend contacting the local school district to confirm school assignments for this home.
Get a cash offer in 3 minutes
Find out how much your home could sell for in as little as 3 minutes with a no-obligation cash offer.
Estimated market value
$383,500
Get a cash offer in 3 minutes
Find out how much your home could sell for in as little as 3 minutes with a no-obligation cash offer.
Estimated market value
$383,500
- Texas
- Tarrant County
- Arlington
- 76002
- Southeast
- 8108 Tol Tec Ct
