Skip main navigation
Sold
  • Price Unknown

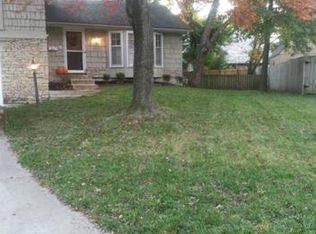
    8108 W 98th Ter, Overland Park, KS 66212

    5beds
    4,361sqft
    Single Family Residence
    Built in 1985
    10,693 Square Feet Lot
    $686,100 Zestimate®
    $--/sqft
    $4,103 Estimated rent

    Home value

    $686,100

    $638,000 - $734,000

    $4,103/mo

    Zestimate® history
    Loading
    Loading...

    Owner options

    List your home for rent

    $4,103/mo

    Rent Zestimate®

    Find your next renter with Zillow Rental Manager. Plus, with online applications, you can quickly screen prospective tenants – for free.

    Learn more

    $4,103/mo

    Rent Zestimate®

    Refinance and save

    $675/mo

    Est. payment

    Refinancing to a lower rate could help reduce your monthly payments and save thousands over the life of the loan.

    See today's rates

    $675/mo

    Est. payment

    Explore your selling options

    Work with a Zillow partner agent

    Leverage their expertise and Zillow's premium Showcase listings to get your home seen by more buyers.

    Get started

    List with your own agent

    Get your home in front of millions of buyers by listing it on Zillow.

    Learn how to do it

    Sell it yourself

    Take full control of how buyers see your home on Zillow by listing For Sale by Owner (FSBO).

    List your home

    What's special

    PRICE IMPROVEMENT TO $700,000! This gem is located in the highly sought after Pinehurst Estates neighborhood and directly across from the beautiful and tranquil Pinehurst Estates Park! You will love the grand entrance with extended ceilings and a bold floor to ceiling fireplace at the family room! The updated and open kitchen offers granite counters and a newer matt black refrigerator and dishwasher! The main level primary ensuite is well appointed for privacy and features two walk-in closets, separate vanities and a soaker tub! Upstairs you will find two additional bedrooms and an updated full bath! Downstairs is perfect for family gatherings with a wet bar, rec room, two more bedrooms, a flex room for storing your favorite wine, exercising, or using as a workshop, PLUS two additional storage rooms. Note that the laundry hookups are located on both the main and basement levels! The upgrades and updates are many with a one-year-old roof, an expansive composite deck, professional landscaping and hardscaping, privacy fence, new thermal vinyl windows within the last four years, fresh interior and exterior paint, sprinkler system, custom blinds, some newer carpet, luxury vinyl plank at the basement, newer garage doors and the list goes on and on! DO NOT WAIT! Call me for a private showing today! I PROMISE YOU....THIS ONE WILL NOT LAST!

    Zillow last checked:

    Listing updated:

    Listed by:

    Tracee Borger 913-980-4404,

    Platinum Realty LLC

    Bought with:

    Jeremy Applebaum, BR00049903

    Real Broker, LLC

    Source: Heartland MLS as distributed by MLS GRID,MLS#: 2581621MLS Logo

    Facts & features

    Interior

    Bedrooms & bathrooms
    • Bedrooms: 5
    • Bathrooms: 5
    • Full bathrooms: 3
    • 1/2 bathrooms: 2
    Primary bedroom
    • Features: All Carpet, Ceiling Fan(s)
    • Level: First
    Bedroom 2
    • Features: All Carpet, Ceiling Fan(s)
    • Level: Second
    Bedroom 3
    • Features: All Carpet, Ceiling Fan(s), Walk-In Closet(s)
    • Level: Second
    Bedroom 4
    • Features: All Carpet
    • Level: Basement
    Bedroom 5
    • Features: All Carpet
    • Level: Basement
    Primary bathroom
    • Features: Ceramic Tiles, Double Vanity, Separate Shower And Tub, Walk-In Closet(s)
    • Level: First
    Bathroom 1
    • Features: Ceramic Tiles, Shower Over Tub
    • Level: Second
    Bathroom 2
    • Features: Ceramic Tiles, Shower Over Tub
    • Level: Basement
    Dining room
    • Features: All Carpet, Carpet
    • Level: First
    Great room
    • Features: Ceiling Fan(s), Fireplace
    • Level: First
    Half bath
    • Features: Other
    • Level: First
    Other
    • Features: Ceramic Tiles
    • Level: First
    Kitchen
    • Features: Built-in Features, Pantry
    • Level: First
    Laundry
    • Level: First
    Recreation room
    • Features: Built-in Features, Fireplace, Luxury Vinyl, Wet Bar
    • Level: Basement
    Workshop
    • Level: Basement
    Heating
    • Forced Air
    Cooling
    • Electric
    Appliances
    • Included: Dishwasher, Disposal, Exhaust Fan, Microwave, Refrigerator, Built-In Oven
    • Laundry: Laundry Room, Main Level
    Features
    • Ceiling Fan(s), Central Vacuum, Pantry, Vaulted Ceiling(s), Walk-In Closet(s), Wet Bar
    • Flooring: Carpet, Wood
    • Doors: Storm Door(s)
    • Windows: Window Coverings, Thermal Windows
    • Basement: Basement BR,Daylight,Finished,Sump Pump
    • Number of fireplaces: 2
    • Fireplace features: Gas, Great Room, Recreation Room
    Interior area
    • Total structure area: 4,361
    • Total interior livable area: 4,361 sqft
    • Finished area above ground: 2,861
    • Finished area below ground: 1,500

    Property

    Parking
    • Total spaces: 2
    • Parking features: Attached, Garage Door Opener, Garage Faces Front
    • Attached garage spaces: 2
    Features
    • Patio & porch: Deck, Patio, Porch
    • Fencing: Privacy
    Lot
    • Size: 10,693 Square Feet
    • Features: City Lot
    Details
    • Parcel number: NP67600001 0002

    Construction

    Type & style
    • Home type: SingleFamily
    • Architectural style: Traditional
    • Property subtype: Single Family Residence
    Materials
    • Frame
    • Roof: Composition
    Condition
    • Year built: 1985

    Utilities & green energy

    • Sewer: Public Sewer
    • Water: Public

    Community & HOA

    Community
    • Security: Security System
    • Subdivision: Pinehurst Est.
    HOA
    • Has HOA: Yes
    • Services included: All Amenities, Trash
    • HOA fee: $675 annually
    • HOA name: Pinehurst Est.
    Location
    • Region: Overland Park

    Financial & listing details

    • Tax assessed value: $546,800
    • Annual tax amount: $6,031
    • Date on market: 11/25/2025
    • Listing terms: Cash,Conventional,VA Loan
    • Ownership: Private
    • Road surface type: Paved

    Price history

    DateEventPrice
    2/2/2026Sold--
    Source: Heartland MLS as distributed by MLS GRID #2581621 Report a problem
    12/11/2025Contingent$700,000$161/sqft
    Source: Heartland MLS as distributed by MLS GRID #2581621 Report a problem
    12/1/2025Price change$700,000-2.1%$161/sqft
    Source: Heartland MLS as distributed by MLS GRID #2581621 Report a problem
    11/25/2025Listed for sale$715,000+138.4%$164/sqft
    Source: Heartland MLS as distributed by MLS GRID #2581621 Report a problem
    8/31/2012Sold--
    Source: Heartland MLS as distributed by MLS GRID #1774287 Report a problem
    7/10/2012Price change$299,950-3.2%$69/sqft
    Source: REALTY EXECUTIVES of Kansas City #1774287 Report a problem
    5/30/2012Price change$309,950-3.1%$71/sqft
    Source: REALTY EXECUTIVES of Kansas City #1774287 Report a problem
    4/30/2012Price change$319,950-3%$73/sqft
    Source: REALTY EXECUTIVES of Kansas City #1774287 Report a problem
    4/12/2012Listed for sale$329,950+26.9%$76/sqft
    Source: REALTY EXECUTIVES of Kansas City #1774287 Report a problem
    11/17/2011Listing removed$259,950$60/sqft
    Source: Realty Executives #1732243 Report a problem
    9/11/2011Price change$259,950-1.9%$60/sqft
    Source: Realty Executives #1732243 Report a problem
    8/3/2011Price change$264,950-3.6%$61/sqft
    Source: Realty Executives #1732243 Report a problem
    6/5/2011Listed for sale$274,950$63/sqft
    Source: REALTY EXECUTIVES of Kansas City #1732243 Report a problem

    Public tax history

    YearProperty taxesTax assessment
    2025$6,089 +1%$62,882 +1.7%
    2024$6,031 +10.4%$61,858 +11.3%
    2023$5,463 +9.4%$55,579 +8.6%
    2022$4,995 $51,186 +19.4%
    2021-- $42,860 -0.2%
    2020$4,387 $42,964 +10.5%
    2019-- $38,893 +3.4%
    2018-- $37,616 -3.3%
    2017$4,054 +5%$38,916 +6.7%
    2016$3,862 +7.5%$36,478 +5.4%
    2015$3,593 +7.2%$34,603 +6.3%
    2013$3,352 +0.9%$32,545 -0.7%
    2012$3,322 +1.7%$32,786 -1.4%
    2010$3,268 +885.1%$33,246 -3%
    2009$332 -90.4%$34,258 -4%
    2008$3,472 +0.6%$35,696 -0.1%
    2007$3,451 +7.5%$35,742 +3.7%
    2006$3,209 $34,465 +2.4%
    2005-- $33,673
    Find assessor info on the county website

    Neighborhood: Pinehurst

    Nearby schools

    GreatSchools rating
    Schools provided by the listing agent
    • Elementary: Brookridge
    • Middle: Indian Woods
    • High: SM South

    Source: Heartland MLS as distributed by MLS GRID. This data may not be complete. We recommend contacting the local school district to confirm school assignments for this home.

    Get a cash offer in 3 minutes
    Find out how much your home could sell for in as little as 3 minutes with a no-obligation cash offer.
    Estimated market value
    $686,100
    Get a cash offer in 3 minutes
    Find out how much your home could sell for in as little as 3 minutes with a no-obligation cash offer.
    Estimated market value
    $686,100