Skip main navigation
Sold for $600,000
  • $600,000

    8108 Whittham Dr, Brandywine, MD 20613

    4beds
    2,773sqft
    Single Family Residence
    Built in 2005
    7,987 Square Feet Lot
    $598,600 Zestimate®
    $216/sqft
    $3,655 Estimated rent

    Home value

    $598,600

    $533,000 - $670,000

    $3,655/mo

    Zestimate® history
    Loading
    Loading...

    Owner options

    List your home for rent

    $3,655/mo

    Rent Zestimate®

    Find your next renter with Zillow Rental Manager. Plus, with online applications, you can quickly screen prospective tenants – for free.

    Learn more

    $3,655/mo

    Rent Zestimate®

    Refinance and save

    $4,297/mo

    Est. payment

    Refinancing to a lower rate could help reduce your monthly payments and save thousands over the life of the loan.

    See today's rates

    $4,297/mo

    Est. payment

    Explore your selling options

    Work with a Zillow partner agent

    Leverage their expertise and Zillow's premium Showcase listings to get your home seen by more buyers.

    Get started

    List with your own agent

    Get your home in front of millions of buyers by listing it on Zillow.

    Learn how to do it

    Sell it yourself

    Take full control of how buyers see your home on Zillow by listing For Sale by Owner (FSBO).

    List your home

    What's special

    Brick-front elevationExpansive recreation areaTwo walk-in closetsTwo-car garageFlat finished backyardStand-up showerVaulted ceilings
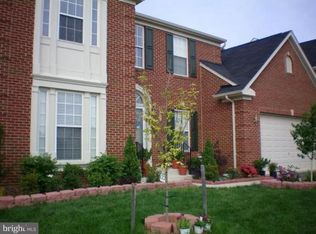
    Welcome Home to 8108 Whittham Drive — A Property Filled with Love and Ready for More From the moment you pull up, you’ll feel it — the warmth, the care, the pride of ownership. Nestled in the highly sought-after Hampton Farms subdivision of Brandywine, Maryland, this beautiful brick-front single-family home has had only one owner since it was built, and it shows in every detail. Located just minutes from Gwynn Park High School, and with quick access to Route 5, Route 301, and the Capital Beltway, you’ll enjoy an easy commute to Washington, D.C., Northern Virginia, or Southern Maryland. This spacious and well-maintained home features: Brick-front elevation with a two-car garage and two-car driveway Four bedrooms upstairs, including a grand primary suite with vaulted ceilings, two walk-in closets, and a luxury en-suite bath featuring a soaking tub and stand-up shower A spacious eat-in kitchen that opens beautifully into a sunroom, flooding the space with natural light and offering the perfect everyday gathering space A formal family room ideal for entertaining or relaxing with loved ones A flat, finished backyard—perfect for kids, pets, gardening, or summer barbecues Make your way downstairs to the fully finished basement, complete with: Two additional flex rooms that can easily serve as a home theater, gym, guest room, or office An expansive recreation area that can be tailored to suit your lifestyle—game night, movie night, or everyday relaxation Lovingly cared for and priced beautifully, this home is filled with potential and waiting for its next chapter—with you as the author. 8108 Whittham Drive isn’t just a house—it’s a home that’s ready to love you back. Schedule your private showing today. This Brandywine beauty won’t last.

    Zillow last checked:

    Listing updated:

    Listed by:

    Althea Hearst 202-390-5624,

    RLAH @properties,

    Co-Listing Agent: Taniesha Clark 202-365-2888,

    RLAH @properties

    Bought with:

    Vernessa Broddie, SP200203706

    Coldwell Banker Realty

    Source: Bright MLS,MLS#: MDPG2165788MLS Logo

    Facts & features

    Interior

    Bedrooms & bathrooms
    • Bedrooms: 4
    • Bathrooms: 4
    • Full bathrooms: 3
    • 1/2 bathrooms: 1
    • Main level bathrooms: 1
    Basement
    • Area: 1413
    Heating
    • Heat Pump, Natural Gas
    Cooling
    • Central Air, Electric
    Appliances
    • Included: Gas Water Heater
    Features
    • Basement: Finished,Rear Entrance
    • Number of fireplaces: 1
    Interior area
    • Total structure area: 4,186
    • Total interior livable area: 2,773 sqft
    • Finished area above ground: 2,773
    • Finished area below ground: 0

    Property

    Parking
    • Total spaces: 2
    • Parking features: Garage Faces Front, Attached
    • Attached garage spaces: 2
    Accessibility
    • Accessibility features: None
    Features
    • Levels: Three
    • Stories: 3
    • Pool features: None
    Lot
    • Size: 7,987 sqft
    Details
    • Additional structures: Above Grade, Below Grade
    • Parcel number: 17113488038
    • Zoning: LCD
    • Special conditions: Standard

    Construction

    Type & style
    • Home type: SingleFamily
    • Architectural style: Traditional
    • Property subtype: Single Family Residence
    Materials
    • Frame
    • Foundation: Slab
    Condition
    • New construction: No
    • Year built: 2005

    Utilities & green energy

    • Sewer: Public Sewer
    • Water: Public

    Community & neighborhood

    Location
    • Region: Brandywine
    • Subdivision: Hampton Sub-plat 1>

    HOA & financial

    HOA
    • Has HOA: Yes
    • HOA fee: $550 annually

    Other

    Other facts
    • Listing agreement: Exclusive Right To Sell
    • Listing terms: Cash,Conventional,FHA,VA Loan
    • Ownership: Fee Simple

    Price history

    DateEventPrice
    10/8/2025Sold$600,000+1.7%$216/sqft
    Source: Bright MLS #MDPG2165788 Report a problem
    9/10/2025Contingent$590,000$213/sqft
    Source: Bright MLS #MDPG2165788 Report a problem
    9/5/2025Listed for sale$590,000$213/sqft
    Source: Bright MLS #MDPG2165788 Report a problem

    Public tax history

    YearProperty taxesTax assessment
    2025$7,043 +24.1%$566,400 +11%
    2024$5,676 +12.3%$510,467 +12.3%
    2023$5,054 +14%$454,533 +14%
    2022$4,432 +4.8%$398,600 +4.8%
    2021$4,231 +5%$380,467 +5%
    2020$4,029 -19%$362,333 +8.2%
    2019$4,977 $334,933
    2018$4,977 +2.8%$334,933 +2.8%
    2017$4,839 -1.7%$325,667 +2.9%
    2016$4,923 $316,400
    2015$4,923 $316,400
    2014$4,923 $316,400 -1.1%
    2013-- $319,800
    2012-- $319,800
    2011-- $319,800 -20.8%
    2010-- $403,750 -13.3%
    2009-- $465,742 +17.1%
    2008-- $397,716 +20.6%
    2007-- $329,690 +0.3%
    2006-- $328,772 +2600.8%
    2005-- $12,173 +7.3%
    2004-- $11,340
    2003-- $11,340

    Find assessor info on the county website

    Neighborhood: 20613

    Nearby schools

    GreatSchools rating
    Schools provided by the listing agent
    • District: Prince George's County Public Schools

    Source: Bright MLS. This data may not be complete. We recommend contacting the local school district to confirm school assignments for this home.

    Get a cash offer in 3 minutes
    Find out how much your home could sell for in as little as 3 minutes with a no-obligation cash offer.
    Estimated market value
    $598,600
    Get a cash offer in 3 minutes
    Find out how much your home could sell for in as little as 3 minutes with a no-obligation cash offer.
    Estimated market value
    $598,600