Nicely maintained Jacksonville home in the desirable Westside area! Welcome to 8108 Windmill Way, offering spacious living, modern updates, and a convenient location near Oakleaf Town Center, NAS Jacksonville, shopping, dining, and major highways. This move-in ready property features an open floor plan, abundant natural light, generously sized bedrooms, and a functional kitchen perfect for entertaining. Enjoy relaxing evenings in the private backyard with room for gatherings, pets, or play. Located in an established neighborhood with easy access to schools, parks, and downtown Jacksonville. Whether you're a first-time homebuyer, military family, or investor, this home offers comfort, convenience, and value. Schedule your private showing today and discover why 8108 Windmill Way is the perfect place to call home!
Active
Price cut: $9.9K (8/12)
$280,000
8108 WINDMILL Way, Jacksonville, FL 32222
3beds
1,503sqft
Single Family Residence
Built in 2019
5,662 Square Feet Lot
$-- Zestimate®
$186/sqft
$60/mo HOA
What's special
Modern updatesGenerously sized bedroomsAbundant natural lightOpen floor planSpacious living
- 97 days |
- 267 |
- 18 |
Zillow last checked:
Listing updated:
Listed by:
DANIEL SANFORD 904-868-9651,
WATSON REALTY CORP 904-285-6300
Source: realMLS,MLS#: 2145613
Facts & features
Interior
Bedrooms & bathrooms
- Bedrooms: 3
- Bathrooms: 2
- Full bathrooms: 2
Heating
- Central
Cooling
- Central Air
Appliances
- Included: Dishwasher, Disposal, Electric Oven, Electric Range, Electric Water Heater, Microwave, Refrigerator
- Laundry: Electric Dryer Hookup, Washer Hookup
Features
- Ceiling Fan(s), Eat-in Kitchen, Kitchen Island, Open Floorplan, Pantry, Walk-In Closet(s)
- Flooring: Carpet, Tile, Vinyl
Interior area
- Total structure area: 1,998
- Total interior livable area: 1,503 sqft
Property
Parking
- Total spaces: 2
- Parking features: Garage, Garage Door Opener
- Garage spaces: 2
Features
- Levels: One
- Stories: 1
- Patio & porch: Patio
Lot
- Size: 5,662 Square Feet
- Features: Sprinklers In Front, Sprinklers In Rear
Details
- Parcel number: 0164230225
- Zoning description: PUD
Construction
Type & style
- Home type: SingleFamily
- Architectural style: Ranch
- Property subtype: Single Family Residence
Materials
- Composition Siding
- Roof: Shingle
Condition
- New construction: No
- Year built: 2019
Utilities & green energy
- Sewer: Public Sewer
- Water: Public
- Utilities for property: Cable Available, Electricity Connected, Sewer Connected, Water Connected
Community & HOA
Community
- Security: Smoke Detector(s)
- Subdivision: Meadows At Oakleaf
HOA
- Has HOA: Yes
- HOA fee: $180 quarterly
Location
- Region: Jacksonville
Financial & listing details
- Price per square foot: $186/sqft
- Tax assessed value: $255,797
- Annual tax amount: $384
- Date on market: 5/23/2026
- Listing terms: Cash,Conventional,FHA,VA Loan
- Road surface type: Asphalt
Estimated market value
Not available
Estimated sales range
Not available
Not available
Price history
| Date | Event | Price |
|---|---|---|
| 8/12/2026 | Price change | $280,000-3.4%$186/sqft |
Source:  realMLS #2145613 Report a problem realMLS #2145613 Report a problem | ||
| 7/17/2026 | Price change | $289,900-3.3%$193/sqft |
Source: realMLS #2145613 Report a problem | ||
| 6/11/2026 | Price change | $299,900-4.8%$200/sqft |
Source: realMLS #2145613 Report a problem | ||
| 5/23/2026 | Listed for sale | $315,000$210/sqft |
Source: realMLS #2145613 Report a problem | ||
Public tax history
| Year | Property taxes | Tax assessment |
|---|---|---|
| 2024 | $212 | $215,273 +3% |
| 2023 | $212 -92.8% | $209,003 +3% |
| 2022 | $2,953 +62.6% | $202,916 +3% |
| 2021 | $1,816 -37.4% | $197,006 +1.4% |
| 2020 | $2,900 | $194,286 |
Find assessor info on the county website
Monthly payment
Est. payment
Payment breakdown
Explore the cost of this home by adjusting the details. Changes won't be saved.Climate risks
Neighborhood: Chimney Lakes
Nearby schools
GreatSchools rating
- 6/10Enterprise Learning AcademyGrades: PK-5Distance: 0.6 mi
- 2/10Chaffee Trail Middle SchoolGrades: 6-8Distance: 5.6 mi
- 2/10Westside High SchoolGrades: 9-12Distance: 4.9 mi
Schools provided by the listing agent
- Elementary: Enterprise
- Middle: Charger Academy
- High: Westside High School
Source: realMLS. This data may not be complete. We recommend contacting the local school district to confirm school assignments for this home.
- $377,6004 bd3 ba2.3k sqft8114 Windmill Way, Jacksonville, FL 32222Off Market
- $302,4003 bd2 ba1.5k sqft8102 Windmill Way, Jacksonville, FL 32222Off Market
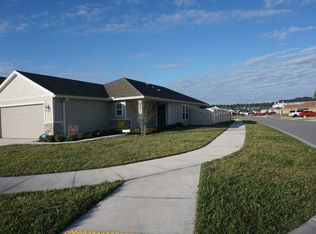
- $296,4003 bd2 ba1.5k sqft8120 Windmill Way, Jacksonville, FL 32222Off Market
- $313,3004 bd2 ba1.6k sqft8126 Windmill Way, Jacksonville, FL 32222Off Market
- $302,8003 bd2 ba1.5k sqft8103 Merchants Way, Jacksonville, FL 32222Off Market
- $314,8004 bd2 ba1.6k sqft8109 Merchants Way, Jacksonville, FL 32222Off Market
- $351,6004 bd2 ba2k sqft8115 Merchants Way, Jacksonville, FL 32222Off Market
- $302,5003 bd2 ba1.5k sqft8132 Windmill Way, Jacksonville, FL 32222Off Market
A local agent can set up tours, give advice and negotiate with sellers.
Similar homes
- $289,0003 bd2 ba1.6k sqft10013 SITTING FOX Drive, Jacksonville, FL 32222For Sale
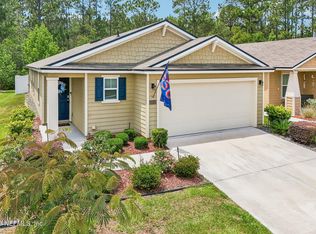 MLS ID #2144915, STARR KEATING. realMLS
 - $300,0004 bd3 ba1.8k sqft7361 HILLADALE CREEK Lane, Jacksonville, FL 32222For Sale
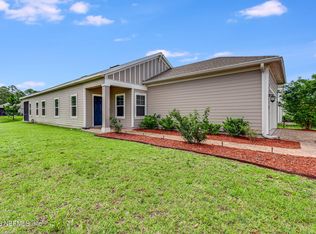 MLS ID #2133283, Anthony Stroud. realMLS
 - $280,0003 bd2 ba1.4k sqft2023 EDMUND RANDOLPH Court, Jacksonville, FL 32221For Sale
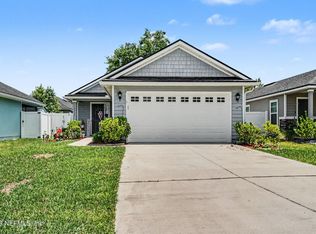 MLS ID #2161403, JOANNE BARRILLEAUX. realMLS
 - $289,9004 bd2 ba1.5k sqft8267 STELLING Drive, Jacksonville, FL 32244For Sale
 MLS ID #2149249, LENA WILLIAMS. realMLS
 - $279,9993 bd2 ba1.7k sqft6107 BLACK STALLION Drive, Jacksonville, FL 32234For SaleMLS ID #2160106, BRYAN DURRENCE. realMLS
- $272,0003 bd2 ba1.7k sqft8457 SUGARTREE Drive, Jacksonville, FL 32244For SaleMLS ID #2136081, SHELBY S HOLMES. realMLS
- $365,0004 bd2 ba1.6k sqft11141 STAPLETON Drive, Jacksonville, FL 32222For SaleMLS ID #2161175, Tamula Buck. realMLS
- $310,0003 bd2 ba1.6k sqft9089 FORGEMAKER Court, Jacksonville, FL 32244For SaleMLS ID #2147645, KAREN FOLDS. realMLS
- $284,0003 bd2 ba1.4k sqft8251 PEPPERWOOD Drive, Jacksonville, FL 32244For SaleMLS ID #2158034, CYNTHIA MARLER. realMLS
- $333,0004 bd2 ba1.9k sqft10470 COLLINS FIELD Circle, Jacksonville, FL 32222For SaleMLS ID #2088180, NEKIA COLEMAN. realMLS
- $269,9003 bd2 ba1.4k sqft6529 WINDING GREENS Drive, Jacksonville, FL 32244For SaleMLS ID #2112538, CHRISTINE MARIE LANDRAU. realMLS
- $215,0003 bd3 ba1.7k sqft10307 BENSON LAKE Drive, Jacksonville, FL 32222For SaleMLS ID #2120763, CHRISTINA WELCH. realMLS
- $314,9003 bd2 ba1.6k sqft419 FOREST MEADOW Lane, Orange Park, FL 32065For SaleMLS ID #2154367, EDWARD KELLAR. realMLS
- $284,9003 bd2 ba1.7k sqft459 CHARLES PINCKNEY Street, Orange Park, FL 32073For SaleMLS ID #2157208, ALAN LEVINSON. realMLS
- $305,0004 bd2 ba1.7k sqft8869 ROSE HILL Drive, Jacksonville, FL 32221For SaleMLS ID #2157553, OWEN GARTON. realMLS
- $307,0004 bd2 ba1.7k sqft1407 HEATHER GLEN Lane, Middleburg, FL 32068For SaleMLS ID #2160711, BRANDY HILLHOUSE. realMLS
- $280,0004 bd2 ba1.5k sqft1512 IRISHWOOD Court, Middleburg, FL 32068For SaleMLS ID #2159736, MARLA NEWMAN. realMLS
- $355,0004 bd2 ba1.8k sqft8603 BERESFORD Lane, Jacksonville, FL 32244For SaleMLS ID #2151516, ROBERTO PAREDES. realMLS
- $246,0003 bd2 ba1.1k sqft8528 OSTEEN Street, Jacksonville, FL 32210For SaleMLS ID #2155039, YAHIRA MONTANO. realMLS
- $305,0004 bd2 ba1.6k sqft1270 PANTHER LAKE Parkway, Jacksonville, FL 32221For SaleMLS ID #2151533, CHRISTOPHER COOPER. realMLS
