Skip main navigation
Closed
  • $476,750

    8109 139th St, Savage, MN 55378

    4beds
    2,712sqft
    Single Family Residence
    Built in 1997
    0.26 Acres Lot
    $478,600 Zestimate®
    $176/sqft
    $3,260 Estimated rent

    Home value

    $478,600

    $445,000 - $512,000

    $3,260/mo

    Zestimate® history
    Loading
    Loading...

    Owner options

    List your home for rent

    $3,260/mo

    Rent Zestimate®

    Find your next renter with Zillow Rental Manager. Plus, with online applications, you can quickly screen prospective tenants – for free.

    Learn more

    $3,260/mo

    Rent Zestimate®

    Refinance and save

    $2,956/mo

    Est. payment

    Refinancing to a lower rate could help reduce your monthly payments and save thousands over the life of the loan.

    See today's rates

    $2,956/mo

    Est. payment

    Explore your selling options

    Work with a Zillow partner agent

    Leverage their expertise and Zillow's premium Showcase listings to get your home seen by more buyers.

    Get started

    List with your own agent

    Get your home in front of millions of buyers by listing it on Zillow.

    Learn how to do it

    Sell it yourself

    Take full control of how buyers see your home on Zillow by listing For Sale by Owner (FSBO).

    List your home

    What's special

    Private backyard retreatExtra storage bump-outGenerous primary suiteNew trex deckingFour spacious bedroomsEntertaining on the deckPlenty of storage space
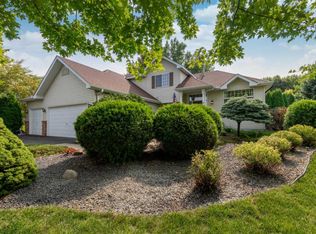
    A new roof is scheduled to be installed for this property. Welcome to this pristine home in the heart of Savage! Perfectly maintained and move-in ready, this property offers both comfort and convenience. You’ll love being just minutes from every type of shopping you can imagine, while still enjoying a private backyard retreat. Inside, the home features four spacious bedrooms all on the upper level, including a generous primary suite. The lower level is a dream for hobbyists with a dedicated workshop and plenty of storage space. Recent updates include new Trex decking, newer furnace, and AC, ensuring peace of mind for years to come. Car enthusiasts and organizers will love the heated 3-car garage with an extra storage bump-out, perfect for tools, bikes, or seasonal items. Whether you’re entertaining on the deck, relaxing in the private backyard, or working on projects in the basement workshop, this home has something for everyone. Truly one of the most well-kept homes you’ll ever see!

    Zillow last checked:

    Listing updated:

    Listed by:

    Hope Palmer 612-859-4646,

    Real Broker, LLC

    Bought with:

    Melissa Suddath

    eXp Realty

    Source: NorthstarMLS as distributed by MLS GRID,MLS#: 6775698MLS Logo

    Facts & features

    Interior

    Bedrooms & bathrooms
    • Bedrooms: 4
    • Bathrooms: 4
    • Full bathrooms: 1
    • 3/4 bathrooms: 2
    • 1/2 bathrooms: 1
    Bedroom
    • Level: Upper
    • Area: 221 Square Feet
    • Dimensions: 17x13
    Bedroom 2
    • Level: Upper
    • Area: 154 Square Feet
    • Dimensions: 14x11
    Bedroom 3
    • Level: Upper
    • Area: 169 Square Feet
    • Dimensions: 13x13
    Bedroom 4
    • Level: Upper
    • Area: 121 Square Feet
    • Dimensions: 11x11
    Dining room
    • Level: Main
    • Area: 117 Square Feet
    • Dimensions: 9x13
    Family room
    • Level: Main
    • Area: 221 Square Feet
    • Dimensions: 17x13
    Family room
    • Level: Lower
    • Area: 253 Square Feet
    • Dimensions: 23x11
    Kitchen
    • Level: Main
    • Area: 108 Square Feet
    • Dimensions: 9x12
    Laundry
    • Level: Main
    • Area: 55 Square Feet
    • Dimensions: 11x5
    Living room
    • Level: Main
    • Area: 182 Square Feet
    • Dimensions: 13x14
    Storage
    • Level: Lower
    • Area: 143 Square Feet
    • Dimensions: 13x11
    Workshop
    • Level: Lower
    • Area: 357 Square Feet
    • Dimensions: 21x17
    Heating
    • Forced Air
    Cooling
    • Central Air
    Appliances
    • Included: Dishwasher, Dryer, Humidifier, Gas Water Heater, Microwave, Range, Refrigerator, Stainless Steel Appliance(s), Washer, Water Softener Owned
    • Laundry: None
    Features
    • Basement: Block,Drain Tiled,Drainage System,Finished,Full,Storage Space,Sump Basket,Sump Pump
    • Has fireplace: No
    • Fireplace features: Gas, Living Room
    Interior area
    • Total structure area: 2,712
    • Total interior livable area: 2,712 sqft
    • Finished area above ground: 2,144
    • Finished area below ground: 568

    Property

    Parking
    • Total spaces: 3
    • Parking features: Attached, Garage, Heated Garage, Storage
    • Attached garage spaces: 3
    • Details: Garage Dimensions (26x24)
    Accessibility
    • Accessibility features: None
    Features
    • Levels: Two
    • Stories: 2
    • Patio & porch: Composite Decking, Deck, Front Porch, Porch
    • Pool features: None
    • Fencing: None
    Lot
    • Size: 0.26 Acres
    • Dimensions: 101 x 130 x 72 x 130
    • Features: Tree Coverage - Medium
    Details
    • Foundation area: 1074
    • Parcel number: 262340280
    • Zoning description: Residential-Single Family

    Construction

    Type & style
    • Home type: SingleFamily
    • Property subtype: Single Family Residence
    Materials
    • Block
    • Roof: Age Over 8 Years
    Condition
    • New construction: No
    • Year built: 1997

    Utilities & green energy

    • Gas: Natural Gas
    • Sewer: City Sewer/Connected
    • Water: City Water/Connected

    Community & neighborhood

    Location
    • Region: Savage
    • Subdivision: Summit Ponds 1st Add

    HOA & financial

    HOA
    • Has HOA: No

    Price history

    DateEventPrice
    10/17/2025Sold$476,750-0.7%$176/sqft
    Source: NorthstarMLS as distributed by MLS GRID #6775698 Report a problem
    9/30/2025Pending sale$479,900$177/sqft
    Source: NorthstarMLS as distributed by MLS GRID #6775698 Report a problem
    9/2/2025Price change$479,900-3%$177/sqft
    Source: NorthstarMLS as distributed by MLS GRID #6775698 Report a problem
    8/22/2025Listed for sale$494,900+187.9%$182/sqft
    Source: NorthstarMLS as distributed by MLS GRID #6775698 Report a problem
    6/3/1997Sold$171,873$63/sqft
    Source: Public Record Report a problem

    Public tax history

    YearProperty taxesTax assessment
    2025$4,612 -0.1%$427,200 -1.9%
    2024$4,618 +2.1%$435,300 +1.5%
    2023$4,524 +2.3%$428,700 -0.4%
    2022$4,422 +0.3%$430,400 +19.7%
    2021$4,410 +1.4%$359,600 +8.3%
    2020$4,350 $331,900
    2019$4,350 -1.8%$331,900
    2018$4,430 -1.5%--
    2016$4,498 --
    2014$4,498 --
    2013-- $251,600
    2012-- $251,600 -11.9%
    2011$4,400 +6.1%$285,600 -5.7%
    2010$4,146 -2.5%$302,900 -5%
    2009$4,254 +9.4%$318,900
    2008$3,888 -2.6%--
    2007$3,992 +0.4%--
    2006$3,978 +7.4%--
    2005$3,704 +6.4%--
    2004$3,482 +14.9%--
    2003$3,030 +24%--
    2002$2,444 -21.3%--
    2001$3,104 --

    Find assessor info on the county website

    Neighborhood: 55378

    Nearby schools

    GreatSchools rating
    Get a cash offer in 3 minutes
    Find out how much your home could sell for in as little as 3 minutes with a no-obligation cash offer.
    Estimated market value
    $478,600
    Get a cash offer in 3 minutes
    Find out how much your home could sell for in as little as 3 minutes with a no-obligation cash offer.
    Estimated market value
    $478,600