Skip main navigation
Closed
  • $655,000

    8109 257th St, Wyoming, MN 55092

    3beds
    1,835sqft
    Single Family Residence
    Built in 2025
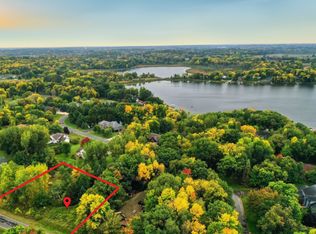
    1.04 Acres Lot
    $652,000 Zestimate®
    $357/sqft
    $2,964 Estimated rent

    Home value

    $652,000

    $567,000 - $743,000

    $2,964/mo

    Zestimate® history
    Loading
    Loading...

    Owner options

    List your home for rent

    $2,964/mo

    Rent Zestimate®

    Find your next renter with Zillow Rental Manager. Plus, with online applications, you can quickly screen prospective tenants – for free.

    Learn more

    $2,964/mo

    Rent Zestimate®

    Refinance and save

    $4,126/mo

    Est. payment

    Refinancing to a lower rate could help reduce your monthly payments and save thousands over the life of the loan.

    See today's rates

    $4,126/mo

    Est. payment

    Explore your selling options

    Work with a Zillow partner agent

    Leverage their expertise and Zillow's premium Showcase listings to get your home seen by more buyers.

    Get started

    List with your own agent

    Get your home in front of millions of buyers by listing it on Zillow.

    Learn how to do it

    Sell it yourself

    Take full control of how buyers see your home on Zillow by listing For Sale by Owner (FSBO).

    List your home

    What's special

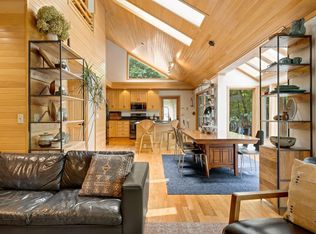
    Inviting covered patioWalk-in pantryLuxury waterproof plank flooringSingle-level livingSpacious open-concept layoutCraftsman-style trim detailsGas slide-in range
    Built with craftsmanship and modern living in mind, the home features a spacious open-concept layout with a 10’ kitchen island, quartz countertops, walk-in pantry, custom vent hood over a gas slide-in range, microwave drawer, and a durable Blanco composite sink. Designer finishes throughout include luxury waterproof plank flooring, an oversized walk-in tiled shower in the owner’s suite, and craftsman-style trim details. A massive hobbyist garage with utility sink provides plenty of storage for toys and gear, and the City of Wyoming has approved the option for an additional detached garage or pole barn up to 1,000 sq ft. This future space could be tied into the driveway and accommodate a garage door up to 14’ tall — perfect for RVs, boats, or larger equipment. Set on a 1-acre lot in a quiet, established neighborhood with mature trees, this home offers single-level living, in-floor heat, and an inviting covered patio to enjoy the outdoors. Conveniently located with easy access to Hwy 8 and I-35, you’ll love the combination of small-town serenity and accessibility to nearby amenities. This home is under construction — act now to take advantage of early buyer customization opportunities!

    Zillow last checked:

    Listing updated:

    Listed by:

    Robert M. Zacher 651-442-1589,

    Edina Realty, Inc.,

    Debra J. Johnson 651-497-8490

    Bought with:

    Christopher R Hansen

    Lakes Area Realty G.V.

    Source: NorthstarMLS as distributed by MLS GRID,MLS#: 6757607MLS Logo

    Facts & features

    Interior

    Bedrooms & bathrooms
    • Bedrooms: 3
    • Bathrooms: 2
    • Full bathrooms: 2
    Bedroom
    • Level: Main
    • Area: 182 Square Feet
    • Dimensions: 14x13
    Bedroom 2
    • Level: Main
    • Area: 144 Square Feet
    • Dimensions: 12x12
    Bedroom 3
    • Level: Main
    • Area: 132 Square Feet
    • Dimensions: 12x11
    Dining room
    • Level: Main
    • Area: 204 Square Feet
    • Dimensions: 17x12
    Foyer
    • Level: Main
    • Area: 84 Square Feet
    • Dimensions: 14x6
    Garage
    • Level: Main
    • Area: 816 Square Feet
    • Dimensions: 34x24
    Kitchen
    • Level: Main
    • Area: 250 Square Feet
    • Dimensions: 25x10
    Laundry
    • Level: Main
    • Area: 72 Square Feet
    • Dimensions: 9x8
    Living room
    • Level: Main
    • Area: 255 Square Feet
    • Dimensions: 17x15
    Other
    • Level: Main
    • Area: 25 Square Feet
    • Dimensions: 5x5
    Porch
    • Level: Main
    • Area: 168 Square Feet
    • Dimensions: 14x12
    Utility room
    • Level: Main
    • Area: 66 Square Feet
    • Dimensions: 11x6
    Heating
    • Forced Air, In-Floor Heating
    Cooling
    • Central Air
    Appliances
    • Included: Air-To-Air Exchanger, Dishwasher, Exhaust Fan, Gas Water Heater, Microwave, Range, Refrigerator, Stainless Steel Appliance(s)
    • Laundry: Gas Dryer Hookup, In Hall, Laundry Room, Main Level, Sink, Washer Hookup
    Features
    • Basement: None
    • Has fireplace: No
    Interior area
    • Total structure area: 1,835
    • Total interior livable area: 1,835 sqft
    • Finished area above ground: 1,835
    • Finished area below ground: 0

    Property

    Parking
    • Total spaces: 3
    • Parking features: Attached, Asphalt, Electric, Garage Door Opener, Insulated Garage
    • Attached garage spaces: 3
    • Has uncovered spaces: Yes
    • Details: Garage Dimensions (34x24), Garage Door Height (8), Garage Door Width (16)
    Accessibility
    • Accessibility features: None
    Features
    • Levels: One
    • Stories: 1
    • Patio & porch: Porch, Rear Porch
    • Pool features: None
    • Fencing: None
    Lot
    • Size: 1.04 Acres
    • Features: Tree Coverage - Medium
    Details
    • Foundation area: 1835
    • Parcel number: 211082972
    • Zoning description: Residential-Single Family

    Construction

    Type & style
    • Home type: SingleFamily
    • Property subtype: Single Family Residence
    Materials
    • Concrete, Frame
    • Roof: Age 8 Years or Less,Architectural Shingle,Asphalt
    Condition
    • New construction: No
    • Year built: 2025
    Details
    • Builder name: COLORFUL BEGINNINGS INC

    Utilities & green energy

    • Electric: Circuit Breakers, 200+ Amp Service, Power Company: Xcel Energy
    • Gas: Natural Gas
    • Sewer: Mound Septic, Private Sewer
    • Water: Drilled, Private
    • Utilities for property: Underground Utilities

    Community & HOA

    Community
    • Subdivision: Comfort Lake Estates 2
    HOA
    • Has HOA: No
    Location
    • Region: Wyoming

    Financial & listing details

    • Price per square foot: $357/sqft
    • Annual tax amount: $1,046
    • Date on market: 7/19/2025
    • Cumulative days on market: 45 days
    • Road surface type: Paved

    Price history

    DateEventPrice
    2/4/2026Sold$655,000$357/sqft
    Source: NorthstarMLS as distributed by MLS GRID #6757607 Report a problem
    9/2/2025Pending sale$655,000$357/sqft
    Source: NorthstarMLS as distributed by MLS GRID #6757607 Report a problem
    7/19/2025Listed for sale$655,000$357/sqft
    Source: NorthstarMLS as distributed by MLS GRID #6757607 Report a problem

    Public tax history

    Tax history is unavailable.

    Neighborhood: 55092

    Nearby schools

    GreatSchools rating
    Get a cash offer in 3 minutes
    Find out how much your home could sell for in as little as 3 minutes with a no-obligation cash offer.
    Estimated market value
    $652,000
    Get a cash offer in 3 minutes
    Find out how much your home could sell for in as little as 3 minutes with a no-obligation cash offer.
    Estimated market value
    $652,000