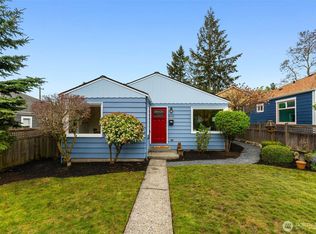
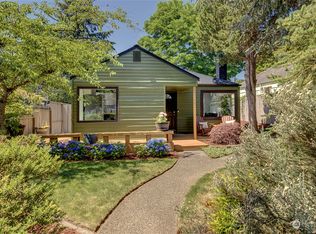
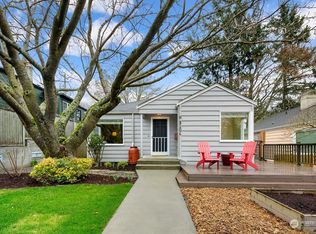
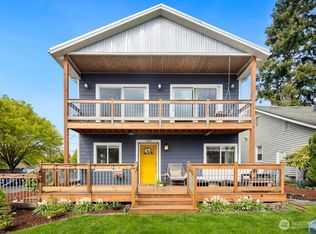
New construction detached home in West Seattle offering privacy, efficient design, and true independence with no shared walls. This thoughtfully designed 1,090 sqft residence features a private garage with EV charging and a fully fenced yard, a hard-to-find combination. The main level showcases a bright, open-concept layout with seamless living, dining, and kitchen spaces designed for both everyday comfort and easy entertaining. Upstairs offers a highly functional three-bedroom layout providing flexibility for guests, a home office, gym, or growing household. With its detached design, private outdoor space, and efficient footprint, this home delivers a unique blend of autonomy and modern livability. Ideally located just minutes from Westwood Village, The Junction, White Center, and Westcrest Park’s popular off-leash dog area, along with neighborhood cafés and local shops that define West Seattle living. Commuters will appreciate easy access to Hwy 509, I-5, I-405, and Sea-Tac Airport, with convenient routes north, south, and to the Eastside.
Active
Listed by: Pellego, Inc. • Timothy Mangold
$725,000
8109 34th Avenue SW #B, Seattle, WA 98126
3beds
1,090sqft
Single Family Residence
Built in 2026
-- sqft lot
$-- Zestimate®
$665/sqft
$-- HOA
What's special
- 90 days |
- 663 |
- 40 |
Zillow last checked:
Listing updated:
Listed by:
Timothy Mangold,
Pellego, Inc.,
Tyler Thomas,
Pellego, Inc.
Source: NWMLS as distributed by MLS GRID,MLS#: 2503370
Loading...
Facts & features
Interior
Bedrooms & bathrooms
- Bedrooms: 3
- Bathrooms: 3
- Full bathrooms: 2
- 1/2 bathrooms: 1
- Main level bathrooms: 1
Primary bedroom
- Level: Second
Bedroom
- Level: Second
Bedroom
- Level: Second
Bathroom full
- Level: Second
Bathroom full
- Level: Second
Other
- Level: Main
Entry hall
- Level: Main
Kitchen with eating space
- Level: Main
Living room
- Level: Main
Heating
- Ductless, Heat Pump, Electric
Cooling
- Ductless, Heat Pump
Appliances
- Included: Dishwasher, Disposal, Microwave, Refrigerator, Stove(s)/Range(s), Dishwasher(s), Garbage Disposal, Microwave(s), Refrigerator(s), Water Heater: electric, Water Heater Location: garage, Cooking - Electric Hookup, Cooking-Electric, Dryer-Electric, Washer
- Laundry: Electric Dryer Hookup, Washer Hookup
Features
- Flooring: Ceramic Tile, Vinyl Plank, Carpet
- Windows: Insulated Windows
- Has fireplace: No
Interior area
- Total structure area: 1,090
- Total interior livable area: 1,090 sqft
Property
Parking
- Total spaces: 1
- Parking features: Common Garage
- Has garage: Yes
- Covered spaces: 1
Features
- Levels: Two
- Stories: 2
- Entry location: Main
- Patio & porch: Cooking-Electric, Dryer-Electric, Insulated Windows, Primary Bathroom, Vaulted Ceiling(s), Walk-In Closet(s), Washer, Water Heater
Details
- Parcel number: 8150100290
- Special conditions: Standard
Construction
Type & style
- Home type: SingleFamily
- Architectural style: Condo (2 Levels)
- Property subtype: Single Family Residence
Materials
- Cement Planked, Wood Siding, Cement Plank
- Roof: Composition
Condition
- New construction: Yes
- Year built: 2026
Utilities & green energy
- Electric: Company: Seattle City Light
- Sewer: Company: Seattle Public Utilities
- Water: Company: Seattle Public Utilities
Green energy
- Energy efficient items: Insulated Windows
Community & HOA
Community
- Subdivision: Westwood
HOA
- Services included: Sewer, Water
Location
- Region: Seattle
Financial & listing details
- Price per square foot: $665/sqft
- Annual tax amount: $6,534
- Date on market: 6/18/2026
- Cumulative days on market: 19 days
- Listing terms: Conventional,FHA,VA Loan
- Inclusions: Dishwasher(s), Garbage Disposal, Microwave(s), Refrigerator(s), Stove(s)/Range(s)
Estimated market value
Not available
Estimated sales range
Not available
Not available
Price history
| Date | Event | Price |
|---|---|---|
| 4/8/2026 | Listed for sale | $725,000$665/sqft |
Source: | ||
Public tax history
Tax history is unavailable.
Monthly payment
Est. payment$--/mo
Payment breakdown
Explore the cost of this home by adjusting the details. Changes won't be saved.All calculations are estimates and provided by Zillow, Inc. for informational purposes only. Actual amounts may vary.
HOA fees may include property taxes on listings classified as Co-Ops. Contact the listing agent and/or owner for fee details.
Mortgage interest rates are dependent on a number of factors, including credit score, down payment, and repayment length. Interest rate data provided by Zillow Group Marketplace, Inc. as of 1/1/1970 from various mortgage lenders with which we have lead or other similar arrangements; the Estimated Payment is an average of those rates.
See how much you could borrow to make a competitive offer.
Climate risks
Neighborhood: Roxhill
Nearby schools
GreatSchools rating
- 6/10Roxhill Elementary SchoolGrades: PK-5Distance: 0.2 mi
- 7/10Denny Middle SchoolGrades: 6-8Distance: 0.5 mi
- 3/10Chief Sealth High SchoolGrades: 9-12Distance: 0.5 mi
Schools provided by the listing agent
- Elementary: Roxhill
- Middle: Denny Mid
- High: Sealth High
Source: NWMLS as distributed by MLS GRID. This data may not be complete. We recommend contacting the local school district to confirm school assignments for this home.
A local agent can set up tours, give advice and negotiate with sellers.
- Washington
- King County
- Seattle
- 98126
- Roxhill
- 8109 34th Avenue SW Unit B