Step into this beautifully updated townhome nestled in the heart of Greenbelt, MD. Boasting 3 bedrooms, 2 full and 2 half baths on three finished levels, this meticulously crafted residence offers the perfect blend of modern elegance and timeless charm. So many upgrades have been done, soft trend neutral designer paint and beautiful luxury vinyl plank flooring throughout, recessed lighting, updated baths, new roof, A/C unit, balcony redone, Smart/mood app controlled lights in the living room, dining room and bedrooms, and more making this home move in ready! ****** Prepare to be enchanted by the new kitchen, where sleek countertops, a designer tile backsplash, stainless steel appliances, and custom cabinetry come together to create a culinary masterpiece. The dining room offers plenty of space for both formal and casual occasions and overlooks the spacious and light filled living room with large dual windows that features a cozy woodburning inviting you to relax and unwind. A powder room rounds out the main level. ******* Upstairs you’ll find the primary suite with balcony access and an updated private bath plus two additional bright and cheerful bedrooms that share access to the chic updated hall bath. The walk-out lower level features a large daylight family room with sliding glass doors to the fenced back yard. Two additional bonus rooms add versatile space to meet the demands of lifestyle, while another powder room and a laundry/utility room completes the comfort and convenience of the fantastic home. ****** With an abundance of natural light flooding through large windows, this townhome offers a sanctuary for modern living. Whether you're unwinding after a long day or hosting gatherings with loved ones, every moment spent in this beautiful space is sure to be cherished. Just step inside and fall in love! All this in a fabulous location with easy access to I-495 and other major routes, MARC, NASA Goddard Space Flight Center, shopping, dining, entertainment options and parklands!
Sold for $370,000
$370,000
8109 Burkart Ct, Greenbelt, MD 20770
3beds
1,960sqft
Townhouse
Built in 1980
1,520 Square Feet Lot
$389,100 Zestimate®
$189/sqft
$2,935 Estimated rent
Home value
$389,100
$370,000 - $409,000
$2,935/mo
Zestimate® history
Owner options
List your home for rent
$2,935/mo
Rent Zestimate®
Find your next renter with Zillow Rental Manager. Plus, with online applications, you can quickly screen prospective tenants – for free.
$2,935/mo
Rent Zestimate®
Refinance and save
$2,506/mo
Est. payment
Refinancing to a lower rate could help reduce your monthly payments and save thousands over the life of the loan.
$2,506/mo
Est. payment
Explore your selling options
Work with a Zillow partner agent
Leverage their expertise and Zillow's premium Showcase listings to get your home seen by more buyers.
Get startedList with your own agent
Get your home in front of millions of buyers by listing it on Zillow.
Learn how to do itSell it yourself
Take full control of how buyers see your home on Zillow by listing For Sale by Owner (FSBO).
List your homeWhat's special
Zillow last checked:
Listing updated:
Listed by:
Jennifer Young 703-956-5128,
Keller Williams Chantilly Ventures, LLC
Bought with:
Jovan Vidulovic, 672649
Keller Williams Chantilly Ventures, LLC
Source: Bright MLS,MLS#: MDPG2106038
Facts & features
Interior
Bedrooms & bathrooms
- Bedrooms: 3
- Bathrooms: 4
- Full bathrooms: 2
- 1/2 bathrooms: 2
- Main level bathrooms: 1
Rooms
- Room types: Living Room, Dining Room, Primary Bedroom, Bedroom 2, Bedroom 3, Family Room, Den, Foyer, Laundry, Bonus Room, Primary Bathroom, Full Bath, Half Bath
Basement
- Area: 680
Heating
- Heat Pump, Forced Air, Electric
Cooling
- Central Air, Electric
Appliances
- Included: Dishwasher, Dryer, Exhaust Fan, Microwave, Oven/Range - Electric, Range Hood, Refrigerator, Stainless Steel Appliance(s), Washer, Water Heater, Electric Water Heater
- Laundry: Lower Level, Washer In Unit, Dryer In Unit, Laundry Room
Features
- Dining Area, Family Room Off Kitchen, Open Floorplan, Formal/Separate Dining Room, Kitchen - Gourmet, Primary Bath(s), Recessed Lighting, Bathroom - Stall Shower, Bathroom - Tub Shower, Upgraded Countertops
- Flooring: Ceramic Tile, Luxury Vinyl
- Doors: Six Panel, Sliding Glass
- Windows: Double Pane Windows, Insulated Windows
- Basement: Full,Finished,Walk-Out Access,Windows
- Number of fireplaces: 1
- Fireplace features: Screen, Wood Burning
Interior area
- Total structure area: 2,040
- Total interior livable area: 1,960 sqft
- Finished area above ground: 1,360
- Finished area below ground: 600
Property
Parking
- Total spaces: 1
- Parking features: Assigned, Parking Lot
- Details: Assigned Parking, Assigned Space #: U-8
Accessibility
- Accessibility features: None
Features
- Levels: Three
- Stories: 3
- Patio & porch: Patio
- Exterior features: Lighting, Sidewalks, Balcony
- Pool features: Community
- Fencing: Full,Privacy,Back Yard
- Has view: Yes
- View description: Garden, Trees/Woods
Lot
- Size: 1,520 Square Feet
- Features: Backs - Open Common Area, Backs to Trees, Cul-De-Sac, Landscaped, Level, Front Yard, Rear Yard
Details
- Additional structures: Above Grade, Below Grade
- Parcel number: 17212415701
- Zoning: RMF12
- Special conditions: Standard
Construction
Type & style
- Home type: Townhouse
- Architectural style: Contemporary
- Property subtype: Townhouse
Materials
- Brick
- Foundation: Permanent
Condition
- Excellent
- New construction: No
- Year built: 1980
Details
- Builder model: RENOVATED!
Utilities & green energy
- Sewer: Public Sewer
- Water: Public
Community & HOA
Community
- Features: Pool
- Subdivision: Glen Ora
HOA
- Has HOA: Yes
- Amenities included: Common Grounds, Pool, Tennis Court(s)
- Services included: Common Area Maintenance, Management, Pool(s), Recreation Facility, Parking Fee, Trash
- HOA fee: $135 monthly
- HOA name: WINDSOR GREEN HOA
Location
- Region: Greenbelt
- Municipality: Greenbelt
Financial & listing details
- Price per square foot: $189/sqft
- Tax assessed value: $305,933
- Annual tax amount: $5,530
- Date on market: 3/22/2024
- Listing agreement: Exclusive Right To Sell
- Ownership: Fee Simple
Price history
| Date | Event | Price |
|---|---|---|
| 7/2/2024 | Sold | $370,000$189/sqft |
Source: Public Record Report a problem | ||
| 4/25/2024 | Listing removed | -- |
Source: Zillow Rentals Report a problem | ||
| 4/18/2024 | Listed for rent | $2,500$1/sqft |
Source: Zillow Rentals Report a problem | ||
| 4/9/2024 | Sold | $370,000+5.7%$189/sqft |
Source:  Bright MLS #MDPG2106038 Report a problem Bright MLS #MDPG2106038 Report a problem | ||
| 3/25/2024 | Pending sale | $350,000$179/sqft |
Source: Bright MLS #MDPG2106038 Report a problem | ||
| 3/22/2024 | Listed for sale | $350,000+34.6%$179/sqft |
Source: Bright MLS #MDPG2106038 Report a problem | ||
| 7/30/2018 | Sold | $260,000+40.5%$133/sqft |
Source: Public Record Report a problem | ||
| 10/31/2012 | Sold | $185,000+3.6%$94/sqft |
Source: Public Record Report a problem | ||
| 8/30/2012 | Pending sale | $178,500$91/sqft |
Source: Long & Foster Real Estate #PG7847032 Report a problem | ||
| 8/22/2012 | Listed for sale | $178,500$91/sqft |
Source: Long & Foster Real Estate #PG7847032 Report a problem | ||
| 7/12/2012 | Listing removed | $178,500$91/sqft |
Source: Long & Foster Real Estate #PG7847032 Report a problem | ||
| 5/22/2012 | Listed for sale | $178,500$91/sqft |
Source: Long & Foster Real Estate #PG7847032 Report a problem | ||
Public tax history
| Year | Property taxes | Tax assessment |
|---|---|---|
| 2025 | $6,852 +18.5% | $334,733 +4.6% |
| 2024 | $5,781 +4.5% | $320,000 +4.6% |
| 2023 | $5,530 -3.8% | $305,933 -4.4% |
| 2022 | $5,746 +15.8% | $320,000 +15.2% |
| 2021 | $4,963 +5.7% | $277,800 +5% |
| 2020 | $4,697 +48.8% | $264,533 +11.1% |
| 2019 | $3,157 | $238,000 |
| 2018 | -- | $238,000 +11.6% |
| 2017 | $3,816 -3.4% | $213,300 +13.1% |
| 2016 | $3,951 | $188,600 +15.1% |
| 2015 | $3,951 | $163,900 |
| 2014 | $3,951 | $163,900 |
| 2013 | -- | $163,900 -23.3% |
| 2012 | -- | $213,800 |
| 2011 | -- | $213,800 |
| 2010 | -- | $213,800 -34.8% |
| 2009 | -- | $327,770 +16.8% |
| 2008 | -- | $280,592 +20.2% |
| 2007 | -- | $233,416 +25.3% |
| 2006 | -- | $186,240 +10.9% |
| 2005 | -- | $167,942 +12.2% |
| 2004 | -- | $149,646 +13.9% |
| 2003 | -- | $131,350 |
| 2002 | -- | $131,350 +4.5% |
| 2001 | -- | $125,636 |
Find assessor info on the county website
Neighborhood: 20770
Nearby homes
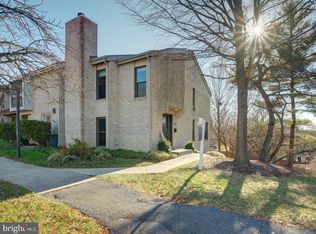
- $475,0004 bd4 ba2.5k sqft8101 Burkart Ct, Greenbelt, MD 20770Sold
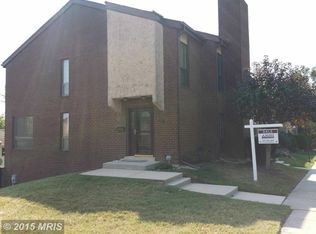
- $388,6003 bd4 ba1.7k sqft8111 Burkart Ct, Greenbelt, MD 20770Off Market
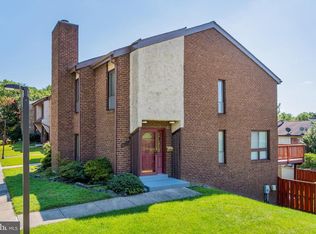
- $393,3003 bd4 ba1.6k sqft8115 Burkart Ct, Greenbelt, MD 20770Off Market
- $393,300-- bd2 ba1.4k sqft8107 Burkart Ct, Greenbelt, MD 20770Off Market
- $346,5003 bd2 ba1.3k sqft8117 Burkart Ct, Greenbelt, MD 20770Off Market
- $353,000-- bd2 ba1.4k sqft8105 Burkart Ct, Greenbelt, MD 20770Off Market
- $351,1004 bd4 ba1.1k sqft8119 Burkart Ct, Greenbelt, MD 20770Off Market
- $352,300-- bd2 ba1.3k sqft8103 Burkart Ct, Greenbelt, MD 20770Off Market
Nearby schools
GreatSchools rating
- 2/10Magnolia Elementary SchoolGrades: PK-5Distance: 0.3 mi
- 6/10Greenbelt Middle SchoolGrades: 6-8Distance: 2.2 mi
- 7/10Eleanor Roosevelt High SchoolGrades: 9-12Distance: 0.5 mi
Schools provided by the listing agent
- Elementary: Magnolia
- Middle: Greenbelt
- High: Eleanor Roosevelt
- District: Prince George's County Public Schools
Source: Bright MLS. This data may not be complete. We recommend contacting the local school district to confirm school assignments for this home.
Get a cash offer in 3 minutes
Find out how much your home could sell for in as little as 3 minutes with a no-obligation cash offer.
Estimated market value
$389,100
Get a cash offer in 3 minutes
Find out how much your home could sell for in as little as 3 minutes with a no-obligation cash offer.
Estimated market value
$389,100
- Maryland
- Prince Georges County
- Greenbelt
- 20770
- 8109 Burkart Ct
Nearby cities
Nearby zip codes
Other Greenbelt Topics
