Welcome to this beautifully updated home in the highly desirable Shiloh Ranch community of McKinney! Situated on a premium cul-de-sac lot, this spacious 4-bedroom, 3-bath residence offers an ideal blend of comfort, style, and convenience. The thoughtfully designed floor plan features a private study, game room, media room, and multiple living and dining spaces, providing plenty of room for both everyday living and entertaining.
The heart of the home is the beautifully renovated kitchen, showcasing stunning Dekton countertops, updated cabinetry, a Kucht 6-burner cooktop, Fisher & Paykel double ovens, and a Fisher & Paykel refrigerator that will convey with the property. Throughout the home, you'll find updated lighting fixtures, refreshed interior paint, marble bathroom countertops, upgraded tile and fixtures, and Toto toilets, creating a cohesive and elevated design throughout.
Step outside to enjoy the covered patio, enhanced landscaping, and lush Zoysia grass, creating an inviting outdoor retreat perfect for relaxing or entertaining. Additional improvements include HVAC updates completed in 2022, a replaced fence, and foundation repairs completed in February 2026 with seven piers installed.
Located just minutes from the Dallas North Tollway, Highway 121, and Highway 380, this home offers exceptional access to shopping, dining, and entertainment. Enjoy being close to Whole Foods, H-E-B, Kroger, Home Depot, numerous restaurants, Stonebridge Country Club, Craig Ranch, and nearby parks, ponds, and walking trails.
As an added bonus, the refrigerator, washer, dryer, patio furniture, outdoor grill, and china cabinet, are all included with the sale, making this home truly move-in ready.
Combining thoughtful updates, generous living spaces, and a prime McKinney location, this exceptional home offers both comfort and convenience in one of the area's most sought-after communities.
Sold
Price Unknown
8109 Caelan Ct, McKinney, TX 75071
4beds
3,282sqft
Single Family Residence
Built in 2011
9,757 Square Feet Lot
$690,300 Zestimate®
$--/sqft
$3,665 Estimated rent
Home value
$690,300
$656,000 - $725,000
$3,665/mo
Zestimate® history
Owner options
List your home for rent
$3,665/mo
Rent Zestimate®
Find your next renter with Zillow Rental Manager. Plus, with online applications, you can quickly screen prospective tenants – for free.
$3,665/mo
Rent Zestimate®
Refinance and save
$715/mo
Est. payment
Refinancing to a lower rate could help reduce your monthly payments and save thousands over the life of the loan.
$715/mo
Est. payment
Explore your selling options
Work with a Zillow partner agent
Leverage their expertise and Zillow's premium Showcase listings to get your home seen by more buyers.
Get startedList with your own agent
Get your home in front of millions of buyers by listing it on Zillow.
Learn how to do itSell it yourself
Take full control of how buyers see your home on Zillow by listing For Sale by Owner (FSBO).
List your homeWhat's special
Refreshed interior paintUpdated lighting fixturesUpdated cabinetryEnhanced landscapingCovered patioStunning dekton countertopsPremium cul-de-sac lot
Zillow last checked:
Listing updated:
Listed by:
Kim Davis 0480787 972-599-7000,
Keller Williams Legacy 972-599-7000
Bought with:
Jennifer Irwin, 0653506
Coldwell Banker Apex, REALTORS
Source: NTREIS,MLS#: 21303232
Facts & features
Interior
Bedrooms & bathrooms
- Bedrooms: 4
- Bathrooms: 3
- Full bathrooms: 3
Primary bedroom
- Features: Ceiling Fan(s), Double Vanity, En Suite Bathroom, Garden Tub/Roman Tub, Separate Shower, Walk-In Closet(s)
- Level: First
- Dimensions: 16 x 14
Bedroom
- Features: Ceiling Fan(s)
- Level: First
- Dimensions: 12 x 11
Bedroom
- Features: Ceiling Fan(s)
- Level: Second
- Dimensions: 11 x 12
Bedroom
- Features: Ceiling Fan(s)
- Level: Second
- Dimensions: 12 x 11
Primary bathroom
- Level: First
- Dimensions: 1 x 1
Breakfast room nook
- Level: First
- Dimensions: 10 x 11
Dining room
- Level: First
- Dimensions: 11 x 12
Other
- Level: First
- Dimensions: 1 x 1
Other
- Features: Jack and Jill Bath
- Level: Second
- Dimensions: 1 x 1
Game room
- Level: Second
- Dimensions: 16 x 25
Kitchen
- Features: Breakfast Bar, Eat-in Kitchen, Kitchen Island, Pantry, Walk-In Pantry
- Level: First
- Dimensions: 15 x 12
Living room
- Features: Ceiling Fan(s), Fireplace
- Level: First
- Dimensions: 17 x 15
Media room
- Level: Second
- Dimensions: 11 x 17
Office
- Features: Built-in Features
- Level: First
- Dimensions: 11 x 12
Heating
- Central, Natural Gas
Cooling
- Central Air, Ceiling Fan(s), Electric
Appliances
- Included: Dishwasher, Gas Cooktop, Disposal
Features
- Built-in Features, Decorative/Designer Lighting Fixtures, Double Vanity, Eat-in Kitchen, High Speed Internet, Kitchen Island, Pantry, Cable TV
- Has basement: No
- Number of fireplaces: 1
- Fireplace features: Wood Burning
Interior area
- Total interior livable area: 3,282 sqft
Property
Parking
- Total spaces: 2
- Parking features: Garage Faces Front
- Attached garage spaces: 2
Features
- Levels: Two
- Stories: 2
- Patio & porch: Covered
- Exterior features: Outdoor Kitchen, Outdoor Living Area, Rain Gutters
- Pool features: None
- Fencing: Wood
Lot
- Size: 9,757 Square Feet
- Features: Cul-De-Sac, Interior Lot, Landscaped, Sprinkler System
Details
- Parcel number: R975800H01501
Construction
Type & style
- Home type: SingleFamily
- Architectural style: Detached
- Property subtype: Single Family Residence
Materials
- Brick
- Foundation: Slab
- Roof: Composition
Condition
- Year built: 2011
Utilities & green energy
- Sewer: Public Sewer
- Water: Public
- Utilities for property: Sewer Available, Water Available, Cable Available
Community & HOA
Community
- Subdivision: Shiloh Ranch Ph 1
HOA
- Has HOA: Yes
- Services included: Association Management
- HOA fee: $715 annually
- HOA name: Sbb Management
- HOA phone: 972-960-2800
Location
- Region: Mckinney
Financial & listing details
- Tax assessed value: $693,408
- Annual tax amount: $11,857
- Date on market: 6/25/2026
- Cumulative days on market: 2 days
- Listing terms: Cash,Conventional,FHA,VA Loan
Price history
| Date | Event | Price |
|---|---|---|
| 7/16/2026 | Sold | -- |
Source: NTREIS #21303232 Report a problem | ||
| 7/7/2026 | Pending sale | $685,000$209/sqft |
Source: NTREIS #21303232 Report a problem | ||
| 6/30/2026 | Contingent | $685,000$209/sqft |
Source: NTREIS #21303232 Report a problem | ||
| 6/25/2026 | Listed for sale | $685,000$209/sqft |
Source: NTREIS #21303232 Report a problem | ||
Public tax history
| Year | Property taxes | Tax assessment |
|---|---|---|
| 2025 | $10,146 +5.2% | $678,636 +10% |
| 2024 | $9,644 +10.5% | $616,942 +10% |
| 2023 | $8,728 -9.5% | $560,856 +10% |
| 2022 | $9,640 +1.9% | $509,869 +10% |
| 2021 | $9,456 +0% | $463,517 +5.1% |
| 2020 | $9,452 +0.3% | $440,869 +1.3% |
| 2019 | $9,427 +1.8% | $435,423 +6.7% |
| 2018 | $9,260 +9.1% | $408,000 -0.2% |
| 2017 | $8,485 | $408,909 +6.9% |
| 2016 | $8,485 +9.4% | $382,583 +17% |
| 2015 | $7,757 | $327,000 +4.5% |
| 2014 | $7,757 | $313,000 +8.7% |
| 2013 | -- | $288,000 +8.3% |
| 2012 | -- | $266,000 +630.8% |
| 2011 | -- | $36,400 +6.4% |
| 2010 | -- | $34,200 |
Find assessor info on the county website
Neighborhood: Shiloh
Nearby homes
- $--4 bd3 ba3k sqft8113 Caelan Ct, McKinney, TX 75071Sold

- $--4 bd2 ba2.7k sqft8105 Caelan Ct, McKinney, TX 75071Sold
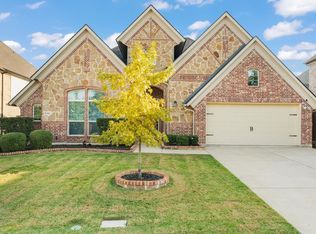
- $723,4005 bd4 ba3.7k sqft8117 Caelan Ct, McKinney, TX 75071Off Market
- $563,2003 bd2 ba2.5k sqft8200 Saint Clair Dr, McKinney, TX 75071Off Market
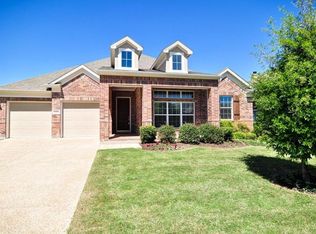
- $783,2005 bd4 ba3.7k sqft8101 Caelan Ct, McKinney, TX 75071Off Market
- $--5 bd4 ba3k sqft8204 Saint Clair Dr, McKinney, TX 75071Sold
- $632,1003 bd3 ba2.8k sqft8108 Saint Clair Dr, McKinney, TX 75071Off Market
- $710,5006 bd5 ba4k sqft8104 Saint Clair Dr, McKinney, TX 75071Off Market
Nearby schools
GreatSchools rating
- 9/10J B Wilmeth Elementary SchoolGrades: K-5Distance: 0.4 mi
- 9/10Dr Jack Cockrill Middle SchoolGrades: 6-8Distance: 3.3 mi
- 8/10McKinney North High SchoolGrades: 9-12Distance: 4.9 mi
Schools provided by the listing agent
- Elementary: Wilmeth
- Middle: Dr Jack Cockrill
- High: McKinney North
- District: McKinney ISD
Source: NTREIS. This data may not be complete. We recommend contacting the local school district to confirm school assignments for this home.
Get a cash offer in 3 minutes
Find out how much your home could sell for in as little as 3 minutes with a no-obligation cash offer.
Estimated market value
$690,300
Get a cash offer in 3 minutes
Find out how much your home could sell for in as little as 3 minutes with a no-obligation cash offer.
Estimated market value
$690,300
- Texas
- Collin County
- McKinney
- 75071
- Shiloh
- 8109 Caelan Ct
Nearby cities
Nearby neighborhoods
Nearby zip codes
Other McKinney Topics
