Skip main navigation
Sold for $599,900
  • $599,900

    8109 Cal Dr, Edmond, OK 73034

    4beds
    2,872sqft
    Single Family Residence
    Built in 2025
    8,916.73 Square Feet Lot
    $610,900 Zestimate®
    $209/sqft
    $3,819 Estimated rent

    Home value

    $610,900

    $574,000 - $654,000

    $3,819/mo

    Zestimate® history
    Loading
    Loading...

    Owner options

    List your home for rent

    $3,819/mo

    Rent Zestimate®

    Find your next renter with Zillow Rental Manager. Plus, with online applications, you can quickly screen prospective tenants – for free.

    Learn more

    $3,819/mo

    Rent Zestimate®

    Refinance and save

    $4,621/mo

    Est. payment

    Refinancing to a lower rate could help reduce your monthly payments and save thousands over the life of the loan.

    See today's rates

    $4,621/mo

    Est. payment

    Explore your selling options

    Work with a Zillow partner agent

    Leverage their expertise and Zillow's premium Showcase listings to get your home seen by more buyers.

    Get started

    List with your own agent

    Get your home in front of millions of buyers by listing it on Zillow.

    Learn how to do it

    Sell it yourself

    Take full control of how buyers see your home on Zillow by listing For Sale by Owner (FSBO).

    List your home

    What's special

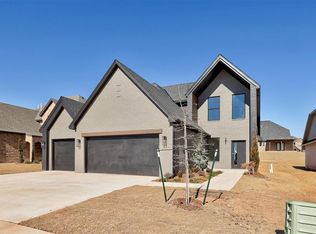
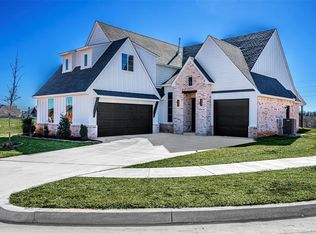
    Captivating curb appeal with a cream Richburg stone exterior sets the tone for this beautifully designed new build in Ridge Creek, a premier East Edmond neighborhood with a gated entry, pool, and serene ponds. With 2,872 square feet of thoughtfully arranged interior living space and an expansive 541 square feet of outdoor entertaining space featuring a vaulted patio roofline and masonry fireplace. Step inside, and you’ll immediately notice the hallmark quality. Pella windows and doors with custom casement moldings frame every view, while 10-foot ceilings, vaulted details, and subtle architectural arches create a sense of grandeur. The heart of the home is the open living and dining area, flowing seamlessly into the chef’s kitchen. Custom maple cabinetry, full-extension drawers, a beautifully selected backsplash, and a walk-in butler’s pantry combine practicality with artistry. The main level includes a primary suite offering a peaceful escape, complete with a spa-like bathroom featuring a soaking tub, dual sinks, a walk-in shower, and a clever pass-through laundry room connected to the primary closet. A full bedroom with a private full bath and a versatile flex room/office round out the first floor, offering endless possibilities for guest accommodations or additional living space. Upstairs, discover three generously sized bedrooms, two full bathrooms, and a bonus study loft—ideal for work, study, or relaxation. Each space has been thoughtfully designed to balance functionality and style. Every corner of this home reflects a commitment to excellence. Come see for yourself the unmistakable craftsmanship and intention that set an Iron Bison Home apart in one of East Edmond’s most desirable communities.

    Zillow last checked:

    Listing updated:

    Listed by:

    Alexis H. Burckart 405-641-8490,

    Access Real Estate LLC,

    Iman Dangora 405-635-4811,

    Access Real Estate LLC

    Bought with:

    Natalee Hitchcock, 184276

    The Agency

    Source: MLSOK/OKCMAR as distributed by MLS GRID,MLS#: 1146467MLS Logo

    Facts & features

    Interior

    Bedrooms & bathrooms
    • Bedrooms: 4
    • Bathrooms: 4
    • Full bathrooms: 4
    Features
    • Number of fireplaces: 2
    • Fireplace features: Gas Log
    Interior area
    • Total structure area: 2,872
    • Total interior livable area: 2,872 sqft

    Property

    Parking
    • Total spaces: 3
    • Parking features: Garage
    • Garage spaces: 3
    Features
    • Levels: One and One Half
    • Stories: 1
    • Patio & porch: Patio, Porch
    Lot
    • Size: 8,916 sqft
    • Features: Cul-De-Sac
    Details
    • Parcel number: 8109NONECal73034
    • Special conditions: None

    Construction

    Type & style
    • Home type: SingleFamily
    • Architectural style: Traditional
    • Property subtype: Single Family Residence
    Materials
    • Brick & Frame
    • Foundation: Slab
    • Roof: Composition
    Condition
    • Year built: 2025
    Details
    • Builder name: Iron Bison Homes

    Community & neighborhood

    Location
    • Region: Edmond

    HOA & financial

    HOA
    • Has HOA: Yes
    • HOA fee: $850 annually
    • Services included: Gated Entry, Pool

    Price history

    DateEventPrice
    6/23/2025Sold$599,900$209/sqft
    Source: MLSOK/OKCMAR as distributed by MLS GRID #1146467 Report a problem
    4/26/2025Pending sale$599,900$209/sqft
    Source: MLSOK/OKCMAR as distributed by MLS GRID #1146467 Report a problem
    12/6/2024Listed for sale$599,900$209/sqft
    Source: MLSOK/OKCMAR as distributed by MLS GRID #1146467 Report a problem

    Public tax history

    Tax history is unavailable.

    Neighborhood: 73034

    Nearby schools

    GreatSchools rating
    Schools provided by the listing agent
    • Elementary: Red Bud ES
    • Middle: Central MS
    • High: Memorial HS

    Source: MLSOK/OKCMAR as distributed by MLS GRID. This data may not be complete. We recommend contacting the local school district to confirm school assignments for this home.

    Get a cash offer in 3 minutes
    Find out how much your home could sell for in as little as 3 minutes with a no-obligation cash offer.
    Estimated market value
    $610,900
    Get a cash offer in 3 minutes
    Find out how much your home could sell for in as little as 3 minutes with a no-obligation cash offer.
    Estimated market value
    $610,900