Discover the perfect blend of comfort and community in this beautifully updated 2-bedroom, 2-bathroom first-floor condominium at Centennial Station, one of the area’s most desirable 55+ communities. The home features a spacious, modern kitchen with soft-close drawers and an abundance of cabinet storage, and just off the kitchen is a dining room, perfect for entertaining. Stylishly updated bathrooms complete the move-in ready layout, including a large walk-in shower in the primary bathroom. The primary bedroom boasts both a walk-in closet and an extra-large additional closet, while the second bedroom also offers generous storage. An additional storage closet is conveniently located just off the living room, where floor-to-ceiling windows and a patio door with storm door bathe the space in natural light and open onto your private patio. Step outside your door and into a lifestyle full of opportunities. Swim year-round in the sparkling saltwater indoor pool, stay active in the fully equipped gymnasium, or relax with a book in the library. Meet friends in the game room with billiards, ping pong, air hockey and foosball, or enjoy a hand of cards in the dedicated card room. Outdoors, stroll the walking paths, gather at the gazebos and barbecue areas, play shuffleboard, relax by the fountain or take in one of the many shows and events in the grand ballroom. With affordable monthly fees, ample parking, and a location close to shopping and dining, this home offers more than just a place to live—it offers a lifestyle you’ll love. For added peace of mind, the property also comes with an HVAC warranty that may be continued by the new homeowner. Showings begin shortly—don’t miss this opportunity to experience Centennial Station for yourself! This is a NO DOG community (with the exception of licensed service animals) Cats are ok. 55+ however only one resident must be 55 years old or over and others can be 19+ years or older.
Sold for $355,000
$355,000
8109 Centennial Sta, Warminster, PA 18974
2beds
1,600sqft
Condominium
Built in 1997
-- sqft lot
$361,600 Zestimate®
$222/sqft
$2,495 Estimated rent
Home value
$361,600
$336,000 - $387,000
$2,495/mo
Zestimate® history
Owner options
List your home for rent
$2,495/mo
Rent Zestimate®
Find your next renter with Zillow Rental Manager. Plus, with online applications, you can quickly screen prospective tenants – for free.
$2,495/mo
Rent Zestimate®
Refinance and save
$2,289/mo
Est. payment
Refinancing to a lower rate could help reduce your monthly payments and save thousands over the life of the loan.
$2,289/mo
Est. payment
Explore your selling options
Work with a Zillow partner agent
Leverage their expertise and Zillow's premium Showcase listings to get your home seen by more buyers.
Get startedList with your own agent
Get your home in front of millions of buyers by listing it on Zillow.
Learn how to do itSell it yourself
Take full control of how buyers see your home on Zillow by listing For Sale by Owner (FSBO).
List your homeWhat's special
Private patioFloor-to-ceiling windowsDining roomStylishly updated bathroomsWalk-in closetExtra-large additional closetLarge walk-in shower
Zillow last checked:
Listing updated:
Listed by:
Linda K Levin 215-870-1943,
Keller Williams Real Estate - Southampton,
Co-Listing Agent: Robert J Levin 215-870-1943,
Keller Williams Real Estate - Southampton
Bought with:
Courtney Franklin, AB065773
Keller Williams Real Estate-Blue Bell
Trish Franklin, RS298226
Keller Williams Real Estate-Blue Bell
Source: Bright MLS,MLS#: PABU2105224
Facts & features
Interior
Bedrooms & bathrooms
- Bedrooms: 2
- Bathrooms: 2
- Full bathrooms: 2
- Main level bathrooms: 2
- Main level bedrooms: 2
Rooms
- Room types: Living Room, Dining Room, Bedroom 2, Kitchen, Bedroom 1, Storage Room, Bathroom 1, Bathroom 2
Bedroom 1
- Level: Main
Bedroom 2
- Level: Main
Bathroom 1
- Level: Main
Bathroom 2
- Level: Main
Dining room
- Level: Main
Kitchen
- Level: Main
Living room
- Level: Main
Storage room
- Level: Main
Heating
- Heat Pump, Electric
Cooling
- Central Air, Electric
Appliances
- Included: Microwave, Built-In Range, Dishwasher, Disposal, Dryer, Oven/Range - Electric, Refrigerator, Stainless Steel Appliance(s), Washer, Water Heater, Electric Water Heater
- Laundry: Has Laundry, In Unit
Features
- Bathroom - Tub Shower, Bathroom - Walk-In Shower, Ceiling Fan(s), Dining Area, Entry Level Bedroom, Flat, Open Floorplan, Formal/Separate Dining Room, Kitchen - Galley, Pantry, Recessed Lighting, Walk-In Closet(s)
- Flooring: Carpet
- Windows: Window Treatments
- Has basement: No
- Has fireplace: No
Interior area
- Total structure area: 1,600
- Total interior livable area: 1,600 sqft
- Finished area above ground: 1,600
Property
Parking
- Parking features: Enclosed, Handicap Parking, Lighted, Off Street, Parking Lot
Accessibility
- Accessibility features: Accessible Entrance, No Stairs
Features
- Levels: One
- Stories: 1
- Pool features: Community
Lot
- Features: Corner Lot/Unit
Details
- Additional structures: Above Grade
- Parcel number: 490240410018109
- Zoning: RESIDENTIAL CONDOMINIUM
- Special conditions: Standard
- Other equipment: Intercom
Construction
Type & style
- Home type: Condo
- Architectural style: Contemporary
- Property subtype: Condominium
- Attached to another structure: Yes
Materials
- Frame
Condition
- Good
- New construction: No
- Year built: 1997
Utilities & green energy
- Sewer: Public Sewer
- Water: Public
Community & HOA
Community
- Features: Pool
- Security: Main Entrance Lock, Smoke Detector(s), Fire Sprinkler System
- Condo and coop fee: $518 monthly
- Senior community: Yes
- Subdivision: Centennial Station
HOA
- Has HOA: No
- Amenities included: Beauty Salon, Clubhouse, Common Grounds, Community Center, Elevator(s), Fitness Center, Game Room, Library, Meeting Room, Party Room, Picnic Area, Indoor Pool, Retirement Community, Security, Shuffleboard Court, Pool
- Services included: All Ground Fee, Cable TV, Common Area Maintenance, Maintenance Structure, Health Club, Insurance, Maintenance Grounds, Management, Parking Fee, Pool(s), Recreation Facility, Road Maintenance, Sewer, Snow Removal, Trash, Water
- HOA name: Centennial Station
Location
- Region: Warminster
- Municipality: WARMINSTER TWP
Financial & listing details
- Price per square foot: $222/sqft
- Tax assessed value: $20,550
- Annual tax amount: $4,478
- Date on market: 9/18/2025
- Listing agreement: Exclusive Right To Sell
- Listing terms: Cash
- Ownership: Condominium
Price history
| Date | Event | Price |
|---|---|---|
| 3/17/2026 | Sold | $355,000-2.7%$222/sqft |
Source:  Bright MLS #PABU2105224 Report a problem Bright MLS #PABU2105224 Report a problem | ||
| 2/17/2026 | Pending sale | $364,900$228/sqft |
Source: Bright MLS #PABU2105224 Report a problem | ||
| 1/17/2026 | Contingent | $364,900$228/sqft |
Source: Bright MLS #PABU2105224 Report a problem | ||
| 9/18/2025 | Listed for sale | $364,900+78%$228/sqft |
Source: Bright MLS #PABU2105224 Report a problem | ||
| 12/1/2015 | Sold | $205,000-8.1%$128/sqft |
Source: Agent Provided Report a problem | ||
| 10/15/2015 | Listed for sale | $223,000+39.4%$139/sqft |
Source: Faber Realty Inc #6657304 Report a problem | ||
| 6/8/2000 | Sold | $160,000+4.6%$100/sqft |
Source: Agent Provided Report a problem | ||
| 10/22/1999 | Sold | $152,900$96/sqft |
Source: Agent Provided Report a problem | ||
Public tax history
Tax history is unavailable.
Neighborhood: 18974
Nearby homes
- $319,4002 bd2 ba1.4k sqft9207 Centennial Sta, Warminster, PA 18974Off Market
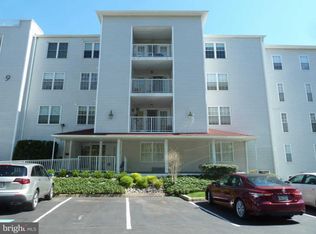
- $364,3002 bd2 ba1.5k sqft9301 Centennial Sta, Warminster, PA 18974Off Market
- $362,8002 bd2 ba1.5k sqft9101 Centennial Sta, Warminster, PA 18974Off Market
- $355,0002 bd2 ba1.5k sqft9109 Centennial Sta #910, Warminster, PA 18974Sold

- $123,000-- bd1 ba-- sqft7307 Centennial Sta, Warminster, PA 18974Sold
- $320,0002 bd2 ba1.5k sqft8304 Centennial Sta, Warminster, PA 18974Sold
- $360,0002 bd2 ba1.7k sqft8308 Centennial Sta, Warminster, PA 18974Off Market
- $377,4002 bd2 ba1.6k sqft8100 Centennial Sta, Warminster, PA 18974Off Market
Nearby schools
GreatSchools rating
- 7/10McDonald Elementary SchoolGrades: K-5Distance: 0.3 mi
- 8/10Klinger Middle SchoolGrades: 6-8Distance: 2.1 mi
- 6/10William Tennent High SchoolGrades: 9-12Distance: 0.4 mi
Schools provided by the listing agent
- District: Centennial
Source: Bright MLS. This data may not be complete. We recommend contacting the local school district to confirm school assignments for this home.
Get a cash offer in 3 minutes
Find out how much your home could sell for in as little as 3 minutes with a no-obligation cash offer.
Estimated market value
$361,600
Get a cash offer in 3 minutes
Find out how much your home could sell for in as little as 3 minutes with a no-obligation cash offer.
Estimated market value
$361,600
- Pennsylvania
- Bucks County
- Warminster
- 18974
- 8109 Centennial Sta
Nearby cities
Nearby neighborhoods
Nearby zip codes
Other Warminster Topics
