Skip main navigation
Off market
  • $274,100

    8109 Devonshire Dr, Louisville, KY 40258

    4beds
    2baths
    1,800sqft
    SingleFamily
    Built in 1961
    9,148 Square Feet Lot
    $274,100 Zestimate®
    $152/sqft
    $1,956 Estimated rent

    Home value

    $274,100

    $260,000 - $288,000

    $1,956/mo

    Zestimate® history
    Loading
    Loading...

    Owner options

    List your home for rent

    $1,956/mo

    Rent Zestimate®

    Find your next renter with Zillow Rental Manager. Plus, with online applications, you can quickly screen prospective tenants – for free.

    Learn more

    $1,956/mo

    Rent Zestimate®

    Refinance and save

    $1,716/mo

    Est. payment

    Refinancing to a lower rate could help reduce your monthly payments and save thousands over the life of the loan.

    See today's rates

    $1,716/mo

    Est. payment

    Explore your selling options

    Work with a Zillow partner agent

    Leverage their expertise and Zillow's premium Showcase listings to get your home seen by more buyers.

    Get started

    List with your own agent

    Get your home in front of millions of buyers by listing it on Zillow.

    Learn how to do it

    Sell it yourself

    Take full control of how buyers see your home on Zillow by listing For Sale by Owner (FSBO).

    List your home

    What's special

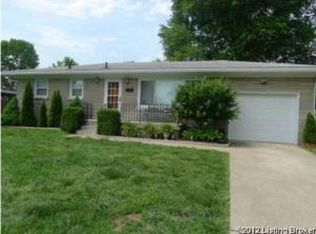
    See more info: http://8109devonshiredr.StopTheCarHoney.com\r\nAllow me to hand over the "keys" to your new home. WOW is not enough to describe this impeccable 1800 square feet of living space ready move-in 4 bedrooms 2 full bathrooms home. Relax and enjoy life on either the newly built and enlarged porch or in the back yard on the large deck adjacent to a newly lined above ground pool. The back yard is fully fenced-in with a privacy and chain-link fence. With replacement windows, and storm doors on the front and side, this home features crown mold and rich hardwood floors throughout the main floor complemented by elegant tile in kitchen and eat-in-kitchen area. The picture perfect kitchen features maple cabinets, back splash, and lighting fixtures. All kitchen appliances to remain with the property including refrigerator, stove, dishwasher and microwave. Elegant ceiling fans in living room, bedrooms on the main floor and eat-in-kitchen remain. The master bathroom has marble walls and floors along with pedestal sink, toilet and linen closet. Fully carpeted and lined with crown mold the finished side of the basement features a large family room with recess lightning and track lights, fourth bedroom / exercise room, and a full bath. Nicely concealed, the laundry is located in the unfinished side of the basement along with the utilities. Washer and dryer remain with the property. Both bathrooms in this home have whirlpool tubs. Off the kitchen, the side door egresses to a double wide driveway that leads up to the 12 blocks high 2.5 car garage. A mechanics haven, this garage features built-in shelves and a restroom with toilet and wash tub. On the back side of this building there is the third garage that can also serve as storage/shed. The home is security system ready and remains with the property. Seller offers home warranty for one year. There is down-payment assistance available up to $4500 through The Home Loan Consulting Group. Restrictions Apply.

    This property is off market, which means it's not currently listed for sale or rent on Zillow. This may be different from what's available on other websites or public sources.
    Facts & features

    Interior

    Bedrooms & bathrooms
    • Bedrooms: 4
    • Bathrooms: 2
    Heating
    • Forced air
    Cooling
    • Central
    Features
    • Flooring: Other
    • Basement: Finished
    Interior area
    • Total interior livable area: 1,800 sqft

    Property

    Parking
    • Parking features: Garage - Attached, Garage - Detached, Off-street
    Features
    • Exterior features: Other
    Lot
    • Size: 9,148 Square Feet
    Details
    • Parcel number: 25125700050005

    Construction

    Type & style
    • Home type: SingleFamily
    Materials
    • Wood
    • Roof: Composition
    Condition
    • Year built: 1961

    Community & HOA

    Location
    • Region: Louisville

    Financial & listing details

    • Price per square foot: $152/sqft
    • Tax assessed value: $192,350
    • Annual tax amount: $2,241

    Price history

    DateEventPrice
    6/7/2010Sold$146,000-0.6%$81/sqft
    Source: Public Record Report a problem
    4/18/2010Listed for sale$146,900+8.8%$82/sqft
    Source: Simon Joseph Realty, LLC #1268668 Report a problem
    10/10/2006Sold$135,000$75/sqft
    Source: Public Record Report a problem

    Public tax history

    YearProperty taxesTax assessment
    2024$2,241 -2.8%$192,350
    2023$2,304 +22.8%$192,350 +23.2%
    2022$1,876 -7.2%$156,080
    2021$2,021 +11.9%$156,080
    2020$1,806 $156,080
    2019$1,806 +10.4%$156,080 +6.9%
    2018$1,636 $146,000
    2017$1,636 +12.1%$146,000
    2013$1,460 $146,000
    2011$1,460 +8.1%$146,000 +8.1%
    2010$1,350 $135,000
    2009$1,350 $135,000
    2007-- $135,000 +31.1%
    2006-- $102,960 +11%
    2005-- $92,780 +15.7%
    2004-- $80,220
    Find assessor info on the county website

    Neighborhood: Pleasure Ridge Park

    Nearby schools

    GreatSchools rating
    Get pre-qualified for a loan
    At Zillow Home Loans, we can pre-qualify you in as little as 5 minutes with no impact to your credit score.

    An equal housing lender. NMLS #10287.

    Sell for more on Zillow
    Get a Zillow Showcase℠ listing at no additional cost and you could sell for .
    $274,100
    2% more
    +$5,482
    With Zillow Showcase(estimated)
    $279,582
