Original owner and impeccably maintained, this stately traditional home is truly move in ready. From the moment you arrive, you’ll appreciate the pride of ownership reflected throughout. Nestled on a beautifully landscaped lot with a sparkling pool and generous backyard, this home offers timeless elegance paired with thoughtful updates. The spacious floor plan features expansive living areas, a large game room, a beautifully updated kitchen with 42 inch shaker soft close cabinetry, granite countertops, stainless steel appliances, and an oversized island that opens seamlessly to the family room, perfect for entertaining. The primary suite is oversized, a peaceful retreat with a luxurious ensuite bath, dual vanities, soaking tub, separate shower, and an oversized walk-in closet. The secondary bedrooms are extremely large and offer large windows and plenty of closet space.
Major mechanical updates provide peace of mind, including updated heating and air conditioning systems 2022,2025, updated flooring, updated water heater 2022, pool features updated equipment, new tile and plaster 2022, fresh interior paint and a brand new roof and gutters installed in June 2026. Every detail reflects meticulous care, making this home completely move in ready.
Step outside to your private backyard oasis featuring a refreshing pool, expansive deck space for entertaining, and a large grassy area shaded by mature trees ideal for play, pets, entertaining, morning coffee or relaxing evenings. Pool table and patio furniture will remain with the property!
A rare opportunity to own an exceptionally maintained home where classic architecture, quality updates, and private outdoor living come together in one outstanding property.
Sold
Price Unknown
8109 Eagle Dr, Rowlett, TX 75088
4beds
3,124sqft
Single Family Residence
Built in 1992
7,710 Square Feet Lot
$410,000 Zestimate®
$--/sqft
$4,141 Estimated rent
Home value
$410,000
$381,000 - $443,000
$4,141/mo
Zestimate® history
Owner options
List your home for rent
$4,141/mo
Rent Zestimate®
Find your next renter with Zillow Rental Manager. Plus, with online applications, you can quickly screen prospective tenants – for free.
$4,141/mo
Rent Zestimate®
Refinance and save
Refinancing to a lower rate could help reduce your monthly payments and save thousands over the life of the loan.
Explore your selling options
Work with a Zillow partner agent
Leverage their expertise and Zillow's premium Showcase listings to get your home seen by more buyers.
Get startedList with your own agent
Get your home in front of millions of buyers by listing it on Zillow.
Learn how to do itSell it yourself
Take full control of how buyers see your home on Zillow by listing For Sale by Owner (FSBO).
List your homeWhat's special
Sparkling poolRefreshing poolPrivate backyard oasisGenerous backyardSpacious floor planStainless steel appliancesLarge windows
Zillow last checked:
Listing updated:
Listed by:
Shelley Dudley 0479027 972-772-7000,
Keller Williams Rockwall 972-772-7000
Bought with:
Marjorie Bradford, 0700927
Bradford Elite Real Estate LLC
Source: NTREIS,MLS#: 21325954
Facts & features
Interior
Bedrooms & bathrooms
- Bedrooms: 4
- Bathrooms: 3
- Full bathrooms: 2
- 1/2 bathrooms: 1
Primary bedroom
- Features: En Suite Bathroom, Garden Tub/Roman Tub, Separate Shower
- Level: Second
- Dimensions: 19 x 18
Bedroom
- Level: Second
- Dimensions: 18 x 16
Bedroom
- Level: Second
- Dimensions: 15 x 14
Bedroom
- Level: Second
- Dimensions: 15 x 14
Breakfast room nook
- Level: First
- Dimensions: 15 x 14
Dining room
- Level: First
- Dimensions: 16 x 14
Game room
- Level: First
- Dimensions: 19 x 18
Kitchen
- Features: Breakfast Bar, Granite Counters, Kitchen Island, Stone Counters
- Level: First
- Dimensions: 16 x 10
Living room
- Features: Fireplace
- Level: First
- Dimensions: 17 x 15
Heating
- Central, Natural Gas
Cooling
- Central Air, Electric
Appliances
- Included: Dishwasher, Electric Oven, Gas Cooktop, Gas Range, Microwave
Features
- Decorative/Designer Lighting Fixtures, Double Vanity, Granite Counters, Kitchen Island, Cable TV, Walk-In Closet(s)
- Flooring: Carpet, Ceramic Tile, Engineered Hardwood, Hardwood, Laminate
- Windows: Window Coverings
- Has basement: No
- Number of fireplaces: 1
- Fireplace features: Gas, Gas Starter
Interior area
- Total interior livable area: 3,124 sqft
Property
Parking
- Total spaces: 2
- Parking features: Garage
- Attached garage spaces: 2
Features
- Levels: Two
- Stories: 2
- Patio & porch: Balcony
- Exterior features: Balcony
- Pool features: Gunite, In Ground, Pool
- Fencing: Wood
Lot
- Size: 7,710 Square Feet
- Features: Back Yard, Interior Lot, Lawn
Details
- Parcel number: 440014100C0080000
Construction
Type & style
- Home type: SingleFamily
- Architectural style: Colonial,French Provincial,Traditional,Detached
- Property subtype: Single Family Residence
Materials
- Brick
- Foundation: Slab
- Roof: Composition
Condition
- Resale
- Year built: 1992
Utilities & green energy
- Sewer: Public Sewer
- Water: Public
- Utilities for property: Sewer Available, Water Available, Cable Available
Community & HOA
Community
- Security: Smoke Detector(s)
- Subdivision: Dalrock Hieghts Add
HOA
- Has HOA: No
Location
- Region: Rowlett
Financial & listing details
- Tax assessed value: $506,300
- Annual tax amount: $12,723
- Date on market: 7/9/2026
- Cumulative days on market: 12 days
- Listing terms: Cash,Conventional,FHA,VA Loan
Price history
| Date | Event | Price |
|---|---|---|
| 8/24/2026 | Sold | -- |
Source: NTREIS #21325954 Report a problem | ||
| 7/28/2026 | Pending sale | $425,000$136/sqft |
Source: NTREIS #21325954 Report a problem | ||
| 7/23/2026 | Contingent | $425,000$136/sqft |
Source: NTREIS #21325954 Report a problem | ||
| 7/9/2026 | Listed for sale | $425,000$136/sqft |
Source: NTREIS #21325954 Report a problem | ||
Public tax history
| Year | Property taxes | Tax assessment |
|---|---|---|
| 2025 | $1,921 +5.9% | $506,300 |
| 2024 | $1,814 +4.1% | $506,300 |
| 2023 | $1,743 -3.7% | $506,300 +22.1% |
| 2022 | $1,811 +2.2% | $414,790 +28.1% |
| 2021 | $1,772 +4.1% | $323,710 |
| 2020 | $1,702 +4.8% | $323,710 |
| 2019 | $1,625 +3.6% | $323,710 +22.9% |
| 2018 | $1,569 -53.5% | $263,450 +15.6% |
| 2017 | $3,375 +1.3% | $227,890 +18.6% |
| 2016 | $3,333 -3.5% | $192,110 |
| 2015 | $3,454 | $192,110 +3.6% |
| 2014 | $3,454 | $185,410 |
| 2013 | -- | -- |
| 2012 | -- | -- |
| 2011 | -- | -- |
| 2010 | -- | -- |
| 2009 | -- | -- |
| 2008 | -- | -- |
| 2007 | -- | -- |
| 2005 | -- | -- |
| 2004 | -- | -- |
| 2003 | -- | -- |
| 2002 | -- | -- |
| 2001 | -- | -- |
Find assessor info on the county website
Neighborhood: Dalrock
Nearby homes
- $362,6003 bd2 ba2.2k sqft8113 Eagle Dr, Rowlett, TX 75088Off Market
- $376,7004 bd3 ba2.4k sqft8105 Eagle Dr, Rowlett, TX 75088Off Market

- $326,2003 bd2 ba2.3k sqft8101 Eagle Dr, Rowlett, TX 75088Off Market
- $312,8003 bd2 ba1.9k sqft8117 Eagle Dr, Rowlett, TX 75088Off Market
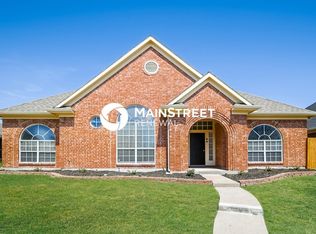
- $361,9003 bd2 ba2.3k sqft8110 Eagle Dr, Rowlett, TX 75088Off Market
- $290,9003 bd2 ba1.8k sqft8201 Eagle Dr, Rowlett, TX 75088Off Market
- $367,6003 bd2 ba2.7k sqft8106 Eagle Dr, Rowlett, TX 75088Off Market
- $348,8003 bd3 ba2.6k sqft8114 Eagle Dr, Rowlett, TX 75088Off Market
Nearby schools
GreatSchools rating
- 3/10Nita Pearson Elementary SchoolGrades: PK-5Distance: 0.4 mi
- 3/10Vernon Schrade Middle SchoolGrades: 6-8Distance: 0.7 mi
- 4/10Rowlett High SchoolGrades: 9-12Distance: 2.7 mi
Schools provided by the listing agent
- District: Garland ISD
Source: NTREIS. This data may not be complete. We recommend contacting the local school district to confirm school assignments for this home.
Get a cash offer in 3 minutes
Find out how much your home could sell for in as little as 3 minutes with a no-obligation cash offer.
Estimated market value
$410,000
Get a cash offer in 3 minutes
Find out how much your home could sell for in as little as 3 minutes with a no-obligation cash offer.
Estimated market value
$410,000
- Texas
- Dallas County
- Rowlett
- 75088
- Dalrock
- 8109 Eagle Dr
