Skip main navigation
Sold
  • Listed by: Ballpark Realty • Megan Wilaby
    Bought with: John L. Scott Mill Creek
    $665,000

    8109 Florida Drive, Everett, WA 98203

    5beds
    1,615sqft
    Single Family Residence
    Built in 1976
    9,583 Square Feet Lot
    $643,200 Zestimate®
    $412/sqft
    $3,020 Estimated rent

    Home value

    $643,200

    $611,000 - $675,000

    $3,020/mo

    Zestimate® history
    Loading
    Loading...

    Owner options

    List your home for rent

    $3,020/mo

    Rent Zestimate®

    Find your next renter with Zillow Rental Manager. Plus, with online applications, you can quickly screen prospective tenants – for free.

    Learn more

    $3,020/mo

    Rent Zestimate®

    Refinance and save

    $4,106/mo

    Est. payment

    Refinancing to a lower rate could help reduce your monthly payments and save thousands over the life of the loan.

    See today's rates

    $4,106/mo

    Est. payment

    Explore your selling options

    Work with a Zillow partner agent

    Leverage their expertise and Zillow's premium Showcase listings to get your home seen by more buyers.

    Get started

    List with your own agent

    Get your home in front of millions of buyers by listing it on Zillow.

    Learn how to do it

    Sell it yourself

    Take full control of how buyers see your home on Zillow by listing For Sale by Owner (FSBO).

    List your home

    What's special

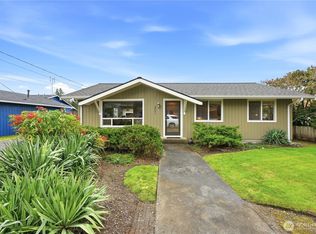
    Revamped 5 Bedroom Tri-Level in Beverly Park. This Beautifully Updated Home is Located on a Large Lot. Tons of Upgrades which include a Sleek Electric Fireplace, Recessed Lighting, Full Length Back Deck, Subway Tile Shower Surrounds, and a Custom Staircase. New Soft Close Cabinets, SS Appliances, LVP Flooring, New Carpets, New Doors & Trim, and Fresh Interior Paint. Outside you'll find a Large Driveway and a RV Parking Pad, New Front & Back Decks, New Roof, New Vinyl Windows, and New Exterior Paint. This Home has been fully Permitted with the City of Everett. New Electrical Panel, New Hot Water Tank, and New Plumbing. The Vaulted Ceilings Highlight the Living Room and Accentuate Open Design. Sellers are open to Back Up Offers.

    Zillow last checked:

    Listing updated:

    Listed by:

    Megan Wilaby,

    Ballpark Realty

    Bought with:

    Stephen Heltne, 117075

    John L. Scott Mill Creek

    Source: NWMLS as distributed by MLS GRID,MLS#: 2285459MLS Logo

    Facts & features

    Interior

    Bedrooms & bathrooms
    • Bedrooms: 5
    • Bathrooms: 2
    • Full bathrooms: 1
    • 3/4 bathrooms: 1
    Primary bedroom
    • Level: Second
    Bedroom
    • Level: Second
    Bedroom
    • Level: Lower
    Bedroom
    • Level: Lower
    Bedroom
    • Level: Lower
    Bathroom full
    • Level: Second
    Bathroom three quarter
    • Level: Lower
    Dining room
    • Level: Second
    Entry hall
    • Level: Main
    Kitchen without eating space
    • Level: Second
    Living room
    • Level: Main
    Utility room
    • Level: Lower
    Heating
    • Fireplace, Forced Air, Insert, Electric, Natural Gas
    Cooling
    • None
    Appliances
    • Included: Dishwasher(s), Disposal, Microwave(s), Refrigerator(s), Stove(s)/Range(s), Garbage Disposal, Water Heater: Electric, Water Heater Location: Laundry
    Features
    • Bath Off Primary, Dining Room
    • Flooring: Vinyl Plank, Carpet
    • Doors: French Doors
    • Windows: Double Pane/Storm Window, Skylight(s)
    • Basement: Daylight,Finished
    • Number of fireplaces: 1
    • Fireplace features: Electric, Main Level: 1, Fireplace
    Interior area
    • Total structure area: 1,615
    • Total interior livable area: 1,615 sqft

    Property

    Parking
    • Parking features: Driveway, RV Parking
    Features
    • Levels: Three Or More
    • Entry location: Main
    • Patio & porch: Bath Off Primary, Double Pane/Storm Window, Dining Room, Fireplace, French Doors, Skylight(s), Vaulted Ceiling(s), Wall to Wall Carpet, Water Heater
    • Has view: Yes
    • View description: Territorial
    Lot
    • Size: 9,583 Square Feet
    • Features: Dead End Street, Paved, Deck, Gas Available, Patio, RV Parking
    • Topography: Level
    Details
    • Parcel number: 00393900500401
    • Zoning description: R1,Jurisdiction: City
    • Special conditions: Standard

    Construction

    Type & style
    • Home type: SingleFamily
    • Architectural style: Contemporary,Tri-Level
    • Property subtype: Single Family Residence
    Materials
    • Wood Siding, Wood Products
    • Foundation: Poured Concrete, Slab
    • Roof: Composition
    Condition
    • Year built: 1976
    • Major remodel year: 1976

    Utilities & green energy

    • Electric: Company: PUD
    • Sewer: Sewer Connected, Company: City of Everett
    • Water: Public, Company: City of Everett

    Community & HOA

    Community
    • Subdivision: Beverly Park
    Location
    • Region: Everett

    Financial & listing details

    • Price per square foot: $412/sqft
    • Tax assessed value: $478,400
    • Annual tax amount: $4,129
    • Date on market: 11/25/2024
    • Cumulative days on market: 604 days
    • Listing terms: Conventional,FHA,State Bond,VA Loan
    • Inclusions: Dishwasher(s), Garbage Disposal, Microwave(s), Refrigerator(s), Stove(s)/Range(s)

    Price history

    DateEventPrice
    12/26/2024Listing removed$3,400$2/sqft
    Source: Zillow Rentals Report a problem
    11/18/2024Listed for rent$3,400$2/sqft
    Source: Zillow Rentals Report a problem
    11/13/2024Sold$665,000-1.5%$412/sqft
    Source: NWMLS as distributed by MLS GRID #2285459 Report a problem
    9/26/2024Pending sale$675,000$418/sqft
    Source: NWMLS as distributed by MLS GRID #2285459 Report a problem
    9/6/2024Listed for sale$675,000+90.1%$418/sqft
    Source: NWMLS as distributed by MLS GRID #2285459 Report a problem
    10/10/2023Sold$355,000+139.1%$220/sqft
    Source: Public Record Report a problem
    3/26/1999Sold$148,450$92/sqft
    Source: Public Record Report a problem

    Public tax history

    YearProperty taxesTax assessment
    2024$4,180 +1.2%$478,400 -0.3%
    2023$4,129 +1.2%$479,600 -3.2%
    2022$4,081 +12.6%$495,700 +25.5%
    2021$3,625 +4.4%$395,000 +13.3%
    2020$3,472 -1.8%$348,700 +11%
    2019$3,535 $314,200 +6.8%
    2018-- $294,100 +52.3%
    2017$3,200 +61%$193,100 +19.9%
    2016$1,988 $161,100 +0.2%
    2015$1,988 +4.6%$160,700 +18.5%
    2013$1,901 $135,600
    2012-- --
    2011-- --
    2010-- --
    2009-- --
    2008-- --
    2007-- --
    2002-- --
    2001$1,953 -0.6%$125,700
    2000$1,964 $125,700
    Find assessor info on the county website

    Neighborhood: Pinehurst

    Nearby schools

    GreatSchools rating
    Get a cash offer in 3 minutes
    Find out how much your home could sell for in as little as 3 minutes with a no-obligation cash offer.
    Estimated market value
    $643,200
    Get a cash offer in 3 minutes
    Find out how much your home could sell for in as little as 3 minutes with a no-obligation cash offer.
    Estimated market value
    $643,200