Skip main navigation
Off market
Street View
  • $1,740,700

    8109 Hackamore Dr, Rockville, MD 20854

    4beds
    4,670sqft
    SingleFamily
    Built in 1981
    0.34 Acres Lot
    $1,740,700 Zestimate®
    $373/sqft
    $5,989 Estimated rent

    Home value

    $1,740,700

    $1.64M - $1.86M

    $5,989/mo

    Zestimate® history
    Loading
    Loading...

    Owner options

    List your home for rent

    $5,989/mo

    Rent Zestimate®

    Find your next renter with Zillow Rental Manager. Plus, with online applications, you can quickly screen prospective tenants – for free.

    Learn more

    $5,989/mo

    Rent Zestimate®

    Refinance and save

    $8,719/mo

    Est. payment

    Refinancing to a lower rate could help reduce your monthly payments and save thousands over the life of the loan.

    See today's rates

    $8,719/mo

    Est. payment

    Explore your selling options

    Work with a Zillow partner agent

    Leverage their expertise and Zillow's premium Showcase listings to get your home seen by more buyers.

    Get started

    List with your own agent

    Get your home in front of millions of buyers by listing it on Zillow.

    Learn how to do it

    Sell it yourself

    Take full control of how buyers see your home on Zillow by listing For Sale by Owner (FSBO).

    List your home

    What's special

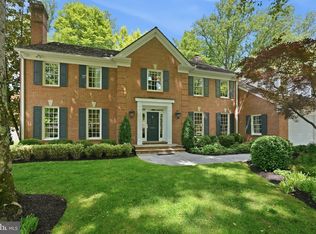
    Don~t Miss!! This spectacular home offers RECENT FLOOR TO CEILING DESIGNER RENOVATION WITH METICULOUS ATTENTION TO DETAIL, SUNROOM ADDITION, NEW HEAVY CEDAR SHAKE ROOF, FRESHLY PAINTED INTERIOR & EXTERIOR, and NEW GLASS FRONT DOORS. Located in sought-after River Falls, 8109 Hackamore Drive epitomizes modern luxury & comfort.The spacious Open Floor Plan offers thoughtfully envisioned renovation and too many upgrades to list, including: Gourmet kitchen designed with superior taste and style and no expense spared featuring Wolf Sub-Zero Appliances (built-in refrigerator, double wall oven with convection and steam, induction cook-top with snorkel vent, and 7 ft wine refrigerator); large island; custom made, bar height, 48~ round, star fire glass dining table; designer backsplash; and hidden under-cabinet outlets and lighting.Additional meticulous updates include open floor plan, Oversized Windows, Refinished Hardwood Floors, and 3 Fireplaces. The Family Room features Reclaimed Wood Fireplace Mantle. Open floor plan allows for Seamless Movement between the Kitchen, Dining, and Family Room. Adjacent to the Family Room is a relaxing, 4 SEASON SUNROOM ADDITION that overlooks the Backyard/Patio. The Fully Fenced Backyard with brick paver patio is Ideal for Family Living and Entertaining.The Serene Master Suite offers a Huge Walk-in Closet with Built-ins. The Spa-like Master Bath boasts a Glass Door Shower, Separate Soaking Tub, Dual Marble Vanity, Window Seat, a lots of built-in Storage.Impressive Lower Level with lots of natural light and high ceilings was recently fully renovated --- finished with resilient, beautiful Floating Vinyl Plank Flooring and offers ample Recreation space, Office/Exercise Room, Family Lounge with Fireplace, Wet Bar & Beverage Center, spacious storage room, radon remediation system, and Walk-Up exit to backyard. It also offers a large 4th Bedroom & Full Bath - Perfect for teenager, Au Pair or In-Law Suite.Great curb appeal with STUNNING, NEW HEAVY

    This property is off market, which means it's not currently listed for sale or rent on Zillow. This may be different from what's available on other websites or public sources.
    Facts & features

    Interior

    Bedrooms & bathrooms
    • Bedrooms: 4
    • Bathrooms: 4
    • Full bathrooms: 3
    • 1/2 bathrooms: 1
    Heating
    • Forced air, Electric
    Appliances
    • Included: Refrigerator
    Features
    • Flooring: Hardwood
    • Basement: Finished
    • Has fireplace: Yes
    Interior area
    • Total interior livable area: 4,670 sqft

    Property

    Parking
    • Parking features: Garage - Attached
    Features
    • Exterior features: Other
    Lot
    • Size: 0.34 Acres
    Details
    • Parcel number: 1001800042

    Construction

    Type & style
    • Home type: SingleFamily
    • Architectural style: Conventional
    Materials
    • Roof: Shake / Shingle
    Condition
    • Year built: 1981

    Community & HOA

    HOA
    • Has HOA: Yes
    • HOA fee: $83 monthly
    Location
    • Region: Rockville

    Financial & listing details

    • Price per square foot: $373/sqft
    • Tax assessed value: $1,621,400
    • Annual tax amount: $18,024

    Price history

    DateEventPrice
    3/10/2020Sold$1,295,000$277/sqft
    Source: Public Record Report a problem
    2/1/2020Listed for sale$1,295,000$277/sqft
    Source: RE/MAX Elite Services #MDMC689078 Report a problem
    1/2/2020Pending sale$1,295,000$277/sqft
    Source: RE/MAX Elite Services #MDMC689078 Report a problem
    1/2/2020Listed for sale$1,295,000+29.5%$277/sqft
    Source: RE/MAX Elite Services #MDMC689078 Report a problem
    5/21/2012Sold$1,000,000-2.8%$214/sqft
    Source: Public Record Report a problem
    3/10/2012Price change$1,029,000-5.2%$220/sqft
    Source: Washington Fine Properties #MC7779267 Report a problem
    2/23/2012Listed for sale$1,085,000$232/sqft
    Source: Washington Fine Properties #MC7779267 Report a problem

    Public tax history

    YearProperty taxesTax assessment
    2025$18,024 +6%$1,621,400 +9.8%
    2024$16,997 +10.8%$1,476,467 +10.9%
    2023$15,342 +17.2%$1,331,533 +12.2%
    2022$13,094 +5.6%$1,186,600 +5.5%
    2021$12,404 +5.7%$1,125,100 +5.8%
    2020$11,734 +10.2%$1,063,600 +6.1%
    2019$10,652 -0.2%$1,002,100 +3.7%
    2018$10,671 +1.4%$966,000 +3.9%
    2017$10,520 +17.8%$929,900 +4%
    2016$8,931 $893,800 +2.7%
    2015$8,931 $870,633 +2.7%
    2014$8,931 $847,467 +2.8%
    2013-- $824,300
    2012-- $824,300
    2011-- $824,300 -27.2%
    2010-- $1,131,930
    2009-- $1,131,930
    2008-- $1,131,930 -5.1%
    2007-- $1,192,630 +16.6%
    2006-- $1,022,536 +20%
    2005-- $852,443 +24.9%
    2004-- $682,350
    2003-- $682,350 +20.1%
    2002-- $568,010 +11.2%
    2001-- $510,840
    Find assessor info on the county website

    Neighborhood: 20854

    Nearby schools

    GreatSchools rating
    Schools provided by the listing agent
    • Elementary: CARDEROCK SPRINGS
    • Middle: PYLE
    • High: WALT WHITMAN

    Source: The MLS. This data may not be complete. We recommend contacting the local school district to confirm school assignments for this home.

    Get a cash offer in 3 minutes
    Find out how much your home could sell for in as little as 3 minutes with a no-obligation cash offer.
    Estimated market value
    $1,740,700
    Get a cash offer in 3 minutes
    Find out how much your home could sell for in as little as 3 minutes with a no-obligation cash offer.
    Estimated market value
    $1,740,700