Nestled in a tranquil, tree-lined cul-de-sac, this inviting home is part of a neighborhood brimming with timeless charm and appeal. Step inside this sun-filled, updated 4 bedroom, 2-1/2 bath colonial, where modern finishes blend effortlessly with classic character. From the street, the home greets you with a cheerful front porch that feels like a friendly hello. Inside, freshly painted walls and gleaming hardwood floors flow gracefully from the spacious living room into a bright family room. A cozy fireplace adds warmth and ambiance, while sliding glass doors open to a freshly stained deck, inviting natural light and the beauty of the outdoors inside. The modern kitchen is a true highlight, featuring granite countertops, stainless steel appliances, a double convection wall oven, and a gas range ideal for the home chef. A custom coffee bar brings joy to your morning routine, while a formal dining room offers the perfect space for gathering. A conveniently located hall bath completes this level. Upstairs, the primary suite offers two closets and a beautifully refreshed private bath with a linen closet and a stall shower complete with a built-in seat. Three additional well-sized bedrooms share an updated hall bath with a glass enclosed tub/shower combination. The partially finished walkout basement, complete with brand-new carpeting, provides flexible space for a gym, recreation room, or media area, while the unfinished section offers abundant storage. Outside, enjoy a spacious yard enclosed by a new split-rail fence and a generous, newly stained deck, perfect for summer barbecues or quiet mornings surrounded by mature trees and lush foliage. Additional highlights include Pella windows, smart thermostats for both heating and cooling, LeafGuard gutters, and a newer 50 year roof. Come experience the warmth, comfort, and character of this Elkins Park gem, a place where every detail welcomes you home. There are indoor security cameras present in the home.
Sold for $460,000
$460,000
8109 Hawthorne Rd, Elkins Park, PA 19027
4beds
2,506sqft
Single Family Residence
Built in 1965
8,000 Square Feet Lot
$465,300 Zestimate®
$184/sqft
$3,398 Estimated rent
Home value
$465,300
$433,000 - $503,000
$3,398/mo
Zestimate® history
Owner options
List your home for rent
$3,398/mo
Rent Zestimate®
Find your next renter with Zillow Rental Manager. Plus, with online applications, you can quickly screen prospective tenants – for free.
$3,398/mo
Rent Zestimate®
Refinance and save
$2,998/mo
Est. payment
Refinancing to a lower rate could help reduce your monthly payments and save thousands over the life of the loan.
$2,998/mo
Est. payment
Explore your selling options
Work with a Zillow partner agent
Leverage their expertise and Zillow's premium Showcase listings to get your home seen by more buyers.
Get startedList with your own agent
Get your home in front of millions of buyers by listing it on Zillow.
Learn how to do itSell it yourself
Take full control of how buyers see your home on Zillow by listing For Sale by Owner (FSBO).
List your homeWhat's special
Cozy fireplaceNew split-rail fenceModern finishesSpacious yardPartially finished walkout basementPella windowsSliding glass doors
Zillow last checked:
Listing updated:
Listed by:
Melissa Healy 267-218-0000,
Keller Williams Real Estate-Doylestown,
Listing Team: The Melissa Healy Group, Co-Listing Agent: Vincent F Vesci 215-520-0150,
Keller Williams Real Estate-Doylestown
Bought with:
Pedro Quinones, 2328692
Realty ONE Group Focus
Source: Bright MLS,MLS#: PAMC2158012
Facts & features
Interior
Bedrooms & bathrooms
- Bedrooms: 4
- Bathrooms: 3
- Full bathrooms: 2
- 1/2 bathrooms: 1
- Main level bathrooms: 1
Rooms
- Room types: Living Room, Dining Room, Primary Bedroom, Bedroom 2, Bedroom 3, Bedroom 4, Kitchen, Family Room, Recreation Room, Primary Bathroom, Half Bath
Primary bedroom
- Level: Upper
- Area: 216 Square Feet
- Dimensions: 18 x 12
Bedroom 2
- Level: Upper
- Area: 198 Square Feet
- Dimensions: 18 x 11
Bedroom 3
- Level: Upper
- Area: 176 Square Feet
- Dimensions: 16 x 11
Bedroom 4
- Level: Upper
- Area: 144 Square Feet
- Dimensions: 12 x 12
Primary bathroom
- Level: Upper
- Area: 35 Square Feet
- Dimensions: 7 x 5
Dining room
- Level: Main
- Area: 165 Square Feet
- Dimensions: 15 x 11
Family room
- Level: Main
- Area: 192 Square Feet
- Dimensions: 16 x 12
Half bath
- Level: Main
- Area: 12 Square Feet
- Dimensions: 4 x 3
Kitchen
- Level: Main
- Area: 209 Square Feet
- Dimensions: 19 x 11
Living room
- Level: Main
- Area: 352 Square Feet
- Dimensions: 22 x 16
Recreation room
- Level: Lower
- Area: 476 Square Feet
- Dimensions: 34 x 14
Heating
- Baseboard, Natural Gas
Cooling
- Central Air, Electric
Appliances
- Included: Microwave, Cooktop, Dishwasher, Dryer, Double Oven, Oven, Stainless Steel Appliance(s), Washer, Gas Water Heater
- Laundry: Lower Level
Features
- Ceiling Fan(s), Bathroom - Stall Shower, Combination Kitchen/Living, Dining Area, Family Room Off Kitchen, Eat-in Kitchen, Primary Bath(s), Recessed Lighting
- Flooring: Hardwood, Ceramic Tile, Carpet, Wood
- Basement: Full
- Number of fireplaces: 1
- Fireplace features: Gas/Propane
Interior area
- Total structure area: 2,506
- Total interior livable area: 2,506 sqft
- Finished area above ground: 2,030
- Finished area below ground: 476
Property
Parking
- Total spaces: 6
- Parking features: Driveway
- Uncovered spaces: 6
Accessibility
- Accessibility features: None
Features
- Levels: Two
- Stories: 2
- Patio & porch: Patio, Porch, Deck
- Pool features: None
- Fencing: Split Rail
- Has view: Yes
- View description: Trees/Woods
Lot
- Size: 8,000 Square Feet
- Dimensions: 56.00 x 0.00
Details
- Additional structures: Above Grade, Below Grade
- Parcel number: 310013840007
- Zoning: R5
- Special conditions: Standard
Construction
Type & style
- Home type: SingleFamily
- Architectural style: Colonial
- Property subtype: Single Family Residence
Materials
- Vinyl Siding, Brick
- Foundation: Block
- Roof: Architectural Shingle
Condition
- New construction: No
- Year built: 1965
Utilities & green energy
- Sewer: Public Sewer
- Water: Public
Community & HOA
Community
- Subdivision: None Available
HOA
- Has HOA: No
Location
- Region: Elkins Park
- Municipality: CHELTENHAM TWP
Financial & listing details
- Price per square foot: $184/sqft
- Tax assessed value: $168,310
- Annual tax amount: $11,430
- Date on market: 11/6/2025
- Listing agreement: Exclusive Agency
- Inclusions: Kitchen Refrigerator, Waser & Dryer - All In As-is Condition
- Ownership: Fee Simple
Price history
| Date | Event | Price |
|---|---|---|
| 12/2/2025 | Sold | $460,000+0.2%$184/sqft |
Source:  Bright MLS #PAMC2158012 Report a problem Bright MLS #PAMC2158012 Report a problem | ||
| 11/18/2025 | Pending sale | $459,000$183/sqft |
Source: Bright MLS #PAMC2158012 Report a problem | ||
| 11/11/2025 | Contingent | $459,000$183/sqft |
Source: Bright MLS #PAMC2158012 Report a problem | ||
| 11/6/2025 | Listed for sale | $459,000+45.7%$183/sqft |
Source: Bright MLS #PAMC2158012 Report a problem | ||
| 6/1/2020 | Sold | $315,000$126/sqft |
Source: Agent Provided Report a problem | ||
Public tax history
Tax history is unavailable.
Neighborhood: 19027
Nearby homes
- $460,0004 bd3 ba2k sqft8109 Hawthorne Ln, Elkins Park, PA 19027Sold
- $556,3004 bd4 ba2.4k sqft8113 Hawthorne Ln, Elkins Park, PA 19027Off Market
- $466,1004 bd2 ba2k sqft8105 Hawthorne Ln, Elkins Park, PA 19027Off Market
- $527,8004 bd3 ba2.1k sqft8117 Hawthorne Ln, Elkins Park, PA 19027Off Market
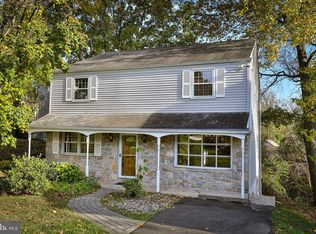
- $---- bd-- ba-- sqft8117 Hawthorne Rd, Elkins Park, PA 19027Off Market
- $572,9005 bd3 ba3k sqft8101 Hawthorne Ln, Elkins Park, PA 19027Off Market
- $515,6004 bd2 ba2.2k sqft8121 Hawthorne Ln, Elkins Park, PA 19027Off Market
- $501,0004 bd3 ba2.4k sqft8108 Hawthorne Ln, Elkins Park, PA 19027Off Market
Nearby schools
GreatSchools rating
- 8/10Myers Elementary SchoolGrades: K-4Distance: 1.2 mi
- 7/10Cedarbrook Middle SchoolGrades: 7-8Distance: 3 mi
- 4/10Cheltenham High SchoolGrades: 9-12Distance: 3.2 mi
Schools provided by the listing agent
- Elementary: Myers
- Middle: Cedarbrook
- High: Cheltenham
- District: Cheltenham
Source: Bright MLS. This data may not be complete. We recommend contacting the local school district to confirm school assignments for this home.
Get a cash offer in 3 minutes
Find out how much your home could sell for in as little as 3 minutes with a no-obligation cash offer.
Estimated market value
$465,300
Get a cash offer in 3 minutes
Find out how much your home could sell for in as little as 3 minutes with a no-obligation cash offer.
Estimated market value
$465,300
- Pennsylvania
- Montgomery County
- Elkins Park
- 19027
- 8109 Hawthorne Rd
Nearby cities
Nearby neighborhoods
Nearby zip codes
Other Elkins Park Topics
