Skip main navigation
Sold for $650,000
  • $650,000

    8109 Langport Ter, Gaithersburg, MD 20877

    4beds
    3,000sqft
    Single Family Residence
    Built in 1980
    10,437 Square Feet Lot
    $708,700 Zestimate®
    $217/sqft
    $3,543 Estimated rent

    Home value

    $708,700

    $673,000 - $744,000

    $3,543/mo

    Zestimate® history
    Loading
    Loading...

    Owner options

    List your home for rent

    $3,543/mo

    Rent Zestimate®

    Find your next renter with Zillow Rental Manager. Plus, with online applications, you can quickly screen prospective tenants – for free.

    Learn more

    $3,543/mo

    Rent Zestimate®

    Refinance and save

    $3,958/mo

    Est. payment

    Refinancing to a lower rate could help reduce your monthly payments and save thousands over the life of the loan.

    See today's rates

    $3,958/mo

    Est. payment

    Explore your selling options

    Work with a Zillow partner agent

    Leverage their expertise and Zillow's premium Showcase listings to get your home seen by more buyers.

    Get started

    List with your own agent

    Get your home in front of millions of buyers by listing it on Zillow.

    Learn how to do it

    Sell it yourself

    Take full control of how buyers see your home on Zillow by listing For Sale by Owner (FSBO).

    List your home

    What's special

    Large living spaceGreat size family roomLarge walk-in pantryLarge deckLaundry roomMill creek south neighborhood
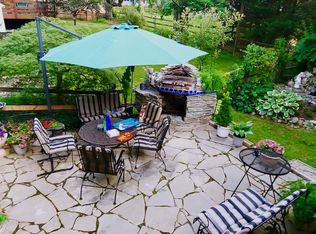
    Welcome to this lovely home in the Mill Creek South neighborhood! This exceptional 4-bedroom, 2.5-bathroom home is situated on a cul-de-sac in a prime location!! As you step inside, you'll be greeted by a thoughtfully designed floor plan that provides both comfort and functionality. The spacious living room welcomes you, offering a cozy space to relax and unwind. The kitchen conveniently connects to the dining room, creating a seamless flow for entertaining and everyday living. On the main level, you'll also find a great size family room, convenient half bath, access to the large deck which overlooks the beautiful backyard, and access to the 2-car garage. The upper level boasts four bedrooms and two bathrooms, providing ample space for the whole family. The primary bedroom includes its own private bathroom/walk-in closet, offering a retreat-like atmosphere for added convenience and privacy. The basement features a large living space, gym with wall to ceiling mirrors, office, laundry room, and large walk-in pantry. One of the standout features in the basement is the finished crawl space, providing additional storage options and ensuring that you have plenty of space to keep your belongings organized. Additionally, the attic has been upgraded with 15 inches of added insulation, contributing to energy efficiency and comfortable living throughout the year. TruGreen lawn care paid through 2023! Located in Gaithersburg with NO HOA, this home benefits from a convenient location near shopping centers, restaurants, parks, and excellent schools. Commuting is a breeze with easy access to the Shady Grove Metro and major highways! Don't miss the opportunity to make this wonderful property your own!

    Zillow last checked:

    Listing updated:

    Listed by:

    Nathan Johnson 703-594-9104,

    Keller Williams Capital Properties

    Bought with:

    Alex Bounan, 649961

    Long & Foster Real Estate, Inc.

    Source: Bright MLS,MLS#: MDMC2098260MLS Logo

    Facts & features

    Interior

    Bedrooms & bathrooms
    • Bedrooms: 4
    • Bathrooms: 3
    • Full bathrooms: 2
    • 1/2 bathrooms: 1
    • Main level bathrooms: 1
    Rooms
    • Room types: Living Room, Dining Room, Kitchen, Family Room, Exercise Room, Laundry, Office
    Basement
    • Area: 760
    Heating
    • Heat Pump, Electric
    Cooling
    • Ceiling Fan(s), Heat Pump, Electric
    Appliances
    • Included: Microwave, Dishwasher, Disposal, Dryer, Refrigerator, Oven/Range - Electric, Washer, Gas Water Heater
    • Laundry: Has Laundry, In Basement, Laundry Chute, Laundry Room
    Features
    • Breakfast Area, Ceiling Fan(s), Chair Railings, Dining Area, Floor Plan - Traditional, Open Floorplan, Formal/Separate Dining Room, Kitchen - Table Space, Pantry, Primary Bath(s), Bathroom - Tub Shower, Walk-In Closet(s), Other
    • Flooring: Ceramic Tile, Carpet, Wood
    • Windows: Window Treatments
    • Basement: Other
    • Has fireplace: No
    Interior area
    • Total structure area: 3,000
    • Total interior livable area: 3,000 sqft
    • Finished area above ground: 2,240
    • Finished area below ground: 760

    Property

    Parking
    • Total spaces: 2
    • Parking features: Garage Door Opener, Garage Faces Front, Inside Entrance, Attached, Driveway
    • Attached garage spaces: 2
    • Has uncovered spaces: Yes
    Accessibility
    • Accessibility features: Other
    Features
    • Levels: Three
    • Stories: 3
    • Patio & porch: Deck, Porch
    • Exterior features: Lighting, Other
    • Pool features: None
    Lot
    • Size: 10,437 Square Feet
    Details
    • Additional structures: Above Grade, Below Grade
    • Parcel number: 160901914673
    • Zoning: R90
    • Special conditions: Standard

    Construction

    Type & style
    • Home type: SingleFamily
    • Architectural style: Colonial
    • Property subtype: Single Family Residence
    Materials
    • Vinyl Siding
    • Foundation: Other
    Condition
    • New construction: No
    • Year built: 1980

    Utilities & green energy

    • Sewer: Public Sewer
    • Water: Public

    Community & HOA

    Community
    • Subdivision: Mill Creek South
    HOA
    • Has HOA: No
    Location
    • Region: Gaithersburg

    Financial & listing details

    • Price per square foot: $217/sqft
    • Tax assessed value: $449,000
    • Annual tax amount: $5,281
    • Date on market: 7/13/2023
    • Listing agreement: Exclusive Right To Sell
    • Ownership: Fee Simple

    Price history

    DateEventPrice
    8/31/2023Sold$650,000$217/sqft
    Source: Bright MLS #MDMC2098260 Report a problem
    7/20/2023Pending sale$650,000$217/sqft
    Source: Bright MLS #MDMC2098260 Report a problem
    7/20/2023Listing removed$650,000$217/sqft
    Source: Bright MLS #MDMC2098260 Report a problem
    7/13/2023Listed for sale$650,000$217/sqft
    Source: Bright MLS #MDMC2098260 Report a problem

    Public tax history

    YearProperty taxesTax assessment
    2025$5,834 +4.6%$520,467 +7.4%
    2024$5,580 +7.9%$484,733 +8%
    2023$5,173 +6.2%$449,000 +1.7%
    2022$4,873 +1.8%$441,633 +1.7%
    2021$4,788 +1.7%$434,267 +1.7%
    2020$4,710 +3%$426,900
    2019$4,573 -0.2%$426,900 +2.9%
    2018$4,581 -1.6%$414,700 +1.5%
    2017$4,656 +3%$408,600 +4.9%
    2016$4,521 $389,500 +5.2%
    2015$4,521 $370,400 +5.4%
    2014$4,521 $351,300
    2013-- $351,300
    2012-- $351,300 -14.3%
    2011-- $409,900 0%
    2010-- $409,980
    2009-- $409,980 -21.3%
    2008-- $520,740 +14.6%
    2007-- $454,360 +17.1%
    2006-- $387,980 +20.6%
    2005-- $321,600 +14%
    2004-- $282,216
    2003-- $282,216 +38.7%
    2002-- $203,450
    2001-- $203,450
    Find assessor info on the county website

    Neighborhood: 20877

    Nearby schools

    GreatSchools rating
    Schools provided by the listing agent
    • Elementary: Washington Grove
    • Middle: Forest Oak
    • High: Gaithersburg
    • District: Montgomery County Public Schools

    Source: Bright MLS. This data may not be complete. We recommend contacting the local school district to confirm school assignments for this home.

    Get a cash offer in 3 minutes
    Find out how much your home could sell for in as little as 3 minutes with a no-obligation cash offer.
    Estimated market value
    $708,700
    Get a cash offer in 3 minutes
    Find out how much your home could sell for in as little as 3 minutes with a no-obligation cash offer.
    Estimated market value
    $708,700