Skip main navigation
Closed
  • $1,843,000

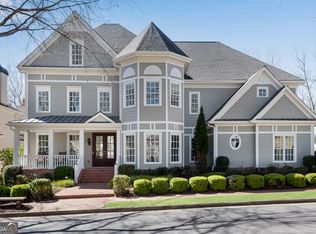
    8109 Lawnview, Alpharetta, GA 30022

    6beds
    7,935sqft
    Single Family Residence, Residential
    Built in 2001
    0.3 Acres Lot
    $1,824,100 Zestimate®
    $232/sqft
    $7,845 Estimated rent

    Home value

    $1,824,100

    $1.66M - $2.01M

    $7,845/mo

    Zestimate® history
    Loading
    Loading...

    Owner options

    List your home for rent

    $7,845/mo

    Rent Zestimate®

    Find your next renter with Zillow Rental Manager. Plus, with online applications, you can quickly screen prospective tenants – for free.

    Learn more

    $7,845/mo

    Rent Zestimate®

    Refinance and save

    $13,462/mo

    Est. payment

    Refinancing to a lower rate could help reduce your monthly payments and save thousands over the life of the loan.

    See today's rates

    $13,462/mo

    Est. payment

    Explore your selling options

    Work with a Zillow partner agent

    Leverage their expertise and Zillow's premium Showcase listings to get your home seen by more buyers.

    Get started

    List with your own agent

    Get your home in front of millions of buyers by listing it on Zillow.

    Learn how to do it

    Sell it yourself

    Take full control of how buyers see your home on Zillow by listing For Sale by Owner (FSBO).

    List your home

    What's special

    Resort-style pool and spaFull entertainment suiteSuperior craftsmanshipExpansive second-floor primary suiteUpper-level balconyCustom built-insCustom masonry
    This exquisite petite estate in the coveted, guarded & gated Ellard community offers nearly 8,000 square feet of superior craftsmanship and luxurious amenities. All bedrooms feature en suite baths, with the expansive second-floor primary suite offering dual closets, a spa-like bath, private sitting room, and a Private covered terrace overlooking the resort-style pool and Spa. The heart of the home is the chef’s kitchen, outfitted with SubZero and Wolf appliances, a 6-burner double oven, exotic granite island seating 5, and a sunny breakfast room with pool views. A wet bar and icemaker add ease for entertaining, while the Family Room showcases antique carved marble and custom built-ins. The formal dining room seats 12 under coffered ceilings, with seamless flow to open yet intimate living spaces. Outside, 3 separate terraces invite relaxation, including a bluestone-covered porch with fireplace, stone pool deck, and upper-level balcony. Elegant Bevolo copper gas lanterns and custom masonry complete the sophisticated outdoor setting. The terrace level offers a full entertainment suite with billiards, media room, tavern with beer taps and beverage coolers, a sauna, gym, and ample storage—all opening to the new pool and spa. Enjoy Ellard’s private trails, club room, tennis courts, and green spaces along the Chattahoochee, with shopping just outside the gates and all located in top school districts. A timeless blend of architectural beauty and modern luxury.

    Zillow last checked:

    Listing updated:

    Listing Provided by:

    ANDRENE ESCOFFERY,

    Harry Norman REALTORS,

    BUTCH WHITFIELD,

    Harry Norman REALTORS

    Bought with:

    Collette McDonald, 258239

    EXP Realty, LLC.

    Source: FMLS GA,MLS#: 7576259MLS Logo

    Facts & features

    Interior

    Bedrooms & bathrooms
    • Bedrooms: 6
    • Bathrooms: 7
    • Full bathrooms: 6
    • 1/2 bathrooms: 1
    • Main level bathrooms: 1
    • Main level bedrooms: 1
    Primary bedroom
    • Features: In-Law Floorplan, Sitting Room
    • Level: In-Law Floorplan, Sitting Room
    Bedroom
    • Features: In-Law Floorplan, Sitting Room
    Primary bathroom
    • Features: Double Vanity, Separate His/Hers, Soaking Tub
    Dining room
    • Features: Butlers Pantry, Separate Dining Room
    Kitchen
    • Features: Breakfast Bar, Breakfast Room, Cabinets Other, Kitchen Island, Pantry Walk-In, Solid Surface Counters, Stone Counters, View to Family Room, Wine Rack
    Heating
    • Central, Natural Gas, Heat Pump, Zoned
    Cooling
    • Ceiling Fan(s), Central Air, Electric
    Appliances
    • Included: Dishwasher, Disposal, Refrigerator, Gas Water Heater, Microwave, Self Cleaning Oven, Washer, Gas Range, Gas Oven, Range Hood
    • Laundry: Laundry Room, Sink, Upper Level, Laundry Closet
    Features
    • Bookcases, Double Vanity, Tray Ceiling(s), Wet Bar, Walk-In Closet(s), High Ceilings, High Ceilings 10 ft Main, High Ceilings 10 ft Upper, Crown Molding, Recessed Lighting, His and Hers Closets, Entrance Foyer
    • Flooring: Ceramic Tile, Hardwood, Other
    • Windows: Double Pane Windows, Plantation Shutters, Insulated Windows
    • Basement: Daylight,Exterior Entry,Interior Entry,Finished,Full,Walk-Out Access
    • Number of fireplaces: 4
    • Fireplace features: Basement, Gas Starter, Family Room, Living Room, Outside, Keeping Room
    • Common walls with other units/homes: No Common Walls
    Interior area
    • Total structure area: 7,935
    • Total interior livable area: 7,935 sqft
    • Finished area above ground: 5,413
    • Finished area below ground: 2,522

    Property

    Parking
    • Total spaces: 3
    • Parking features: Attached, Garage Door Opener, Garage, Kitchen Level, Garage Faces Side
    • Attached garage spaces: 3
    Accessibility
    • Accessibility features: None
    Features
    • Levels: Three Or More
    • Patio & porch: Patio, Covered, Front Porch, Rear Porch, Wrap Around
    • Exterior features: Garden, Gas Grill, Private Yard, Rear Stairs
    • Pool features: Heated, In Ground, Salt Water
    • Spa features: None
    • Fencing: Wrought Iron
    • Has view: Yes
    • View description: Pool
    • Waterfront features: None
    • Body of water: None
    Lot
    • Size: 0.30 Acres
    • Features: Corner Lot, Level, Back Yard, Landscaped, Front Yard, Private
    Details
    • Additional structures: Other
    • Parcel number: 12 309008800872
    • Other equipment: Home Theater
    • Horse amenities: None

    Construction

    Type & style
    • Home type: SingleFamily
    • Architectural style: Traditional
    • Property subtype: Single Family Residence, Residential
    Materials
    • Brick, Brick 4 Sides
    • Foundation: Concrete Perimeter
    • Roof: Composition
    Condition
    • Updated/Remodeled
    • New construction: No
    • Year built: 2001

    Utilities & green energy

    • Electric: 220 Volts
    • Sewer: Public Sewer
    • Water: Public
    • Utilities for property: Cable Available, Electricity Available, Natural Gas Available, Sewer Available, Phone Available, Underground Utilities, Water Available
    Green energy
    • Energy efficient items: Water Heater, HVAC
    • Energy generation: None

    Community & neighborhood

    Security
    • Security features: Smoke Detector(s), Security Guard, Security Lights, Security Gate
    Community
    • Community features: Clubhouse, Fitness Center, Gated, Park, Playground, Pool, Street Lights, Near Schools, Near Shopping, Dog Park, Curbs
    Location
    • Region: Alpharetta
    • Subdivision: Ellard

    HOA & financial

    HOA
    • Has HOA: Yes
    • HOA fee: $4,350 annually
    • Services included: Reserve Fund, Swim, Tennis, Security

    Other

    Other facts
    • Listing terms: Conventional,Cash
    • Road surface type: Paved

    Price history

    DateEventPrice
    7/15/2025Sold$1,843,000-2.2%$232/sqft
    Source: FMLS GA #7576259 Report a problem
    6/26/2025Pending sale$1,885,000$238/sqft
    Source: GAMLS #10520342 Report a problem
    5/9/2025Listed for sale$1,885,000+93.5%$238/sqft
    Source: FMLS GA #7576259 Report a problem
    12/30/2010Sold$974,000-2.5%$123/sqft
    Source: Public Record Report a problem
    11/4/2010Pending sale$999,000$126/sqft
    Source: Beacham & Company, REALTORS #4093169 Report a problem
    7/11/2010Listed for sale$999,000-13.1%$126/sqft
    Source: Beacham & Company, REALTORS #4093169 Report a problem
    2/19/2010Listing removed$1,149,000$145/sqft
    Source: Close Realty #3870817 Report a problem
    4/11/2009Listed for sale$1,149,000-4.2%$145/sqft
    Source: Beacham & Company, Realtors #3870817 Report a problem
    2/24/2009Listing removed$1,199,000$151/sqft
    Source: Close Realty #3764779 Report a problem
    11/12/2008Listed for sale$1,199,000+54.5%$151/sqft
    Source: Close Realty #3764779 Report a problem
    10/30/2002Sold$776,000$98/sqft
    Source: Public Record Report a problem

    Public tax history

    YearProperty taxesTax assessment
    2024$8,145 +16.2%$397,800 +18%
    2023$7,007 -4.9%$337,120
    2022$7,371 +2.4%$337,120 +9.4%
    2021$7,195 -23.3%$308,200 -7.3%
    2020$9,383 -5.6%$332,440 +1.8%
    2019$9,938 $326,520 +5.4%
    2018$9,938 $309,800 +28%
    2017$9,938 +23.7%$241,960
    2016$8,031 -0.3%$241,960
    2015$8,058 +14.7%$241,960
    2014$7,026 +4.8%$241,960
    2013$6,705 -0.4%$241,960
    2012$6,732 $241,960 -25.6%
    2011-- $325,120 -3.2%
    2010$9,455 +3.1%$335,800
    2009$9,172 $335,800
    2008-- $335,800 -0.1%
    2007$9,057 $336,080 +11%
    2005-- $302,640
    2004$7,147 -3.7%$302,640
    2003$7,421 $302,640

    Find assessor info on the county website

    Neighborhood: 30022

    Nearby schools

    GreatSchools rating
    Schools provided by the listing agent
    • Elementary: River Eves
    • Middle: Holcomb Bridge
    • High: Centennial

    Source: FMLS GA. This data may not be complete. We recommend contacting the local school district to confirm school assignments for this home.

    Get a cash offer in 3 minutes
    Find out how much your home could sell for in as little as 3 minutes with a no-obligation cash offer.
    Estimated market value
    $1,824,100
    Get a cash offer in 3 minutes
    Find out how much your home could sell for in as little as 3 minutes with a no-obligation cash offer.
    Estimated market value
    $1,824,100