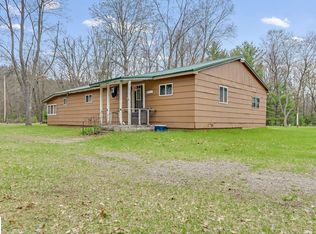
Two Cabins on 20 Wooded Acres with Au Gres River Frontage! Experience the beauty of northern Michigan at 8109 M-55 in Whittemore. Conveniently located between West Branch and Tawas City. This one-of-a-kind property is perfect for anyone who loves nature, privacy, and year-round outdoor adventure — all with paved road access. The main cabin features 920 sq ft of comfortable living space with 2 bedrooms, 1 finished bath, and a 2nd bath ready for completion (needs shower, toilet, and sink). The living room and kitchen offer a warm, open feel, and the spacious deck provides the perfect spot to take in the peaceful surroundings. The guest cabin (327 sq ft) includes a sleeping area, kitchenette, and bath — ideal for family, friends, or rental income. A pond between the two homes adds to the tranquil setting, and a shed with lean-to provides convenient storage for outdoor gear and equipment. Located in Iosco County, this property puts you near Huron National Forest, Lake Huron beaches, ORV trails, and year-round recreation including snowmobiling, fishing, hunting and kayaking. Whether you’re looking for a quiet weekend retreat, hunting camp, or full-time country living, this property offers endless possibilities in a serene northern Michigan setting. Year built is unknown. Site dimensions are estimated. (ONX PROPERTY DIMENSIONS ARE INCORRECT. SEE ATTACHED PHOTO) Buyer to verify all information.
Pending
$195,000
8109 M 55, Whittemore, MI 48770
2beds
920sqft
Single Family Residence
Built in ----
20 Acres Lot
$-- Zestimate®
$212/sqft
$-- HOA
What's special
- 104 days
- 116
- 2
Zillow last checked:
Listing updated:
Listed by:
Ryan Millard 248-866-8188,
National Realty Centers, Inc 248-971-1010
Source: Realcomp II,MLS#: 20261037461
Facts & features
Interior
Bedrooms & bathrooms
- Bedrooms: 2
- Bathrooms: 2
- Full bathrooms: 2
Primary bedroom
- Level: Entry
- Area: 190
- Dimensions: 19 X 10
Bedroom
- Level: Entry
- Area: 140
- Dimensions: 14 X 10
Primary bathroom
- Level: Entry
- Area: 40
- Dimensions: 4 X 10
Other
- Level: Entry
- Area: 54
- Dimensions: 9 X 6
Kitchen
- Level: Entry
- Area: 168
- Dimensions: 12 X 14
Living room
- Level: Entry
- Area: 210
- Dimensions: 14 X 15
Heating
- Propane, Wall Furnace
Features
- Has basement: No
- Has fireplace: No
Interior area
- Total interior livable area: 920 sqft
- Finished area above ground: 920
Video & virtual tour
Property
Parking
- Parking features: No Garage
Features
- Levels: One
- Stories: 1
- Entry location: GroundLevelwSteps
- Patio & porch: Deck
- Pool features: None
- On waterfront: Yes
- Waterfront features: Pond, River Front
- Body of water: Au Gres River
Lot
- Size: 20 Acres
- Dimensions: 350 x 2400
- Features: Wooded
Details
- Additional structures: Sheds
- Parcel number: 08002910000150
- Special conditions: Short Sale No,Standard
Construction
Type & style
- Home type: SingleFamily
- Architectural style: Ranch
- Property subtype: Single Family Residence
Materials
- Vinyl Siding
- Foundation: Crawl Space, Wood
- Roof: Composition
Condition
- New construction: No
Utilities & green energy
- Sewer: Septic Tank
- Water: Well
Community & HOA
HOA
- Has HOA: No
Location
- Region: Whittemore
Financial & listing details
- Price per square foot: $212/sqft
- Tax assessed value: $56,607
- Annual tax amount: $2,361
- Date on market: 5/22/2026
- Cumulative days on market: 105 days
- Listing agreement: Exclusive Right To Sell
- Listing terms: Cash,Conventional
- Exclusions: Exclusion(s) Do Not Exist
Estimated market value
Not available
Estimated sales range
Not available
$1,204/mo
Price history
| Date | Event | Price |
|---|---|---|
| 8/6/2026 | Pending sale | $195,000$212/sqft |
Source:  Realcomp II #20261037461 Report a problem Realcomp II #20261037461 Report a problem | ||
| 5/22/2026 | Listed for sale | $195,000$212/sqft |
Source: Realcomp II #20261037461 Report a problem | ||
| 1/26/2026 | Listing removed | $195,000$212/sqft |
Source: Realcomp II #20251050644 Report a problem | ||
| 11/3/2025 | Listed for sale | $195,000$212/sqft |
Source: Realcomp II #20251050644 Report a problem | ||
Public tax history
| Year | Property taxes | Tax assessment |
|---|---|---|
| 2025 | $2,336 +346.3% | $82,900 +0.5% |
| 2024 | $523 -72.8% | $82,500 +29.7% |
| 2023 | $1,926 +4.8% | $63,600 +3.9% |
| 2022 | $1,838 +2.3% | $61,200 -4.5% |
| 2021 | $1,796 | $64,100 +6.3% |
| 2020 | $1,796 | $60,300 +17.3% |
| 2019 | -- | $51,400 -5.9% |
| 2018 | -- | $54,600 +17.9% |
| 2017 | -- | $46,300 |
| 2016 | -- | $46,300 +5% |
| 2015 | -- | $44,100 -10.4% |
| 2014 | -- | $49,200 -10.2% |
| 2013 | -- | $54,800 -22.8% |
| 2012 | -- | $71,000 |
| 2011 | -- | $71,000 +25.4% |
| 2010 | -- | $56,600 |
Find assessor info on the county website
Monthly payment
Est. payment
Payment breakdown
Explore the cost of this home by adjusting the details. Changes won't be saved.Climate risks
Neighborhood: 48770
Similar homes
- $269,9003 bd2 ba1.2k sqft7734 Partlo Rd, Whittemore, MI 48770For Sale
 MLS ID #1944834, MICHELLE BASSI. NGLRMLS
 - $220,0003 bd2 ba1.2k sqft511 W Main St, Hale, MI 48739For Sale
 MLS ID #1946694, RIC BRAUN. NGLRMLS
 - $238,8882 bd1 ba1.3k sqft8920 Ora Lake Rd, Hale, MI 48739For Sale

 MLS ID #50219370, Philip Essenmacher, SUGAR SPRINGS REAL ESTATE. MiRealSource
 - $189,9002 bd1 ba866 sqft2265 Michigan Ave, Prescott, MI 48756For Sale
 MLS ID #1948838, Beth Olosky. NGLRMLS
 - $220,0002 bd1 ba940 sqft2909 Chippewa Trl, Lupton, MI 48635For SaleMLS ID #50220395, Tyler DuRussel, Modern Realty. MiRealSource
- $182,0003 bd1 ba1.3k sqft2091 Lakeside Dr Lot 40-41, Hale, MI 48739For Sale
 MLS ID #77080070243, RIC BRAUN, SCOFIELD REAL ESTATE LLC. Realcomp II
 - $219,9003 bd1 ba1.1k sqft3818 E Hammel Beach Rd, Au Gres, MI 48703For SaleMLS ID #50219290, Taylor Cobb, HOMEFLO. MiRealSource
- $195,0002 bd2 ba1.2k sqft3548 Lakeside Dr Lot 29, Lupton, MI 48635For SaleMLS ID #77080072314, MARK BENJAMIN, BENJAMIN REALTY. Realcomp II
