Skip main navigation
Sold for $555,000
  • $555,000

    8109 Owens Way, Brandywine, MD 20613

    4beds
    3,356sqft
    Single Family Residence
    Built in 2003
    0.29 Acres Lot
    $602,100 Zestimate®
    $165/sqft
    $3,955 Estimated rent

    Home value

    $602,100

    $560,000 - $650,000

    $3,955/mo

    Zestimate® history
    Loading
    Loading...

    Owner options

    List your home for rent

    $3,955/mo

    Rent Zestimate®

    Find your next renter with Zillow Rental Manager. Plus, with online applications, you can quickly screen prospective tenants – for free.

    Learn more

    $3,955/mo

    Rent Zestimate®

    Refinance and save

    $3,927/mo

    Est. payment

    Refinancing to a lower rate could help reduce your monthly payments and save thousands over the life of the loan.

    See today's rates

    $3,927/mo

    Est. payment

    Explore your selling options

    Work with a Zillow partner agent

    Leverage their expertise and Zillow's premium Showcase listings to get your home seen by more buyers.

    Get started

    List with your own agent

    Get your home in front of millions of buyers by listing it on Zillow.

    Learn how to do it

    Sell it yourself

    Take full control of how buyers see your home on Zillow by listing For Sale by Owner (FSBO).

    List your home

    What's special

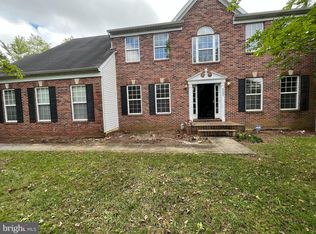
    Welcome to 8109 Owens Way, a home that blends traditional elegance with modern luxury. Thoughtfully designed this home also boasts elegant and easy-to-maintain hardwood flooring throughout .This residence offers spacious living areas. The traditional floor plan showcases a gourmet kitchen, an eat-in area, a large island, dishwasher. Additionally, the first floor features an office perfect for remote work or study, and a bright and airy sunroom. The luxurious primary suite boasts a 3-sided fireplace, a spacious sitting area, and a lavish primary bath. Large Walk in closet for and plenty of storage. Enjoy the warmth and charm provided by two fireplaces, located in the family room and the primary suite. The finished lower level includes plenty of space for entertaining along with a full bath.

    Zillow last checked:

    Listing updated:

    Listed by:

    Victoria Carmon 301-257-3809,

    Fusion Elite Realty

    Bought with:

    Royal Purvis, 682264

    Purvis Realty Group, LLC.

    Source: Bright MLS,MLS#: MDPG2119472MLS Logo

    Facts & features

    Interior

    Bedrooms & bathrooms
    • Bedrooms: 4
    • Bathrooms: 4
    • Full bathrooms: 3
    • 1/2 bathrooms: 1
    • Main level bathrooms: 1
    Basement
    • Area: 1664
    Heating
    • Forced Air, Natural Gas
    Cooling
    • Central Air, Electric
    Appliances
    • Included: Cooktop, Dishwasher, Disposal, Exhaust Fan, Double Oven, Microwave, Ice Maker, Refrigerator, Gas Water Heater
    Features
    • Basement: Finished,Walk-Out Access
    • Number of fireplaces: 2
    • Fireplace features: Double Sided, Glass Doors
    Interior area
    • Total structure area: 5,020
    • Total interior livable area: 3,356 sqft
    • Finished area above ground: 3,356

    Property

    Parking
    • Total spaces: 2
    • Parking features: Garage Faces Side, Attached
    • Attached garage spaces: 2
    Accessibility
    • Accessibility features: None
    Features
    • Levels: Two
    • Stories: 2
    • Exterior features: Satellite Dish
    • Pool features: None
    • Has view: Yes
    • View description: Street
    Lot
    • Size: 0.29 Acres
    Details
    • Additional structures: Above Grade
    • Parcel number: 17113371366
    • Zoning: RR
    • Special conditions: Standard,Third Party Approval

    Construction

    Type & style
    • Home type: SingleFamily
    • Architectural style: Colonial
    • Property subtype: Single Family Residence
    Materials
    • Brick Front
    • Foundation: Other
    Condition
    • New construction: No
    • Year built: 2003

    Utilities & green energy

    • Sewer: Public Sewer
    • Water: Public

    Community & neighborhood

    Security
    • Security features: Fire Sprinkler System
    Location
    • Region: Brandywine
    • Subdivision: Brandywine Landing

    HOA & financial

    HOA
    • Has HOA: Yes
    • HOA fee: $425 annually
    • Services included: Other

    Other

    Other facts
    • Listing agreement: Exclusive Right To Sell
    • Ownership: Fee Simple

    Price history

    DateEventPrice
    11/8/2024Sold$555,000+0.9%$165/sqft
    Source: Bright MLS #MDPG2119472 Report a problem
    8/14/2024Contingent$550,000$164/sqft
    Source: Bright MLS #MDPG2119472 Report a problem
    8/11/2024Price change$550,000-6.8%$164/sqft
    Source: Bright MLS #MDPG2119472 Report a problem
    7/13/2024Listed for sale$590,000+22.9%$176/sqft
    Source: Bright MLS #MDPG2119472 Report a problem
    8/27/2018Listing removed$480,000$143/sqft
    Source: Harbor View Realty INC #1000034455 Report a problem
    10/27/2017Listed for sale$480,000+6.8%$143/sqft
    Source: Harbor View Realty Inc #1000034455 Report a problem
    7/11/2015Listing removed$449,500$134/sqft
    Source: Long & Foster Real Estate, Inc. #PG8564917 Report a problem
    3/2/2015Listed for sale$449,500-30.8%$134/sqft
    Source: Long & Foster Real Estate, Inc. #PG8564917 Report a problem
    12/15/2009Listing removed--
    Source: Showcase Technologies #pg6823771 Report a problem
    4/22/2009Price change--
    Source: Showcase Technologies #pg6823771 Report a problem
    8/12/2008Listed for sale$649,900+77.4%$194/sqft
    Source: Showcase Technologies #pg6823771 Report a problem
    2/23/2004Sold$366,370-11.5%$109/sqft
    Source: Public Record Report a problem
    12/12/2003Sold$413,999$123/sqft
    Source: Public Record Report a problem

    Public tax history

    YearProperty taxesTax assessment
    2025$9,268 +46.7%$596,800 +5.1%
    2024$6,316 +5.3%$568,000 +5.3%
    2023$5,996 +5.6%$539,200 +5.6%
    2022$5,676 +6%$510,400 +6%
    2021$5,357 +6.3%$481,733 +6.3%
    2020$5,038 -14.2%$453,067 +14.7%
    2019$5,872 $395,167
    2018$5,872 +8%$395,167 +8%
    2017$5,438 +26.7%$365,933 +8.7%
    2016$4,292 $336,700
    2015$4,292 $336,700
    2014$4,292 $336,700 -4.7%
    2013-- $353,300
    2012-- $353,300
    2011-- $353,300 -39.2%
    2010-- $580,980 +10.7%
    2009-- $524,812 +12%
    2008-- $468,646 +13.6%
    2007-- $412,480 +10.5%
    2006-- $373,172 +11.8%
    2005-- $333,866 +13.3%
    2004-- $294,560
    2003-- $294,560 +3115.7%
    2002-- $9,160
    2001-- $9,160

    Find assessor info on the county website

    Neighborhood: 20613

    Nearby schools

    GreatSchools rating
    Schools provided by the listing agent
    • High: Gwynn Park
    • District: Prince George's County Public Schools

    Source: Bright MLS. This data may not be complete. We recommend contacting the local school district to confirm school assignments for this home.

    Get a cash offer in 3 minutes
    Find out how much your home could sell for in as little as 3 minutes with a no-obligation cash offer.
    Estimated market value
    $602,100
    Get a cash offer in 3 minutes
    Find out how much your home could sell for in as little as 3 minutes with a no-obligation cash offer.
    Estimated market value
    $602,100