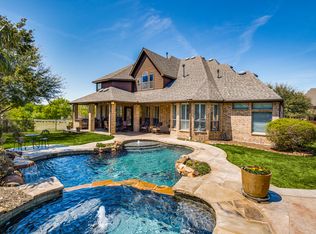
Situated on a beautifully landscaped lot with tranquil views of the greenbelt and water, this elegant home offers refined living from the moment you arrive. A manicured walkway leads to a grand two story entryway, featuring an elegant curved staircase that sets a sophisticated tone. The main floor boasts expansive formal living areas framed by scenic views, complemented by a warm and inviting family room with custom built ins. The gourmet kitchen is a chef's delight, complete with a central island, bar seating, double ovens, a walk in pantry and a built in refrigerator. The adjoining breakfast room provides picturesque views of the water and backyard, creating the perfect setting for casual dining. A private study, enclosed with French doors, includes a built in desk ideal for working from home. Upstairs, a versatile loft space includes a built in desk and bookcases, offering a comfortable area for study or relaxation. The home also features a spacious gameroom and media room with a sink, refrigerator, and wine rack. There is ample room for fun activities. Three generously sized bedrooms and two full bathrooms provide ample space for a large family. Additionally, a walk out attic offers convenient and accessible extra storage. The backyard is a private retreat, featuring a covered patio with built in outdoor kitchen. The serene space overlooks a waterfall, sparkling pool, and play area, making it perfect for entertaining and quiet enjoyment. The three car garage has storage and a pad for an extra car outside. Additional highlights of this well maintained home include numerous built ins throughout and thoughtful storage solutions designed to accommodate a modern lifestyle.
Sold
Price Unknown
8109 Penobscot Ln, McKinney, TX 75071
4beds
4,657sqft
Single Family Residence
Built in 2004
0.31 Acres Lot
$947,900 Zestimate®
$--/sqft
$5,152 Estimated rent
Home value
$947,900
$891,000 - $1.01M
$5,152/mo
Zestimate® history
Owner options
List your home for rent
$5,152/mo
Rent Zestimate®
Find your next renter with Zillow Rental Manager. Plus, with online applications, you can quickly screen prospective tenants – for free.
$5,152/mo
Rent Zestimate®
Refinance and save
$865/mo
Est. payment
Refinancing to a lower rate could help reduce your monthly payments and save thousands over the life of the loan.
$865/mo
Est. payment
Explore your selling options
Work with a Zillow partner agent
Leverage their expertise and Zillow's premium Showcase listings to get your home seen by more buyers.
Get startedList with your own agent
Get your home in front of millions of buyers by listing it on Zillow.
Learn how to do itSell it yourself
Take full control of how buyers see your home on Zillow by listing For Sale by Owner (FSBO).
List your homeWhat's special
Sparkling poolVersatile loft spacePlay areaCentral islandThree car garageBeautifully landscaped lotPrivate study
Zillow last checked:
Listing updated:
Listed by:
Glenda Neel 0414733 888-455-6040,
Fathom Realty 888-455-6040
Bought with:
Erin Clifford
Keller Williams Realty Allen
Source: NTREIS,MLS#: 20936804
Facts & features
Interior
Bedrooms & bathrooms
- Bedrooms: 4
- Bathrooms: 4
- Full bathrooms: 4
Primary bedroom
- Features: Built-in Features, Dual Sinks, Double Vanity, En Suite Bathroom, Linen Closet, Walk-In Closet(s)
- Level: First
- Dimensions: 23 x 16
Bedroom
- Features: Walk-In Closet(s)
- Level: Second
- Dimensions: 15 x 11
Bedroom
- Level: Second
- Dimensions: 15 x 12
Bedroom
- Level: Second
- Dimensions: 14 x 13
Breakfast room nook
- Level: First
- Dimensions: 12 x 9
Dining room
- Level: First
- Dimensions: 14 x 11
Family room
- Features: Built-in Features, Ceiling Fan(s), Fireplace
- Level: First
- Dimensions: 15 x 13
Game room
- Features: Ceiling Fan(s)
- Level: Second
- Dimensions: 19 x 16
Kitchen
- Features: Breakfast Bar, Built-in Features, Granite Counters, Kitchen Island, Stone Counters, Walk-In Pantry
- Level: First
- Dimensions: 16 x 12
Living room
- Level: First
- Dimensions: 18 x 16
Media room
- Level: Second
- Dimensions: 19 x 13
Office
- Features: Built-in Features, Ceiling Fan(s)
- Level: First
- Dimensions: 16 x 13
Utility room
- Features: Built-in Features, Utility Room, Utility Sink
- Level: First
- Dimensions: 8 x 8
Heating
- Central, Fireplace(s), Natural Gas, Zoned
Cooling
- Central Air, Ceiling Fan(s), Electric, Zoned
Appliances
- Included: Double Oven, Dishwasher, Gas Cooktop, Disposal, Gas Water Heater, Microwave, Refrigerator
- Laundry: Electric Dryer Hookup, Laundry in Utility Room
Features
- Wet Bar, Built-in Features, Double Vanity, Granite Counters, Kitchen Island, Loft, Walk-In Closet(s)
- Flooring: Carpet, Ceramic Tile, Wood
- Windows: Bay Window(s), Shutters
- Has basement: No
- Number of fireplaces: 1
- Fireplace features: Gas Log
Interior area
- Total interior livable area: 4,657 sqft
Property
Parking
- Total spaces: 3
- Parking features: Additional Parking, Garage, Garage Door Opener, Garage Faces Side
- Attached garage spaces: 3
Features
- Levels: Two
- Stories: 2
- Patio & porch: Covered
- Exterior features: Outdoor Kitchen, Rain Gutters
- Pool features: Gunite, Heated, In Ground, Outdoor Pool, Pool, Pool/Spa Combo, Waterfall, Community
- Fencing: Wood,Wrought Iron
- Has view: Yes
- View description: Water
- Has water view: Yes
- Water view: Water
Lot
- Size: 0.31 Acres
- Features: Back Yard, Corner Lot, Backs to Greenbelt/Park, Lawn, Landscaped
Details
- Parcel number: R834500L06301
Construction
Type & style
- Home type: SingleFamily
- Architectural style: Traditional,Detached
- Property subtype: Single Family Residence
Materials
- Brick
- Foundation: Slab
- Roof: Composition
Condition
- Year built: 2004
Utilities & green energy
- Sewer: Public Sewer
- Water: Public
- Utilities for property: Sewer Available, Water Available
Community & HOA
Community
- Features: Pool
- Security: Security System
- Subdivision: Lacima Manor
HOA
- Has HOA: Yes
- Services included: All Facilities, Association Management, Maintenance Grounds
- HOA fee: $865 annually
- HOA name: Stonebridge
- HOA phone: 000-000-0000
Location
- Region: Mckinney
Financial & listing details
- Tax assessed value: $1,008,532
- Annual tax amount: $18,023
- Date on market: 5/16/2025
- Cumulative days on market: 60 days
- Listing terms: Cash,Conventional
- Exclusions: Fireplace screen, artwork piece mounted above the arch going into the dining room.
Price history
| Date | Event | Price |
|---|---|---|
| 7/15/2025 | Sold | -- |
Source: NTREIS #20936804 Report a problem | ||
| 6/3/2025 | Contingent | $1,000,000$215/sqft |
Source: NTREIS #20936804 Report a problem | ||
| 5/16/2025 | Listed for sale | $1,000,000+8.1%$215/sqft |
Source: NTREIS #20936804 Report a problem | ||
| 11/28/2022 | Sold | -- |
Source: NTREIS #20190409 Report a problem | ||
| 10/23/2022 | Pending sale | $925,000$199/sqft |
Source:  Coldwell Banker Apex, Realtors #20190409 Report a problem Coldwell Banker Apex, Realtors #20190409 Report a problem | ||
| 10/23/2022 | Contingent | $925,000$199/sqft |
Source: NTREIS #20190409 Report a problem | ||
| 10/20/2022 | Listed for sale | $925,000+48%$199/sqft |
Source: NTREIS #20190409 Report a problem | ||
| 4/24/2019 | Sold | -- |
Source: Agent Provided Report a problem | ||
| 4/24/2019 | Pending sale | $625,000$134/sqft |
Source: Coldwell Banker Apex Realtors #14062338 Report a problem | ||
| 4/13/2019 | Listed for sale | $625,000+10.1%$134/sqft |
Source: Coldwell Banker Apex, REALTORS #14062338 Report a problem | ||
| 9/20/2012 | Sold | -- |
Source: Agent Provided Report a problem | ||
| 3/31/2012 | Price change | $567,900-0.4%$122/sqft |
Source: RE/MAX Associates of Arlington #11712865 Report a problem | ||
| 2/28/2012 | Price change | $569,900-3.4%$122/sqft |
Source: RE/MAX Associates of Arlington #11712865 Report a problem | ||
| 1/27/2012 | Price change | $589,900+57.3%$127/sqft |
Source: RE/MAX Associates of Arlington #11712865 Report a problem | ||
| 9/15/2008 | Listed for sale | $375,000-45.3%$81/sqft |
Source: Coldwell Banker** #10987456 Report a problem | ||
| 5/17/2008 | Listing removed | $684,990$147/sqft |
Source: Coldwell Banker** #10987456 Report a problem | ||
| 4/26/2008 | Listed for sale | $684,990+9.1%$147/sqft |
Source: Coldwell Banker** #10987456 Report a problem | ||
| 3/21/2008 | Listing removed | $628,000$135/sqft |
Source: NCI Report a problem | ||
| 3/13/2008 | Listed for sale | $628,000$135/sqft |
Source: NCI Report a problem | ||
Public tax history
| Year | Property taxes | Tax assessment |
|---|---|---|
| 2025 | $8,082 -13.4% | $1,008,532 -0.9% |
| 2024 | $9,333 +28.1% | $1,017,500 +120% |
| 2023 | $7,284 +82.8% | $462,500 +29.8% |
| 2022 | $3,985 -0.1% | $356,357 +10% |
| 2021 | $3,988 -0.1% | $323,961 +1.7% |
| 2020 | $3,993 -70.8% | $318,562 -49% |
| 2019 | $13,694 -5.1% | $625,000 -0.2% |
| 2018 | $14,428 +8.2% | $626,266 -4.2% |
| 2017 | $13,329 | $654,000 +15.1% |
| 2016 | $13,329 -7.7% | $568,051 +12.5% |
| 2015 | $14,439 | $505,083 -13.3% |
| 2014 | $14,439 | $582,820 +11.6% |
| 2013 | -- | $522,020 +6.1% |
| 2012 | -- | $492,197 -0.9% |
| 2011 | -- | $496,904 -7.5% |
| 2010 | -- | $537,397 +1.4% |
| 2009 | -- | $530,000 +31.6% |
| 2008 | -- | $402,877 -18.1% |
| 2007 | -- | $491,971 +15% |
| 2006 | -- | $427,875 +0.8% |
| 2005 | -- | $424,499 |
Find assessor info on the county website
Neighborhood: Stonebridge Ranch
Nearby homes
- $462,500-- bd-- ba-- sqft8109 Penobscot Ln, McKinney, TX 75071Off Market
- $993,9004 bd5 ba4.6k sqft8109 Penobscot Ln, Mc Kinney, TX 75071Off Market
- $989,6004 bd3 ba4.3k sqft1501 Litchfield Dr, McKinney, TX 75071Off Market
- $1,222,2005 bd4 ba4.9k sqft8101 Penobscot Ln, McKinney, TX 75071Off Market
- $979,8004 bd4 ba4.6k sqft1505 Litchfield Dr, McKinney, TX 75071Off Market
- $1,093,3004 bd5 ba4.8k sqft8108 Penobscot Ln, McKinney, TX 75071Off Market
- $948,0005 bd4 ba4.4k sqft1601 Litchfield Dr, McKinney, TX 75071Off Market
- $852,4005 bd4 ba4.7k sqft8104 Penobscot Ln, McKinney, TX 75071Off Market
Nearby schools
GreatSchools rating
- 9/10J B Wilmeth Elementary SchoolGrades: K-5Distance: 0.4 mi
- 9/10Dr Jack Cockrill Middle SchoolGrades: 6-8Distance: 3.3 mi
- 8/10McKinney North High SchoolGrades: 9-12Distance: 4.7 mi
Schools provided by the listing agent
- Elementary: Wilmeth
- Middle: Dr Jack Cockrill
- High: McKinney North
- District: McKinney ISD
Source: NTREIS. This data may not be complete. We recommend contacting the local school district to confirm school assignments for this home.
Get a cash offer in 3 minutes
Find out how much your home could sell for in as little as 3 minutes with a no-obligation cash offer.
Estimated market value
$947,900
Get a cash offer in 3 minutes
Find out how much your home could sell for in as little as 3 minutes with a no-obligation cash offer.
Estimated market value
$947,900
- Texas
- Collin County
- McKinney
- 75071
- Stonebridge Ranch
- 8109 Penobscot Ln
Nearby cities
Nearby neighborhoods
Nearby zip codes
Other McKinney Topics
