Welcome Home! The updated kitchen, family, half bath and flex area will be perfect for creating memories with loved ones. The upper level features 4 updated beds and 2 full baths. Updates include new flooring through most of house, new paint, baseboards, new appliances, fixtures, blinds, HVAC. Newer Hot water heater. Garage was finished and painted as well. There is a private outdoor patio. This beautiful house is situated on a cul-de-sac, close to Both I77 and I485, convenient to shopping, Northlake Mall, and convenient to downtown Charlotte as well. Schedule your showing to see this amazing property.
Closed
$385,000
8109 Rosberg Ln, Charlotte, NC 28216
4beds
2,122sqft
Single Family Residence
Built in 2003
0.17 Acres Lot
$376,700 Zestimate®
$181/sqft
$2,153 Estimated rent
Home value
$376,700
$358,000 - $396,000
$2,153/mo
Zestimate® history
Owner options
List your home for rent
$2,153/mo
Rent Zestimate®
Find your next renter with Zillow Rental Manager. Plus, with online applications, you can quickly screen prospective tenants – for free.
$2,153/mo
Rent Zestimate®
Refinance and save
$2,381/mo
Est. payment
Refinancing to a lower rate could help reduce your monthly payments and save thousands over the life of the loan.
$2,381/mo
Est. payment
Explore your selling options
Work with a Zillow partner agent
Leverage their expertise and Zillow's premium Showcase listings to get your home seen by more buyers.
Get startedList with your own agent
Get your home in front of millions of buyers by listing it on Zillow.
Learn how to do itSell it yourself
Take full control of how buyers see your home on Zillow by listing For Sale by Owner (FSBO).
List your homeWhat's special
Zillow last checked:
Listing updated:
Listed by:
Dandy Hendrick dandy@livingdandy.com,
United Real Estate-Queen City
Bought with:
Melissa Clements
Keller Williams Ballantyne Area
Source: Canopy MLS as distributed by MLS GRID,MLS#: 4108846
Facts & features
Interior
Bedrooms & bathrooms
- Bedrooms: 4
- Bathrooms: 3
- Full bathrooms: 2
- 1/2 bathrooms: 1
Primary bedroom
- Level: Upper
Primary bedroom
- Level: Upper
Bedroom s
- Level: Upper
Bedroom s
- Level: Upper
Bedroom s
- Level: Upper
Bedroom s
- Level: Upper
Bedroom s
- Level: Upper
Bedroom s
- Level: Upper
Bathroom half
- Level: Main
Bathroom full
- Level: Upper
Bathroom full
- Level: Upper
Bathroom half
- Level: Main
Bathroom full
- Level: Upper
Bathroom full
- Level: Upper
Dining area
- Level: Main
Dining area
- Level: Main
Dining room
- Level: Main
Dining room
- Level: Main
Kitchen
- Level: Main
Kitchen
- Level: Main
Living room
- Level: Main
Living room
- Level: Main
Utility room
- Level: Main
Utility room
- Level: Main
Heating
- Heat Pump
Cooling
- Central Air
Appliances
- Included: Dishwasher, Disposal, Electric Range, Electric Water Heater, Microwave, Plumbed For Ice Maker
- Laundry: Electric Dryer Hookup, Utility Room, Main Level, Washer Hookup
Features
- Flooring: Vinyl
- Doors: Sliding Doors
- Has basement: No
- Attic: Pull Down Stairs
Interior area
- Total structure area: 2,122
- Total interior livable area: 2,122 sqft
- Finished area above ground: 2,122
- Finished area below ground: 0
Property
Parking
- Total spaces: 2
- Parking features: Driveway, Garage on Main Level
- Garage spaces: 2
- Has uncovered spaces: Yes
Features
- Levels: Two
- Stories: 2
- Patio & porch: Front Porch, Patio
- Pool features: Community
- Fencing: Privacy
Lot
- Size: 0.17 Acres
- Features: Cul-De-Sac
Details
- Parcel number: 02514710
- Zoning: MX2INNOV
- Special conditions: Standard
Construction
Type & style
- Home type: SingleFamily
- Architectural style: Traditional
- Property subtype: Single Family Residence
Materials
- Vinyl
- Foundation: Slab
- Roof: Composition
Condition
- New construction: No
- Year built: 2003
Utilities & green energy
- Sewer: Public Sewer
- Water: City
- Utilities for property: Cable Available, Electricity Connected
Community & HOA
Community
- Features: Playground, Sidewalks, Street Lights
- Security: Carbon Monoxide Detector(s), Smoke Detector(s)
- Subdivision: Mcintyre
HOA
- Has HOA: Yes
- HOA fee: $55 monthly
- HOA name: Kuester
- HOA phone: 704-894-9052
Location
- Region: Charlotte
Financial & listing details
- Price per square foot: $181/sqft
- Tax assessed value: $360,700
- Date on market: 2/21/2024
- Cumulative days on market: 55 days
- Listing terms: Cash,Conventional,FHA,VA Loan
- Electric utility on property: Yes
- Road surface type: Concrete, Paved
Price history
| Date | Event | Price |
|---|---|---|
| 5/15/2024 | Sold | $385,000-1.3%$181/sqft |
Source:  Canopy MLS as distributed by MLS GRID #4108846 Report a problem Canopy MLS as distributed by MLS GRID #4108846 Report a problem | ||
| 3/27/2024 | Price change | $389,950-2.5%$184/sqft |
Source: Canopy MLS as distributed by MLS GRID #4108846 Report a problem | ||
| 2/21/2024 | Listed for sale | $399,950+150.8%$188/sqft |
Source: Canopy MLS as distributed by MLS GRID #4108846 Report a problem | ||
| 5/22/2008 | Listing removed | $159,500$75/sqft |
Source: Number1Expert #764094 Report a problem | ||
| 5/21/2008 | Price change | $159,500-0.3%$75/sqft |
Source: Number1Expert #764094 Report a problem | ||
| 10/31/2007 | Price change | $159,900-2.2%$75/sqft |
Source: Number1Expert #764094 Report a problem | ||
| 9/19/2007 | Price change | $163,500-3.5%$77/sqft |
Source: Number1Expert #764094 Report a problem | ||
| 8/22/2007 | Price change | $169,500-2.5%$80/sqft |
Source: Number1Expert #764094 Report a problem | ||
| 7/25/2007 | Listed for sale | $173,900+41.5%$82/sqft |
Source: Number1Expert #764094 Report a problem | ||
| 4/2/2007 | Sold | $122,928-14.3%$58/sqft |
Source: Public Record Report a problem | ||
| 10/30/2003 | Sold | $143,500$68/sqft |
Source: Public Record Report a problem | ||
Public tax history
| Year | Property taxes | Tax assessment |
|---|---|---|
| 2025 | -- | $360,700 |
| 2024 | -- | $360,700 |
| 2023 | $2,785 +40.2% | $360,700 +87.1% |
| 2022 | $1,986 +0.6% | $192,800 |
| 2021 | $1,975 +0.4% | $192,800 |
| 2020 | $1,968 +0.8% | $192,800 |
| 2019 | $1,952 +42.1% | $192,800 +94.6% |
| 2018 | $1,374 +2.8% | $99,100 |
| 2017 | $1,336 | $99,100 |
| 2016 | $1,336 | $99,100 |
| 2015 | $1,336 +0.1% | $99,100 |
| 2014 | $1,335 | -- |
| 2013 | -- | $99,100 |
| 2012 | -- | $99,100 |
| 2011 | -- | $99,100 -33.6% |
| 2010 | -- | $149,300 |
| 2009 | -- | $149,300 |
| 2008 | -- | $149,300 |
| 2007 | -- | $149,300 +578.6% |
| 2006 | -- | $22,000 |
| 2005 | -- | $22,000 |
| 2004 | -- | $22,000 |
Find assessor info on the county website
Neighborhood: North Lake
Nearby homes
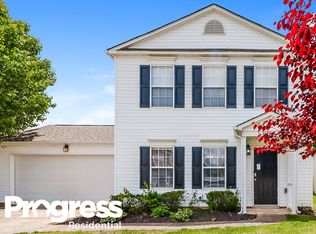
- $311,0003 bd2 ba1.7k sqft8113 Rosberg Ln, Charlotte, NC 28216Off Market
- $351,7003 bd2 ba2.1k sqft8107 Rosberg Ln, Charlotte, NC 28216Off Market
- $236,4002 bd2 ba1k sqft8647 Westhope St, Charlotte, NC 28216Off Market

- $236,7002 bd2 ba1k sqft8643 Westhope St, Charlotte, NC 28216Off Market
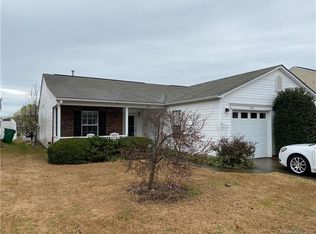
- $256,3003 bd2 ba1.5k sqft8651 Westhope St, Charlotte, NC 28216Off Market
- $256,1002 bd1 ba1.4k sqft8639 Westhope St, Charlotte, NC 28216Off Market
- $293,3003 bd2 ba1.4k sqft8117 Rosberg Ln, Charlotte, NC 28216Off Market
- $272,8003 bd2 ba1.6k sqft8655 Westhope St, Charlotte, NC 28216Off Market
Nearby schools
GreatSchools rating
- 3/10Hornets Nest ElementaryGrades: PK-5Distance: 1 mi
- 3/10Ranson MiddleGrades: 6-8Distance: 3.1 mi
- 5/10Hopewell HighGrades: 9-12Distance: 3.8 mi
Schools provided by the listing agent
- Elementary: Hornets Nest
- Middle: Ranson
- High: Hopewell
Source: Canopy MLS as distributed by MLS GRID. This data may not be complete. We recommend contacting the local school district to confirm school assignments for this home.
Get a cash offer in 3 minutes
Find out how much your home could sell for in as little as 3 minutes with a no-obligation cash offer.
Estimated market value
$376,700
Get a cash offer in 3 minutes
Find out how much your home could sell for in as little as 3 minutes with a no-obligation cash offer.
Estimated market value
$376,700
- North Carolina
- Mecklenburg County
- Charlotte
- 28216
- North Lake
- 8109 Rosberg Ln
Nearby cities
Nearby neighborhoods
Nearby zip codes
Other Charlotte Topics
