OPEN SATURDAY 4/6 12:00-3:00 - Come home to refined elegance along with superlative design & construction at Butternut Creek. Here, quietly situated in a neighborhood renowned as one of the metropolitan area's finest, discover a single level sanctuary built by Pahlisch Homes to mingle function and design seamlessly. This is the only Chadwick floorpan currently available and includes the drop-in stove & wall mounted double oven that made its phase special. The den off the kitchen, window treatments, a full suite of appliances, concrete path from front to back and fully landscaped rear yard add even more to the mix. Equipped to handle the demands of an expert entertainer while outfitted also to maximize private enjoyment, this dwelling is a savvy buyer's jewel. As South Hillsboro comes fully into its own, with playgrounds & walking paths built out, dog parks up & running, Market of Choice under construction and the Cornelius Pass Bridge nearing completion, the time is right to plant your flag here at Hayloft! [Home Energy Score = 7. HES Report at https://rpt.greenbuildingregistry.com/hes/OR10226382]
Sold
$730,000
8109 SE Hayloft St, Hillsboro, OR 97123
3beds
1,992sqft
Residential, Single Family Residence
Built in 2021
5,662 Square Feet Lot
$693,700 Zestimate®
$366/sqft
$2,854 Estimated rent
Home value
$693,700
$659,000 - $728,000
$2,854/mo
Zestimate® history
Owner options
List your home for rent
$2,854/mo
Rent Zestimate®
Find your next renter with Zillow Rental Manager. Plus, with online applications, you can quickly screen prospective tenants – for free.
$2,854/mo
Rent Zestimate®
Refinance and save
$4,603/mo
Est. payment
Refinancing to a lower rate could help reduce your monthly payments and save thousands over the life of the loan.
$4,603/mo
Est. payment
Explore your selling options
Work with a Zillow partner agent
Leverage their expertise and Zillow's premium Showcase listings to get your home seen by more buyers.
Get startedList with your own agent
Get your home in front of millions of buyers by listing it on Zillow.
Learn how to do itSell it yourself
Take full control of how buyers see your home on Zillow by listing For Sale by Owner (FSBO).
List your homeWhat's special
Refined eleganceDrop - in stoveSingle level sanctuaryWindow treatmentsCornelius pass bridgeDog parksFull suite of appliances
Zillow last checked:
Listing updated:
Listed by:
Matt Crile 503-349-4884,
Windermere West LLC,
Kerry Crile 503-616-8269,
Windermere West LLC
Bought with:
Carey Hunt, 200202305
Where, Inc
Source: RMLS (OR),MLS#: 24219235
Facts & features
Interior
Bedrooms & bathrooms
- Bedrooms: 3
- Bathrooms: 2
- Full bathrooms: 2
- Main level bathrooms: 2
Rooms
- Room types: Den, Laundry, Bedroom 2, Bedroom 3, Dining Room, Family Room, Kitchen, Living Room, Primary Bedroom
Primary bedroom
- Features: Ceiling Fan, Suite, Vaulted Ceiling, Walkin Closet, Wallto Wall Carpet
- Level: Main
- Area: 195
- Dimensions: 13 x 15
Bedroom 2
- Features: Closet, High Ceilings, Wallto Wall Carpet
- Level: Main
- Area: 130
- Dimensions: 13 x 10
Bedroom 3
- Features: Closet, High Ceilings, Wallto Wall Carpet
- Level: Main
- Area: 100
- Dimensions: 10 x 10
Dining room
- Features: Patio, Sliding Doors, High Ceilings, Vinyl Floor
- Level: Main
- Area: 130
- Dimensions: 10 x 13
Kitchen
- Features: Dishwasher, Disposal, Eat Bar, Gas Appliances, Island, Microwave, Pantry, Builtin Oven, High Ceilings, Plumbed For Ice Maker, Quartz, Vinyl Floor
- Level: Main
- Area: 150
- Width: 15
Living room
- Features: Ceiling Fan, Fireplace, Vaulted Ceiling, Vinyl Floor
- Level: Main
- Area: 252
- Dimensions: 14 x 18
Heating
- Forced Air 95 Plus, Fireplace(s)
Cooling
- Central Air
Appliances
- Included: Built In Oven, Cooktop, Dishwasher, Disposal, Gas Appliances, Microwave, Plumbed For Ice Maker, Stainless Steel Appliance(s), Gas Water Heater, Tankless Water Heater
- Laundry: Laundry Room
Features
- High Ceilings, Quartz, Soaking Tub, Vaulted Ceiling(s), Built-in Features, Closet, Eat Bar, Kitchen Island, Pantry, Ceiling Fan(s), Suite, Walk-In Closet(s)
- Flooring: Tile, Wall to Wall Carpet, Vinyl
- Doors: Sliding Doors
- Windows: Double Pane Windows, Vinyl Frames
- Basement: Crawl Space
- Number of fireplaces: 1
- Fireplace features: Gas
Interior area
- Total structure area: 1,992
- Total interior livable area: 1,992 sqft
Property
Parking
- Total spaces: 2
- Parking features: Driveway, Garage Door Opener, Attached
- Attached garage spaces: 2
- Has uncovered spaces: Yes
Accessibility
- Accessibility features: Garage On Main, Ground Level, Main Floor Bedroom Bath, Minimal Steps, One Level, Utility Room On Main, Accessibility
Features
- Levels: One
- Stories: 1
- Patio & porch: Covered Patio, Patio
- Exterior features: Yard
- Fencing: Fenced
Lot
- Size: 5,662 Square Feet
- Features: Level, SqFt 5000 to 6999
Details
- Parcel number: R2217687
Construction
Type & style
- Home type: SingleFamily
- Architectural style: Craftsman
- Property subtype: Residential, Single Family Residence
Materials
- Brick, Cement Siding
- Foundation: Concrete Perimeter
- Roof: Composition
Condition
- Approximately
- New construction: No
- Year built: 2021
Utilities & green energy
- Gas: Gas
- Sewer: Public Sewer
- Water: Public
Community & HOA
Community
- Subdivision: Butternut Creek
HOA
- Has HOA: Yes
- Amenities included: Commons, Front Yard Landscaping, Insurance, Management
- HOA fee: $95 monthly
Location
- Region: Hillsboro
Financial & listing details
- Price per square foot: $366/sqft
- Annual tax amount: $6,576
- Date on market: 4/3/2024
- Cumulative days on market: 9 days
- Listing terms: Cash,Conventional,FHA,VA Loan
- Road surface type: Paved
Price history
| Date | Event | Price |
|---|---|---|
| 5/3/2024 | Sold | $730,000-1.4%$366/sqft |
Source:  RMLS (OR) #24219235 Report a problem RMLS (OR) #24219235 Report a problem | ||
| 4/12/2024 | Pending sale | $740,000$371/sqft |
Source: RMLS (OR) #24219235 Report a problem | ||
| 4/3/2024 | Listed for sale | $740,000$371/sqft |
Source: RMLS (OR) #24219235 Report a problem | ||
Public tax history
Tax history is unavailable.
Neighborhood: 97123
Nearby homes
- $235,640-- bd-- ba-- sqft21370 SW Hagg Ln, Beaverton, OR 97078Off Market
- $701,8003 bd2 ba1.9k sqft8119 SE Reddington St #272, Hillsboro, OR 97123Off Market
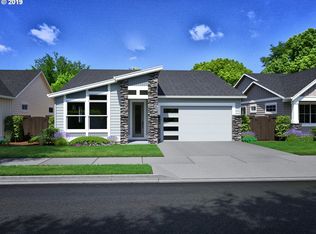
- $697,1003 bd2 ba1.9k sqft8065 SE Hayloft St, Hillsboro, OR 97123Off Market
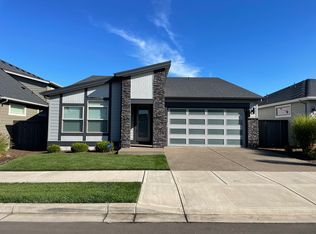
- $630,2003 bd2 ba1.7k sqft8126 SE Atlas St, Hillsboro, OR 97123Off Market
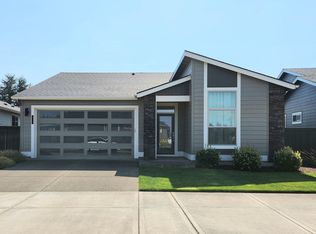
- $648,9003 bd2 ba1.7k sqft8197 SE Hayloft St, Hillsboro, OR 97123Off Market
- $646,0003 bd2 ba1.9k sqft8126 SE Atlas St #213, Hillsboro, OR 97123Off Market
- $764,1004 bd2 ba2.1k sqft8102 SE Atlas St, Hillsboro, OR 97123Off Market
- $443,4003 bd3 ba1.5k sqft8125 SE Vermont St #302, Hillsboro, OR 97123Off Market
Nearby schools
GreatSchools rating
- 7/10Tamarack Elementary SchoolGrades: K-6Distance: 0.9 mi
- 5/10South Meadows Middle SchoolGrades: 7-8Distance: 2 mi
- 4/10Hillsboro High SchoolGrades: 9-12Distance: 3.2 mi
Schools provided by the listing agent
- Elementary: Tamarack
- Middle: South Meadows
- High: Hillsboro
Source: RMLS (OR). This data may not be complete. We recommend contacting the local school district to confirm school assignments for this home.
Get a cash offer in 3 minutes
Find out how much your home could sell for in as little as 3 minutes with a no-obligation cash offer.
Estimated market value
$693,700
Get a cash offer in 3 minutes
Find out how much your home could sell for in as little as 3 minutes with a no-obligation cash offer.
Estimated market value
$693,700
- Oregon
- Washington County
- Hillsboro
- 97123
- 8109 SE Hayloft St
