Skip main navigation
Sold
  • $750,000

    8109 SW 6th Ave, Portland, OR 97219

    3beds
    2,354sqft
    Residential, Single Family Residence
    Built in 1939
    6,969 Square Feet Lot
    $749,800 Zestimate®
    $319/sqft
    $3,591 Estimated rent

    Home value

    $749,800

    $712,000 - $787,000

    $3,591/mo

    Zestimate® history
    Loading
    Loading...

    Owner options

    List your home for rent

    $3,591/mo

    Rent Zestimate®

    Find your next renter with Zillow Rental Manager. Plus, with online applications, you can quickly screen prospective tenants – for free.

    Learn more

    $3,591/mo

    Rent Zestimate®

    Refinance and save

    $4,829/mo

    Est. payment

    Refinancing to a lower rate could help reduce your monthly payments and save thousands over the life of the loan.

    See today's rates

    $4,829/mo

    Est. payment

    Explore your selling options

    Work with a Zillow partner agent

    Leverage their expertise and Zillow's premium Showcase listings to get your home seen by more buyers.

    Get started

    List with your own agent

    Get your home in front of millions of buyers by listing it on Zillow.

    Learn how to do it

    Sell it yourself

    Take full control of how buyers see your home on Zillow by listing For Sale by Owner (FSBO).

    List your home

    What's special

    New garage doorWarm and inviting fireplaceRemodeled basementFully remodeled kitchenRemodeled family roomFresh interior paintVersatile upper-level retreat
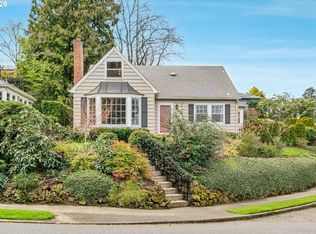
    Tucked away in one of Portland’s most beloved neighborhoods, The Hidden Gardens of Burlingame is a private sanctuary where timeless charm meets modern comfort. Surrounded by lush, meticulously designed gardens, every window frames a picturesque view of the outdoor landscape, creating a sense of tranquility rarely found so close to the city. Inside, you’ll find soaring 10-foot ceilings, a warm and inviting fireplace, and beautifully preserved 1930s character thoughtfully enhanced with today’s conveniences. The home has been extensively updated, including a fully remodeled kitchen featuring new countertops, backsplash, sink, dishwasher, microwave, and refrigerator. Additional improvements include fresh interior paint, new carpeting, ductless heating and cooling upstairs, a new central A/C unit, a remodeled basement, new garage door, and sewer line relined. The versatile upper-level retreat offers the perfect space for a bedroom, home office, or creative studio, complete with its own full bathroom. Downstairs, the remodeled family room provides an ideal getaway, media room, guest space, or home business opportunity. Lovingly maintained and move-in ready, this hidden gem offers the best of both worlds—peaceful garden living just minutes from local dining, coffee shops, parks, schools, OHSU, Lewis and Clark College, and downtown Portland. Discover a home where nature, character, and convenience come together in perfect harmony .Welcome to The Hidden Gardens of Burlingame. A rare opportunity to own one of the neighborhood’s most enchanting retreats.

    Zillow last checked:

    Listing updated:

    Listed by:

    Kip Johnson 971-645-2019,

    Keller Williams Realty Portland Elite

    Bought with:

    Jasmine Hill, 201219101

    Oregon First

    Source: RMLS (OR),MLS#: 308912743MLS Logo

    Facts & features

    Interior

    Bedrooms & bathrooms
    • Bedrooms: 3
    • Bathrooms: 2
    • Full bathrooms: 2
    • Main level bathrooms: 1
    Rooms
    • Room types: Laundry, Bedroom 2, Bedroom 3, Dining Room, Family Room, Kitchen, Living Room, Primary Bedroom
    Primary bedroom
    • Features: Bookcases, Builtin Features, Walkin Closet, Wood Floors
    • Level: Main
    • Area: 180
    • Dimensions: 15 x 12
    Bedroom 2
    • Features: Builtin Features, Wood Floors
    • Level: Main
    • Area: 120
    • Dimensions: 12 x 10
    Bedroom 3
    • Features: Bathroom, Builtin Features, Wallto Wall Carpet
    • Level: Upper
    • Area: 204
    • Dimensions: 17 x 12
    Primary bathroom
    • Features: Builtin Features, Shower, Tile Floor
    • Level: Upper
    • Area: 60
    • Dimensions: 10 x 6
    Dining room
    • Features: Hardwood Floors
    • Level: Main
    • Area: 105
    • Dimensions: 15 x 7
    Family room
    • Level: Lower
    • Area: 312
    • Dimensions: 24 x 13
    Kitchen
    • Features: Dishwasher, Microwave, Nook, Pantry, Free Standing Range, Free Standing Refrigerator, Quartz, Tile Floor
    • Level: Main
    • Area: 88
    • Width: 8
    Living room
    • Features: Ceiling Fan, Fireplace, Hardwood Floors, High Ceilings
    • Level: Main
    • Area: 285
    • Dimensions: 19 x 15
    Heating
    • Forced Air 90, Mini Split, Fireplace(s)
    Cooling
    • Central Air
    Appliances
    • Included: Dishwasher, Disposal, Free-Standing Gas Range, Free-Standing Refrigerator, Gas Appliances, Microwave, Stainless Steel Appliance(s), Washer/Dryer, Free-Standing Range, Gas Water Heater
    • Laundry: Laundry Room
    Features
    • Ceiling Fan(s), High Ceilings, Quartz, Built-in Features, Bathtub With Shower, Shower, Sink, Bathroom, Nook, Pantry, Bookcases, Walk-In Closet(s), Tile
    • Flooring: Concrete, Hardwood, Tile, Wall to Wall Carpet, Wood
    • Windows: Double Pane Windows, Vinyl Frames, Wood Frames
    • Basement: Exterior Entry,Finished,Storage Space
    • Number of fireplaces: 1
    • Fireplace features: Wood Burning
    Interior area
    • Total structure area: 2,354
    • Total interior livable area: 2,354 sqft

    Property

    Parking
    • Total spaces: 1
    • Parking features: Driveway, On Street, Garage Door Opener, Attached, Tuck Under
    • Attached garage spaces: 1
    • Has uncovered spaces: Yes
    Features
    • Stories: 3
    • Patio & porch: Covered Patio
    • Exterior features: Garden, Yard
    • Fencing: Fenced
    • Has view: Yes
    • View description: City, Trees/Woods
    Lot
    • Size: 6,969 Square Feet
    • Features: Corner Lot, Private, Terraced, SqFt 7000 to 9999
    Details
    • Parcel number: R123811

    Construction

    Type & style
    • Home type: SingleFamily
    • Architectural style: Bungalow
    • Property subtype: Residential, Single Family Residence
    Materials
    • Brick, Wood Siding
    • Foundation: Other, Slab
    • Roof: Composition
    Condition
    • Resale
    • New construction: No
    • Year built: 1939

    Utilities & green energy

    • Gas: Gas
    • Sewer: Public Sewer
    • Water: Public

    Community & HOA

    HOA
    • Has HOA: No
    Location
    • Region: Portland

    Financial & listing details

    • Price per square foot: $319/sqft
    • Tax assessed value: $658,400
    • Annual tax amount: $8,103
    • Date on market: 6/11/2026
    • Cumulative days on market: 30 days
    • Listing terms: Cash,Conventional,FHA,VA Loan
    • Road surface type: Paved

    Price history

    DateEventPrice
    8/11/2026Sold$750,000+0.1%$319/sqft
    Source: RMLS (OR) #308912743 Report a problem
    7/12/2026Pending sale$749,000$318/sqft
    Source: RMLS (OR) #308912743 Report a problem
    6/12/2026Listed for sale$749,000+36.2%$318/sqft
    Source: RMLS (OR) #308912743 Report a problem
    2/18/2025Listing removed$3,599$2/sqft
    Source: Zillow Rentals Report a problem
    2/12/2025Listed for rent$3,599+50%$2/sqft
    Source: Zillow Rentals Report a problem
    10/20/2017Sold$550,000$234/sqft
    Source: RMLS (OR) #17479926 Report a problem
    9/15/2017Pending sale$550,000$234/sqft
    Source: Windermere Stellar #17479926 Report a problem
    9/13/2017Listed for sale$550,000+25.3%$234/sqft
    Source: Windermere Stellar #17479926 Report a problem
    12/9/2011Listing removed$2,400$1/sqft
    Source: Best Home Rentals Report a problem
    12/6/2011Listed for rent$2,400$1/sqft
    Source: Best Home Rentals Report a problem
    7/18/2011Listing removed$2,400$1/sqft
    Source: Best Home Rentals Report a problem
    6/19/2011Listed for rent$2,400$1/sqft
    Source: Best Home Rentals Report a problem
    1/29/2010Sold$439,000-7.6%$186/sqft
    Source: Public Record Report a problem
    5/15/2009Price change$474,999-4%$202/sqft
    Source: AJ Kitt Real Estate Company #9013311 Report a problem
    3/13/2009Listed for sale$495,000+8.8%$210/sqft
    Source: AJ Kitt Real Estate Company #9013311 Report a problem
    8/31/2007Sold$455,000+97.9%$193/sqft
    Source: Public Record Report a problem
    11/30/1999Sold$229,900+13.8%$98/sqft
    Source: Public Record Report a problem
    9/8/1997Sold$202,000$86/sqft
    Source: Public Record Report a problem

    Public tax history

    YearProperty taxesTax assessment
    2025$8,103 +3.7%$301,020 +3%
    2024$7,812 +4%$292,260 +3%
    2023$7,512 +2.2%$283,750 +3%
    2022$7,349 +1.7%$275,490 +3%
    2021$7,225 +9%$267,470 +3%
    2020$6,628 +3.8%$259,680 +3%
    2019$6,384 $252,120 +3%
    2018$6,384 +3%$244,780 +3%
    2017$6,196 +14%$237,660 +3%
    2016$5,435 $230,740 +3%
    2015$5,435 +2.7%$224,020 +3%
    2014$5,292 +3.9%$217,500 +3%
    2013$5,091 +10.6%$211,170 +3%
    2012$4,605 +3.9%$205,020 +3%
    2011$4,431 +5.5%$199,050 +3%
    2010$4,199 +2.7%$193,260 +3%
    2009$4,088 +5.9%$187,640 +3%
    2008$3,859 +5.7%$182,180 +8.6%
    2007$3,652 +11.4%$167,720 +3%
    2006$3,279 +4.7%$162,840 +3%
    2005$3,130 -8.4%$158,100 +3%
    2004$3,417 +2.3%$153,500 +3%
    2003$3,341 +8.9%$149,030 +3%
    2002$3,068 +8.5%$144,690 +6.1%
    2000$2,829 $136,390
    Find assessor info on the county website

    Neighborhood: South Burlingame

    Nearby schools

    GreatSchools rating
    Schools provided by the listing agent
    • Elementary: Capitol Hill
    • Middle: Jackson
    • High: Ida B Wells

    Source: RMLS (OR). This data may not be complete. We recommend contacting the local school district to confirm school assignments for this home.

    Get a cash offer in 3 minutes
    Find out how much your home could sell for in as little as 3 minutes with a no-obligation cash offer.
    Estimated market value
    $749,800
    Get a cash offer in 3 minutes
    Find out how much your home could sell for in as little as 3 minutes with a no-obligation cash offer.
    Estimated market value
    $749,800